Loading…
Property Type: OtherOwnership: FreeholdRECENTLY LISTED
2142 POWERLINE Road W
Ancaster, ON L0R1T0
MLS® 40873348
0
Walk Score
0
Transit
29
Bike
$1,999,950
3 bed3.5 bath3,110 sqft
0
Walk Score
0
Transit
29
Bike
Property Details
Property & Lot
- Style
- Other
- Lot size
- 11.62 acres
- Frontage
- 982 feet
A1 P6
Ownership & Fees
- Property type
- Other
- Ownership
- Freehold
- Annual property tax
- $1,818.9
Interior
- Basement
- Unfinished, Full
- Heating
- Forced air
- Cooling / A/C
- Central air conditioning
- Fireplace
- None
Room Dimensions
| Room | Level | Dimensions |
|---|---|---|
| Utility room | Lower level | — |
| Loft | Second level | 12'2'' x 17'3'' |
| 4pc Bathroom | Second level | 8'4'' x 12'0'' |
| Bedroom | Second level | 10'0'' x 17'0'' |
| Bedroom | Second level | 10'0'' x 16'10'' |
| Foyer | Main level | 10'9'' x 15'9'' |
| Office | Main level | 8'4'' x 8'4'' |
| 4pc Ensuite bath | Main level | 9'3'' x 12'1'' |
| Primary Bedroom | Main level | 13'0'' x 24'7'' |
| 2pc Bathroom | Main level | 7'2'' x 8'3'' |
| Pantry | Main level | 6'1'' x 6'2'' |
| Laundry room | Main level | 8'3'' x 14'2'' |
| Dining room | Main level | 9'0'' x 19'0'' |
Description
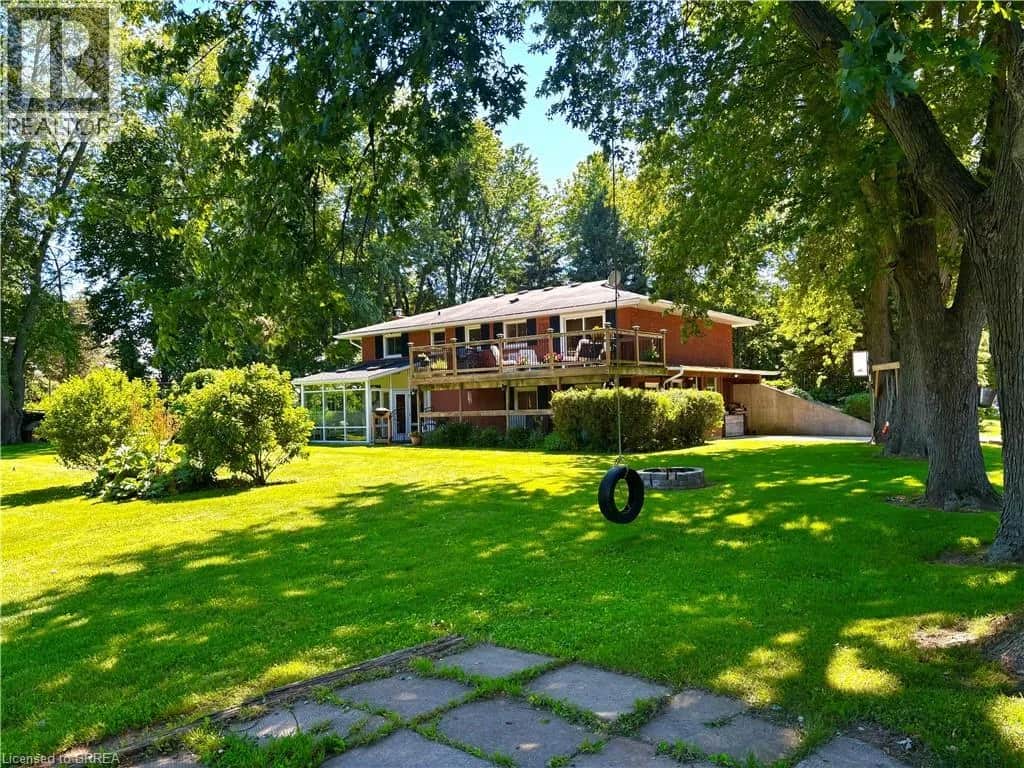
Dreaming of your own hobby farm? This exceptional 11.5+ acre property offers the perfect blend of peaceful country living and modern convenience, just minutes from Ancaster and Brantford, with easy highway access. Ideal for horse enthusiasts, hobby farmers or anyone looking for room to roam! The impressive 27' x 60' steel barn features four box stalls, with 40 amp service and a cistern providing both hot & cold water. A huge multi functional shop 40’ x 16’ plus 18’ x 22’ divided by big doors complete with gas powered furnace ,125 amp panel and wired internet offers many possibilities. The beautiful grounds are truly something special, featuring a large pond with a fountain, and aerator bubblers, expansive open spaces and even a 6.5 acre mx track for outdoor fun and adventure! An established paddock and pasture provide wonderful opportunities for hobby farming or equestrian pursuits. The charming century home, originally built over 100 years ago, has been beautifully transformed with extensive renovations and an addition in 2020, blending original character with modern comforts. With over 11.5 acres, excellent outbuildings and a beautifully updated home, this one-of-a-kind property offers endless possibilities for those dreaming of country living, without sacrificing the convenience of nearby amenities. (id:63161)
Listing Information
- MLS®
- 40873348
- Data last synced
- October 24, 2026
Com/Choice Realty
Data source: CREA DDF.
 CREA DDF® Listing
Listing Brokerage: Com/Choice Realty
MLS® Number: 40873348
Listing data is sourced from CREA DDF®, the Canadian Real Estate Association (CREA) Data Distribution Facility. Listing information is deemed reliable but is not guaranteed accurate by CREA or the listing brokerage. Data provided courtesy of Cornerstone Association of REALTORS®.
Values & Trends
This listing
$643/sqft
Building average
—
No other active listings in this building
420 - Sulphur Springs average
$653/sqft
1 active listing(s)
Parking: Not indicatedStorage locker: Not indicated
Per-stall/locker dollar values aren't itemized in our data source — shown as included/not indicated only, not a fabricated estimate. $/sqft averages are computed live from other active listings, not a third-party model.
Location Insights
Weather
Nearest station: Hamilton

9°C
Clear
Humidity 93%
Wind SSE 5 km/h
Tonight

8°
Thursday

21°
Thursday night

6°
Friday

14°
Friday night
2°
Saturday

14°
Source: Environment and Climate Change Canada.
Similar Listings Nearby
Similar active properties nearby based on property type, price, and size.
Mortgage & Ownership Cost Calculator
Minimum required: 20.0% ($399,990) — 5% under $500K, 10% up to $1.5M, 20% at/above $1.5M.
Financial Ledger
Net mortgage (loan + CMHC insurance)$1,599,960.00
Periodic payment — Principal & Interest (monthly)$10,322.40
Additional monthly expenses (condo fees, tax, utilities, etc.)$307.58
Total monthly cost$10,629.97
Interest paid over 5-yr term$458,553.14
Balance at end of term$1,439,169.19
Rates based on Bank of Canada benchmark data.
Financial Summary
Minimum down payment$399,990
Stress test qualifying rate8.19%
Payment you must qualify for$12,405.68
Cash Needed at Closing
Minimum down payment$399,990
Estimated Land Transfer Tax (LTT)$36,474
Legal / closing costs (typical estimate)$1,500
Total cash needed$437,964
Minimum down payment: 5% on the first $500,000, 10% on the portion up to $1.5M, 20% at/above $1.5M. Stress test: OSFI's minimum qualifying rate, the greater of contract rate + 2% or 5.25% — this is what lenders require you to qualify at, not what you'll actually pay. Closing costs are a typical-range estimate, not a quote — actual legal fees vary. Land Transfer Tax is the Ontario provincial schedule, before any first-time buyer refund; only the City of Toronto charges a municipal land transfer tax on top, so none applies in the areas this site covers (Ontario Ministry of Finance, ontario.ca/document/land-transfer-tax, as of October 28, 2026). Verify all figures with a mortgage broker and lawyer before relying on them.