Loading…
Property Type: OtherOwnership: Freehold
269 BRANT COUNTY ROAD 22
Ancaster, ON L9G3L1
MLS® 40852129
$1,550,000
2 bed2 bath1,754 sqftBuilt 1975
Property Details
Property & Lot
- Lot size
- 25.01 acres
- Frontage
- 829 feet
A-NH
Ownership & Fees
- Property type
- Other
- Ownership
- Freehold
- Annual property tax
- $3,134.57
Interior
- Basement
- Unfinished, Partial
- Heating
- Forced air, Propane
- Cooling / A/C
- Central air conditioning
- Fireplace
- Yes (2)
- Fireplace type
Room Dimensions
| Room | Level | Dimensions |
|---|---|---|
| 3pc Bathroom | Main level | — |
| Sunroom | Main level | 13'3'' x 16'4'' |
| Family room | Main level | 14'0'' x 21'4'' |
| Primary Bedroom | Main level | 18'0'' x 12'4'' |
| Bedroom | Main level | 11'11'' x 11'5'' |
| 4pc Bathroom | Main level | — |
| Foyer | Main level | 13'7'' x 5'6'' |
| Living room | Main level | 12'1'' x 13'7'' |
| Dining room | Main level | 8'10'' x 11'4'' |
| Eat in kitchen | Main level | 12'4'' x 11'4'' |
Description
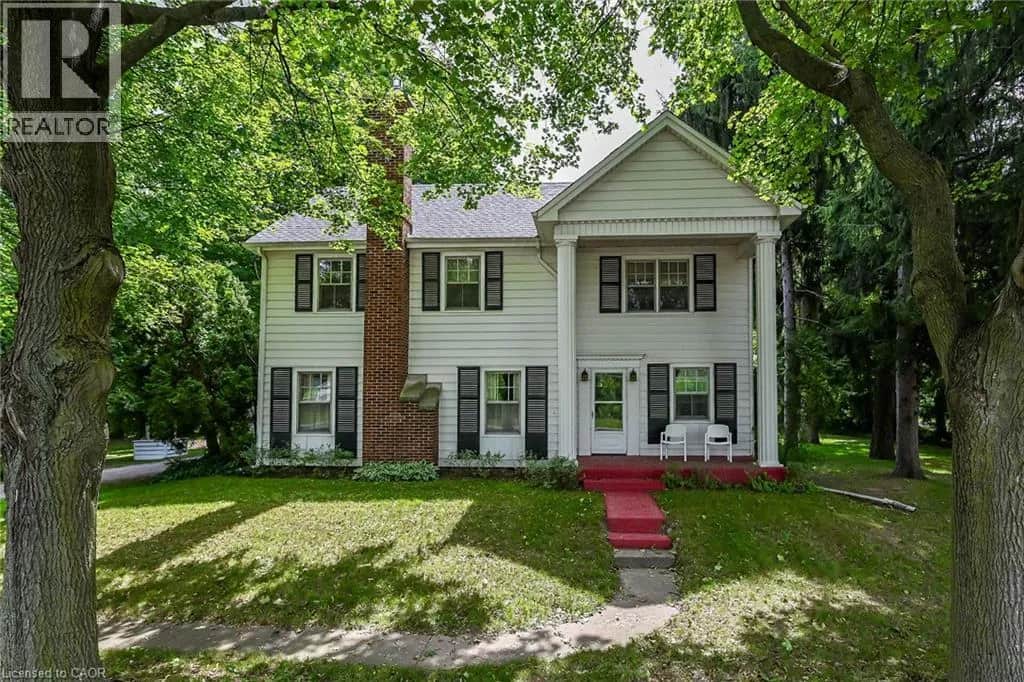
Breathtaking hobby/equestrian farm on 25.01 acres of land, on a beautiful tree lined paved country road just outside of Ancaster. Have you ever dreamt of having the space to house & train your very own horses or livestock, or having room for the kids to ride their quads and snowmobiles on your very own land? This is the property to do just that. Featuring six paddocks, a 34’ x 100’ barn with seven 12’x12’ stalls, a tack stall, plus a 32’x64’ woodstove-heated workshop/mancave with hydro. The property is park-like with gorgeous, mature trees, lush lawns & paddocks, a pond, and trails through the bush. Just under ten workable acres in a cash crop rotation, approximately seven acres in well managed bush and the rest in paddock and yard space. The long and picturesque driveway leads up to the 2 bedroom (a wall could easily be put back up to make it 3 bedroom), 2 bathroom ranch style home offering main floor living. A large country eat-in kitchen opens to the dining room and living room with double doors to the backyard. The family room with propane fireplace and three season sunroom are a place where time is well spent. There is space here for everyone to come and relax after a satisfying day on the farm. Located just around the corner from Hwy 403 and within close proximity to both Ancaster and Brantford, making commuting a breeze. Imagine the family memories that can be made right here. Hurry and book your private viewing today of this special property before this opportunity passes you by. (id:63159)
Listing Information
- MLS®
- 40852129
- Data last synced
- September 15, 2026
Re/Max Twin City Realty Inc
Data source: CREA DDF.
 CREA DDF® Listing
Listing Brokerage: Re/Max Twin City Realty Inc
MLS® Number: 40852129
Listing data is sourced from CREA DDF®, the Canadian Real Estate Association (CREA) Data Distribution Facility. Listing information is deemed reliable but is not guaranteed accurate by CREA or the listing brokerage. Data provided courtesy of Brantford Regional Real Estate Assn Inc.
Values & Trends
This listing
$884/sqft
Building average
—
No other active listings in this building
2125 - SE Rural average
$594/sqft
2 active listing(s)
Parking: Not indicatedStorage locker: Not indicated
Per-stall/locker dollar values aren't itemized in our data source — shown as included/not indicated only, not a fabricated estimate. $/sqft averages are computed live from other active listings, not a third-party model.
Location Insights
Weather
Nearest station: Hamilton

9°C
Clear
Humidity 93%
Wind SSE 5 km/h
Tonight

8°
Thursday

21°
Thursday night

6°
Friday

14°
Friday night
2°
Saturday

14°
Source: Environment and Climate Change Canada.
Similar Listings Nearby
Similar active properties nearby based on property type, price, and size.
Mortgage & Ownership Cost Calculator
Minimum required: 20.0% ($310,000) — 5% under $500K, 10% up to $1.5M, 20% at/above $1.5M.
Financial Ledger
Net mortgage (loan + CMHC insurance)$1,240,000.00
Periodic payment — Principal & Interest (monthly)$8,000.06
Additional monthly expenses (condo fees, tax, utilities, etc.)$349.21
Total monthly cost$8,349.27
Interest paid over 5-yr term$355,387.56
Balance at end of term$1,115,384.01
Rates based on Bank of Canada benchmark data.
Financial Summary
Minimum down payment$310,000
Stress test qualifying rate8.19%
Payment you must qualify for$9,614.64
Cash Needed at Closing
Minimum down payment$310,000
Estimated Land Transfer Tax (LTT)$27,475
Legal / closing costs (typical estimate)$1,500
Total cash needed$338,975
Minimum down payment: 5% on the first $500,000, 10% on the portion up to $1.5M, 20% at/above $1.5M. Stress test: OSFI's minimum qualifying rate, the greater of contract rate + 2% or 5.25% — this is what lenders require you to qualify at, not what you'll actually pay. Closing costs are a typical-range estimate, not a quote — actual legal fees vary. Land Transfer Tax is the Ontario provincial schedule, before any first-time buyer refund; only the City of Toronto charges a municipal land transfer tax on top, so none applies in the areas this site covers (Ontario Ministry of Finance, ontario.ca/document/land-transfer-tax, as of October 28, 2026). Verify all figures with a mortgage broker and lawyer before relying on them.