Loading…
Property Type: Detached HouseOwnership: Freehold
1 ELLINGTON Place
Brantford, ON N3T5L7
MLS® 40856194
14
Walk Score
24
Bike
$1,399,900
5 bed3 bath6 parking3,255 sqftBuilt 2014
14
Walk Score
24
Bike
Property Details
Property & Lot
- Sub-type
- House
- Style
- Bungalow
- Stories
- 1
- Frontage
- 53 feet
VR1
Ownership & Fees
- Property type
- Detached House
- Ownership
- Freehold
- Annual property tax
- $6,306
Interior
- Basement
- Finished, Full
- Heating
- Hot water radiator heat, Forced air, Natural gas
- Cooling / A/C
- Central air conditioning
Room Dimensions
| Room | Level | Dimensions |
|---|---|---|
| Cold room | Lower level | 4'0'' x 10'6'' |
| Storage | Lower level | 12'6'' x 18'6'' |
| Utility room | Lower level | 11'0'' x 20'0'' |
| 3pc Bathroom | Lower level | 6'0'' x 12'2'' |
| Bedroom | Lower level | 13'8'' x 14'0'' |
| Bedroom | Lower level | 10'6'' x 11'2'' |
| Other | Lower level | 9'4'' x 10'9'' |
| Recreation room | Lower level | 18'0'' x 42'8'' |
| Laundry room | Main level | 7'0'' x 10'8'' |
| 4pc Bathroom | Main level | 7'9'' x 8'5'' |
| Bedroom | Main level | 10'0'' x 12'9'' |
| Bedroom | Main level | 10'4'' x 14'4'' |
| 5pc Ensuite bath | Main level | 8'4'' x 11'0'' |
Description
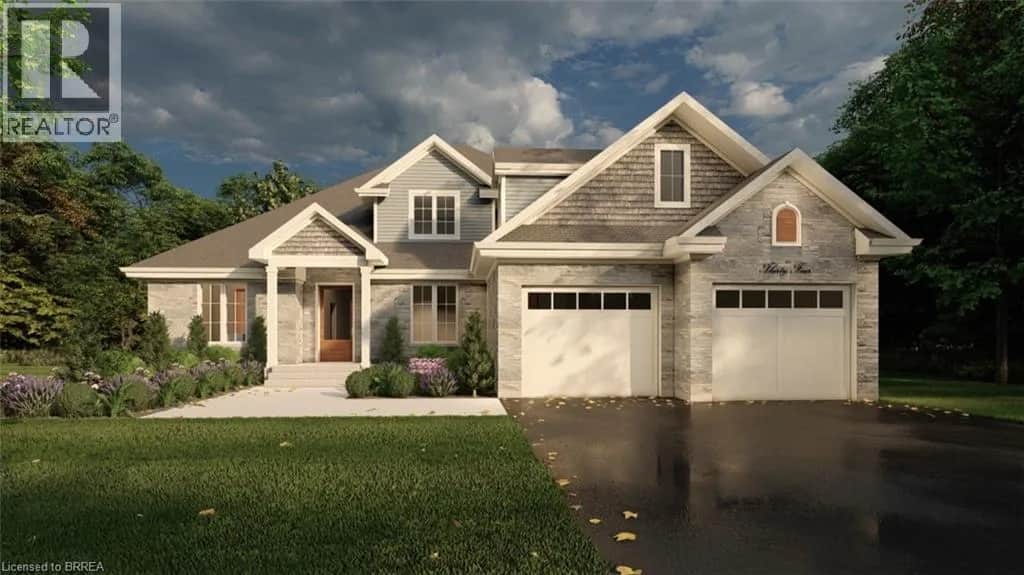
Custom-built in 2014 on a quiet place in Brantford's sought-after Oakhill area, this solid brick, stone and stucco bungalow sits on a generous lot. With 5 bedrooms, 3 full baths and a fully finished lower level, it suits growing families, multi-generational living or right-sizing without giving up space. Step inside to soaring coffered ceilings, pot lights and rich hardwood floors throughout the open-concept main level. A formal dining room greets you off the foyer, while the great room is anchored by a floor-to-ceiling stone gas fireplace framed by tall windows. The kitchen is built for gathering, with crisp white cabinetry, a large contrasting dark-wood island with granite counters, stainless steel appliances including a gas range, and a stone tile backsplash. The bright dinette is wrapped in windows, with sliding doors out to the patio and backyard. Three bedrooms and main-floor laundry keep everyday living on one level. The fully finished lower level adds 2 more bedrooms, pot lights throughout and a spacious rec room featuring a second stone gas fireplace and a wet bar, ideal for entertaining, movie nights or hosting family. Additional unfinished space offers storage or workshop potential. Outside, a flat, open yard leaves room for kids, pets and gardens. A double attached garage and double-wide drive park 6. Central air, gas forced-air heat and a water softener, with mechanicals from the 2014 build. Municipal water and private septic. Minutes from golf, parks, conservation trails and the Grand River, with quick access to Hwy 403 and the Brantford Airport. In the catchment for St. Basil and Ryerson Heights elementary and St. John's College and Assumption College high schools. Lovingly maintained and offered with flexible possession, this is a rare chance to own a newer custom bungalow in one of Brantford's most desirable pockets. Book your private showing today. (id:63159)
Listing Information
- MLS®
- 40856194
- Data last synced
- October 20, 2026
The Effort Trust Company
Data source: CREA DDF.
 CREA DDF® Listing
Listing Brokerage: The Effort Trust Company
MLS® Number: 40856194
Listing data is sourced from CREA DDF®, the Canadian Real Estate Association (CREA) Data Distribution Facility. Listing information is deemed reliable but is not guaranteed accurate by CREA or the listing brokerage. Data provided courtesy of Cornerstone Association of REALTORS®.
Values & Trends
This listing
$430/sqft
Building average
—
No other active listings in this building
2060 - Oakhill Dr average
$532/sqft
19 active listing(s)
Parking: 6 stall(s) includedStorage locker: Not indicated
Per-stall/locker dollar values aren't itemized in our data source — shown as included/not indicated only, not a fabricated estimate. $/sqft averages are computed live from other active listings, not a third-party model.
Location Insights
Weather
6°C
—
Humidity 98%
Wind N calm km/h
Tonight

6°
Thursday

21°
Thursday night

7°
Friday

13°
Friday night

-1°
Saturday

14°
Source: Environment and Climate Change Canada.
Population
104,688
(2021 Census)
+6.2% since 2016
Density: 1,061.2/km²
Dwellings:
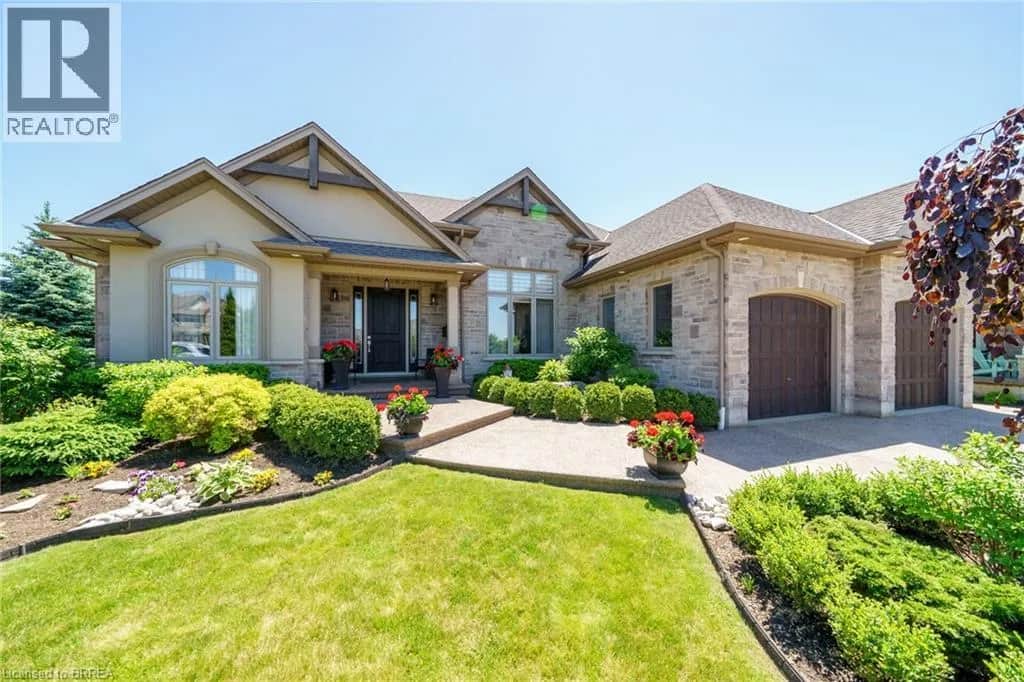
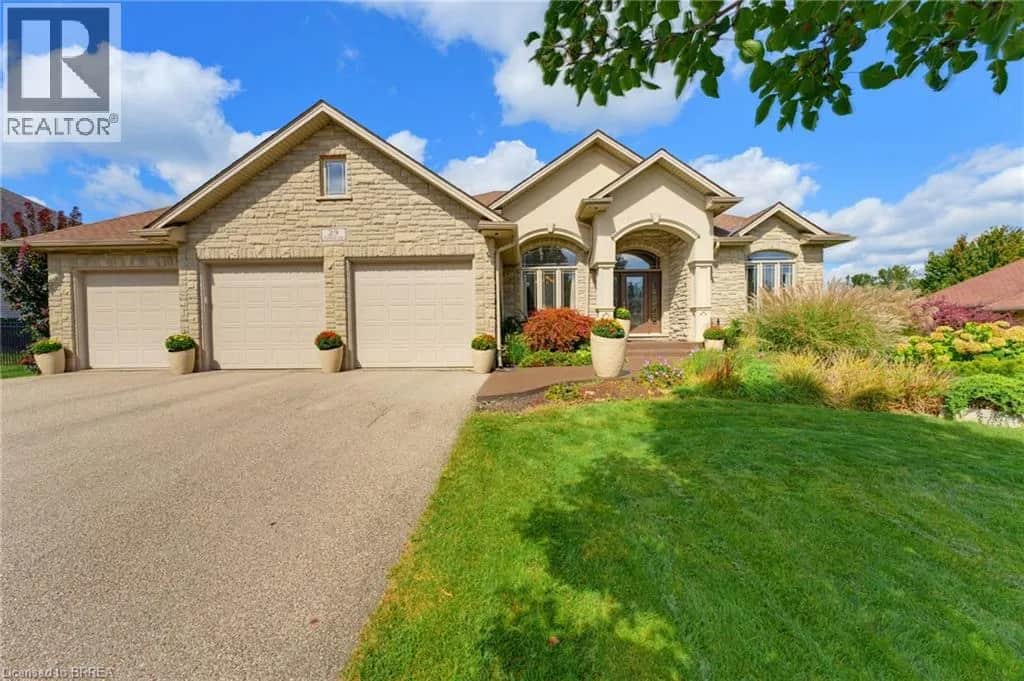
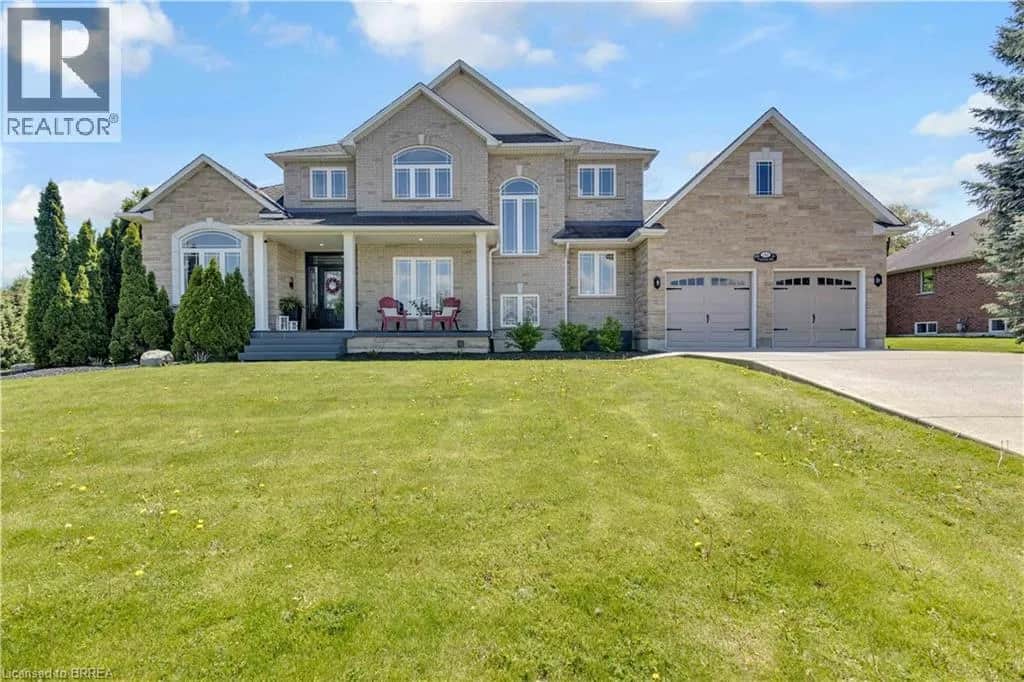
Similar Listings Nearby
Similar active properties nearby based on property type, price, and size.
Mortgage & Ownership Cost Calculator
Minimum required: 8.2% ($114,990) — 5% under $500K, 10% up to $1.5M, 20% at/above $1.5M.
Financial Ledger
Net mortgage (loan + CMHC insurance)$1,119,920.00
Periodic payment — Principal & Interest (monthly)$7,225.34
Additional monthly expenses (condo fees, tax, utilities, etc.)$688.50
Total monthly cost$7,913.84
Interest paid over 5-yr term$320,972.29
Balance at end of term$1,007,371.66
Rates based on Bank of Canada benchmark data.
Financial Summary
Minimum down payment$114,990
Stress test qualifying rate8.19%
Payment you must qualify for$9,962.86
Cash Needed at Closing
Minimum down payment$114,990
Estimated Land Transfer Tax (LTT)$24,473
Legal / closing costs (typical estimate)$1,500
Total cash needed$140,963
Minimum down payment: 5% on the first $500,000, 10% on the portion up to $1.5M, 20% at/above $1.5M. Stress test: OSFI's minimum qualifying rate, the greater of contract rate + 2% or 5.25% — this is what lenders require you to qualify at, not what you'll actually pay. Closing costs are a typical-range estimate, not a quote — actual legal fees vary. Land Transfer Tax is the Ontario provincial schedule, before any first-time buyer refund; only the City of Toronto charges a municipal land transfer tax on top, so none applies in the areas this site covers (Ontario Ministry of Finance, ontario.ca/document/land-transfer-tax, as of October 28, 2026). Verify all figures with a mortgage broker and lawyer before relying on them.