Loading…
Property Type: Detached HouseOwnership: Freehold
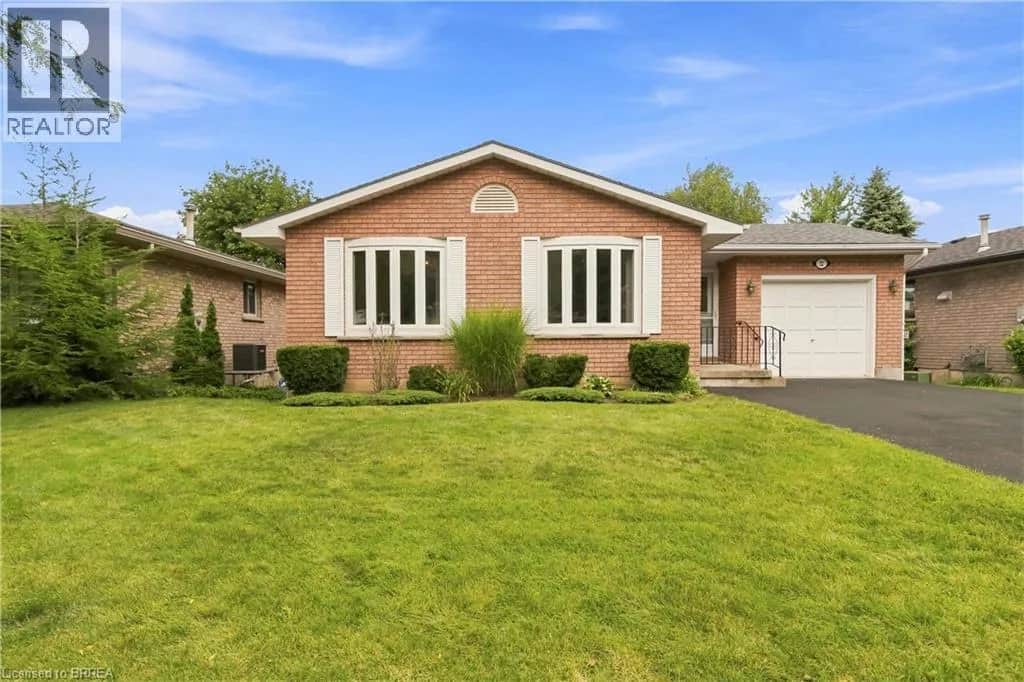
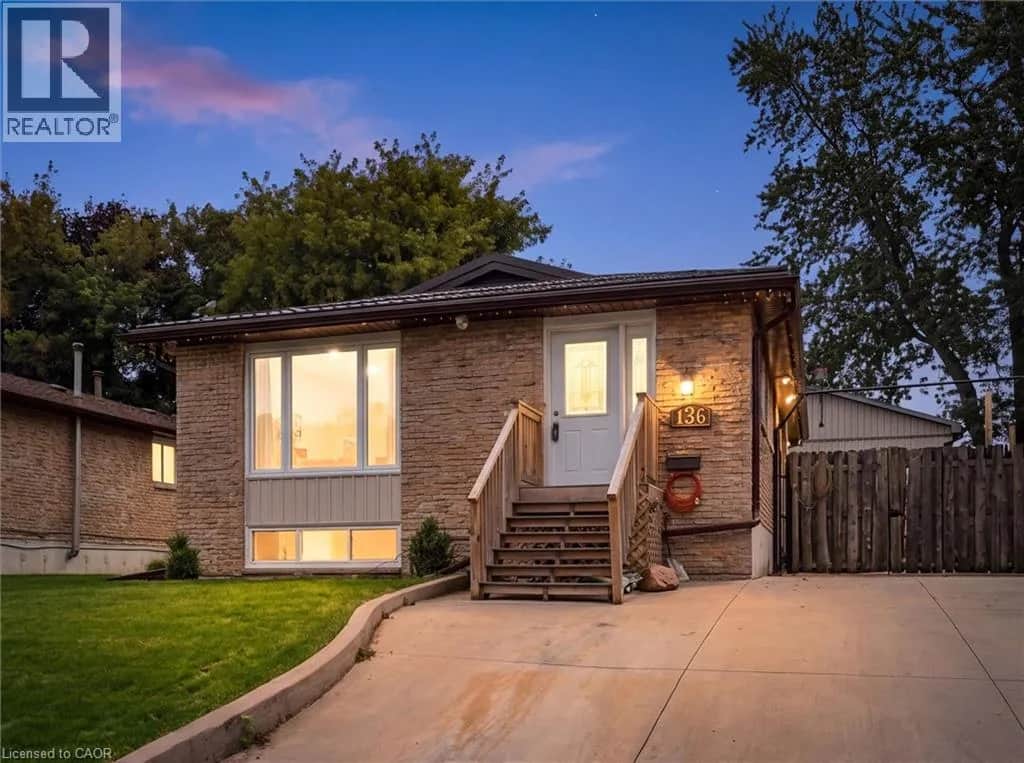
136 WOODLAWN AVENUE
Brantford, ON N3R6S2
MLS® X13821688
$699,900
3 bed2 bath5 parking
Amenities
Also listed: Fireplace(s)
Property Details
Property & Lot
- Sub-type
- House
- Style
- Raised bungalow
- Stories
- 1
- Lot size
- 50 x 109.3 FT ; 48.55 ft x 108.09 ft x 47.94 ft x 109.48
- Frontage
- 50 feet
R1B
Ownership & Fees
- Property type
- Detached House
- Ownership
- Freehold
- Annual property tax
- $4,275 (2026)
Interior
- Basement
- Finished, Full
- Heating
Room Dimensions
| Room | Level | Dimensions |
|---|---|---|
| Foyer | Main level | — |
| Laundry room | Basement | — |
| Utility room | Basement | — |
| Living room | Main level | — |
| Kitchen | Main level | — |
| Primary Bedroom | Main level | — |
| Bedroom | Main level | — |
| Bedroom | Main level | — |
| Bathroom | Main level | — |
| Recreational, Games room | Basement | — |
| Den | Basement | — |
| Bathroom | Basement | — |
Description
Homes like this don't come to market often! This exceptionally well-maintained 3-bedroom + spacious den, 2-bath bungalow offers the kind of peace of mind that comes from knowing so much of the work has already been done. Extensive improvements include a Hy-Grade metal roof with transferable warranty, updated windows and doors, upgraded insulation and vapour barrier, 200-amp electrical service with surge protection, updated plumbing, renovated bathrooms, refreshed kitchen cabinetry and updated flooring throughout most of the home. The finished lower level adds even more living space with a cozy gas fireplace, wet bar and flexible layout offering potential for an in-law setup. Outside is where this property truly sets itself apart. Car enthusiasts, hobbyists and tradespeople will appreciate the impressive 20' x 27' detached garage/shop with 100-amp hydro, radiant gas heat, insulated concrete floor, air lines, plywood walls and a 10' x 8' garage door. An additional insulated shed with hydro provides even more storage or workspace. The fenced backyard is designed for low-maintenance living and entertaining, with extensive concrete, two gas BBQ hookups, hot and cold exterior taps, a sprinkler system and an Arctic Spa saltwater hot tub tucked beneath a metal gazebo. A hardwired security system with four cameras, motion lighting and a concrete driveway with parking for multiple vehicles add even more value and convenience. Located close to schools, transit and Walter Gretzky Municipal Golf Course, this is a rare opportunity to own a thoughtfully improved home offering incredible functionality, versatility and the peace of mind of knowing the big-ticket improvements have already been taken care of. Come see for yourself everything this one-of-a-kind property has to offer! (id:63161)
Listing Information
- MLS®
- X13821688
- Tax assessment year
- 2026
- Data last synced
- October 26, 2026
RE/MAX ESCARPMENT REALTY INC.
Data source: CREA DDF.
 CREA DDF® Listing
Listing Brokerage: RE/MAX ESCARPMENT REALTY INC.
MLS® Number: X13821688
Listing data is sourced from CREA DDF®, the Canadian Real Estate Association (CREA) Data Distribution Facility. Listing information is deemed reliable but is not guaranteed accurate by CREA or the listing brokerage. Data provided courtesy of Toronto Regional Real Estate Board.
Values & Trends
This listing
—
Building average
—
No other active listings in this building
Brantford average
$403/sqft
388 active listing(s)
Parking: 5 stall(s) includedStorage locker: Not indicated
Per-stall/locker dollar values aren't itemized in our data source — shown as included/not indicated only, not a fabricated estimate. $/sqft averages are computed live from other active listings, not a third-party model.
Location Insights
Weather
6°C
—
Humidity 98%
Wind N calm km/h
Tonight

6°
Thursday

21°
Thursday night

7°
Friday

13°
Friday night

-1°
Saturday

14°
Source: Environment and Climate Change Canada.
Population
104,688
(2021 Census)
+6.2% since 2016
Density: 1,061.2/km²
Dwellings:
Similar Listings Nearby
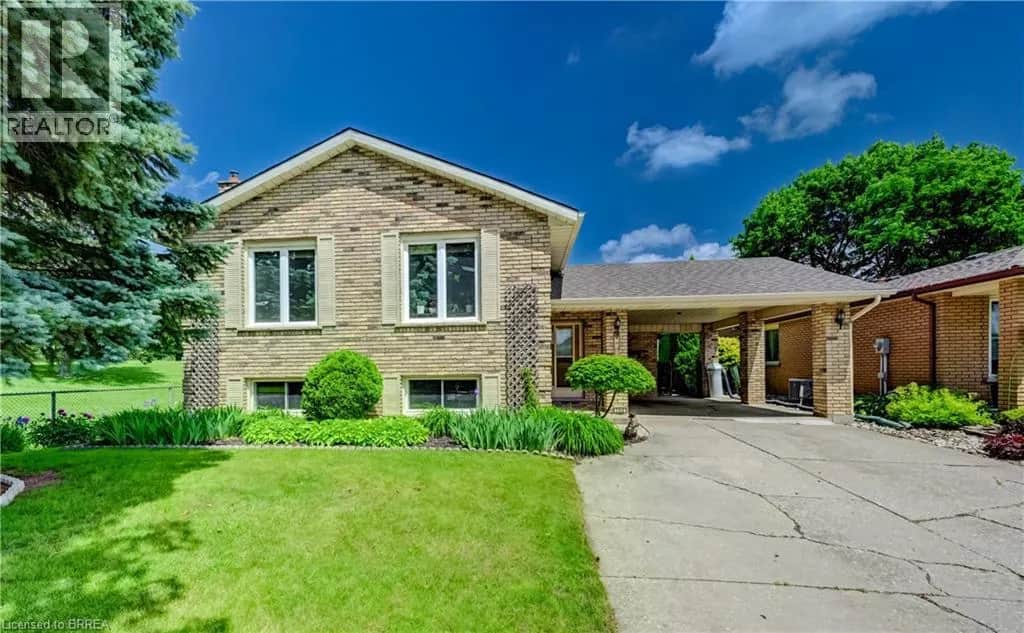
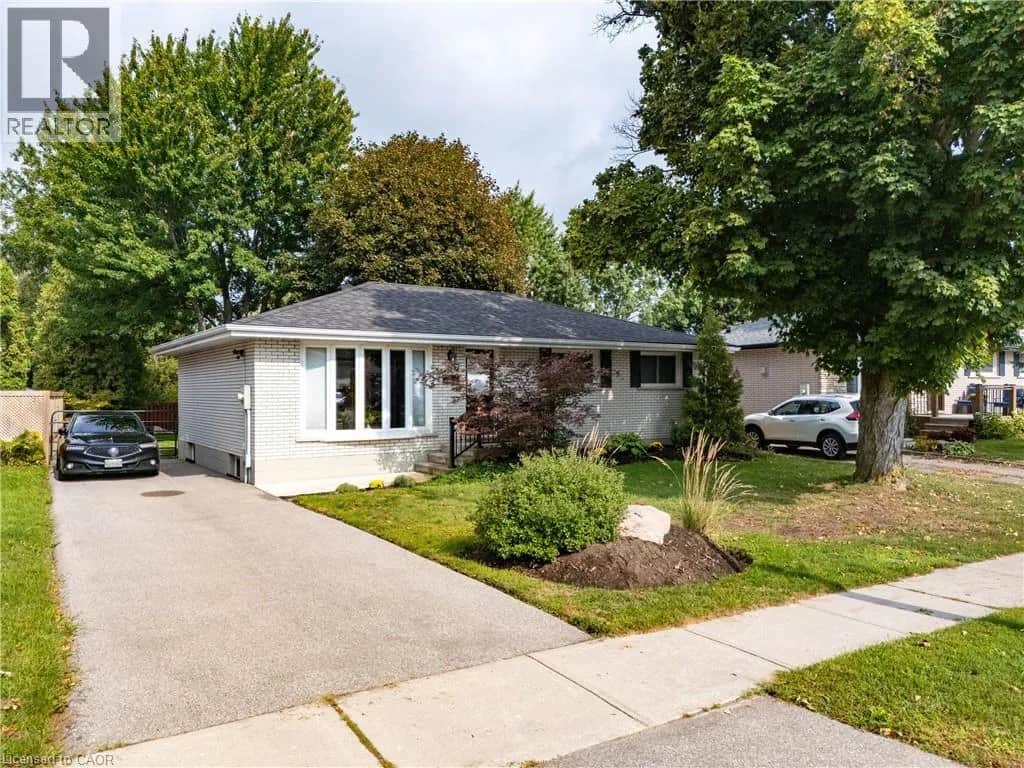
Similar active properties nearby based on property type, price, and size.
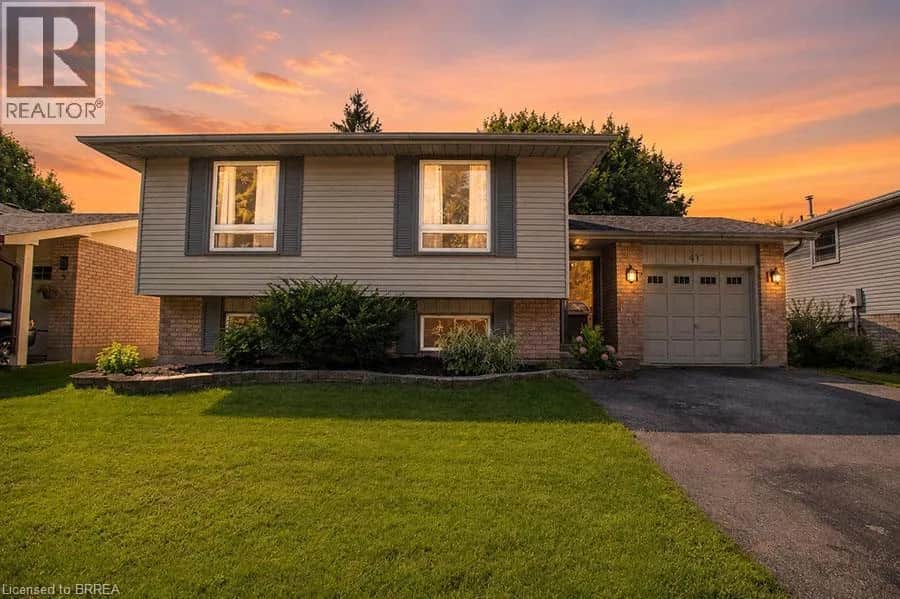
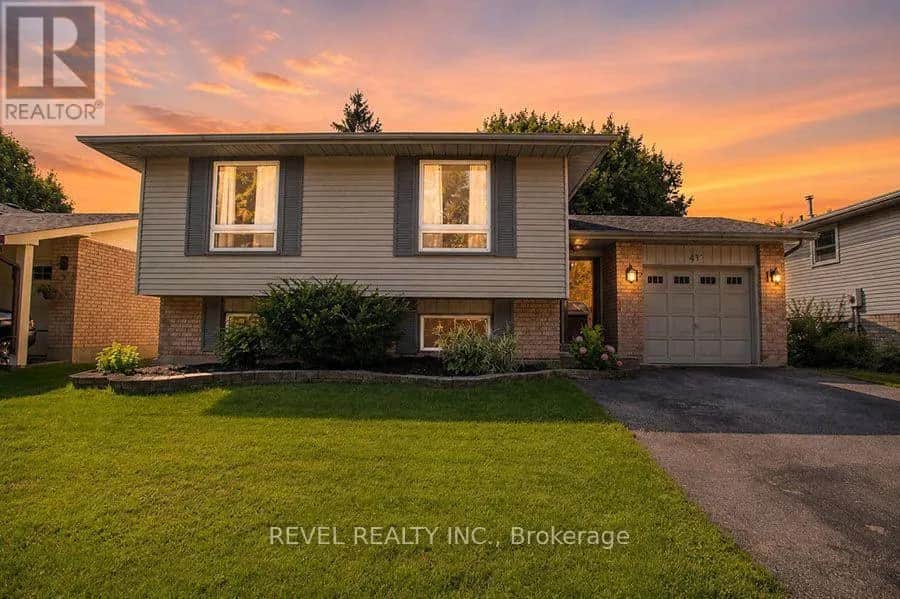
Mortgage & Ownership Cost Calculator
Minimum required: 6.4% ($44,990) — 5% under $500K, 10% up to $1.5M, 20% at/above $1.5M.
Financial Ledger
Net mortgage (loan + CMHC insurance)$559,920.00
Periodic payment — Principal & Interest (monthly)$3,612.41
Additional monthly expenses (condo fees, tax, utilities, etc.)$356.25
Total monthly cost$3,968.66
Interest paid over 5-yr term$160,474.68
Balance at end of term$503,649.85
Rates based on Bank of Canada benchmark data.
Financial Summary
Minimum down payment$44,990
Stress test qualifying rate8.19%
Payment you must qualify for$5,078.00
Cash Needed at Closing
Minimum down payment$44,990
Estimated Land Transfer Tax (LTT)$10,473
Legal / closing costs (typical estimate)$1,500
Total cash needed$56,963
Minimum down payment: 5% on the first $500,000, 10% on the portion up to $1.5M, 20% at/above $1.5M. Stress test: OSFI's minimum qualifying rate, the greater of contract rate + 2% or 5.25% — this is what lenders require you to qualify at, not what you'll actually pay. Closing costs are a typical-range estimate, not a quote — actual legal fees vary. Land Transfer Tax is the Ontario provincial schedule, before any first-time buyer refund; only the City of Toronto charges a municipal land transfer tax on top, so none applies in the areas this site covers (Ontario Ministry of Finance, ontario.ca/document/land-transfer-tax, as of October 28, 2026). Verify all figures with a mortgage broker and lawyer before relying on them.