Loading…
Property Type: Detached HouseOwnership: Freehold
14 ELLINGTON PLACE
Brantford, ON N3T0H5
MLS® X13625268
$1,424,900
3 bed4.5 bath9 parking
Amenities
Also listed: Fireplace(s)
Property Details
Property & Lot
- Sub-type
- House
- Style
- Bungalow
- Stories
- 1
- Lot size
- 48 x 152.8 FT
- Frontage
- 48 feet
SR
Ownership & Fees
- Property type
- Detached House
- Ownership
- Freehold
- Annual property tax
- $7,528 (2026)
Interior
- Basement
- Finished, Full, Walk-up, N/A, N/A
- Heating
- Forced air, Natural gas
Room Dimensions
| Room | Level | Dimensions |
|---|---|---|
| Foyer | Main level | — |
| Bathroom | Main level | — |
| Utility room | Basement | — |
| Bedroom 3 | Basement | — |
| Bathroom | Basement | — |
| Recreational, Games room | Basement | — |
| Dining room | Main level | — |
| Media | Basement | — |
| Great room | Main level | — |
| Kitchen | Main level | — |
| Other | Main level | — |
| Mud room | Main level | — |
| Bathroom | Main level | — |
| Bedroom 2 | Main level | — |
Description
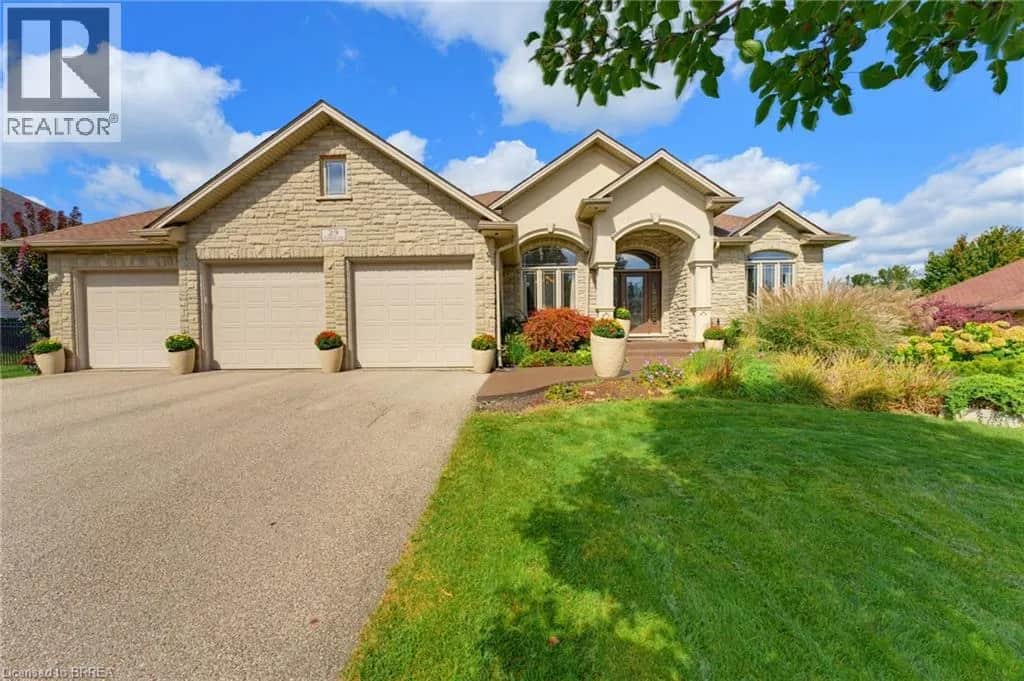
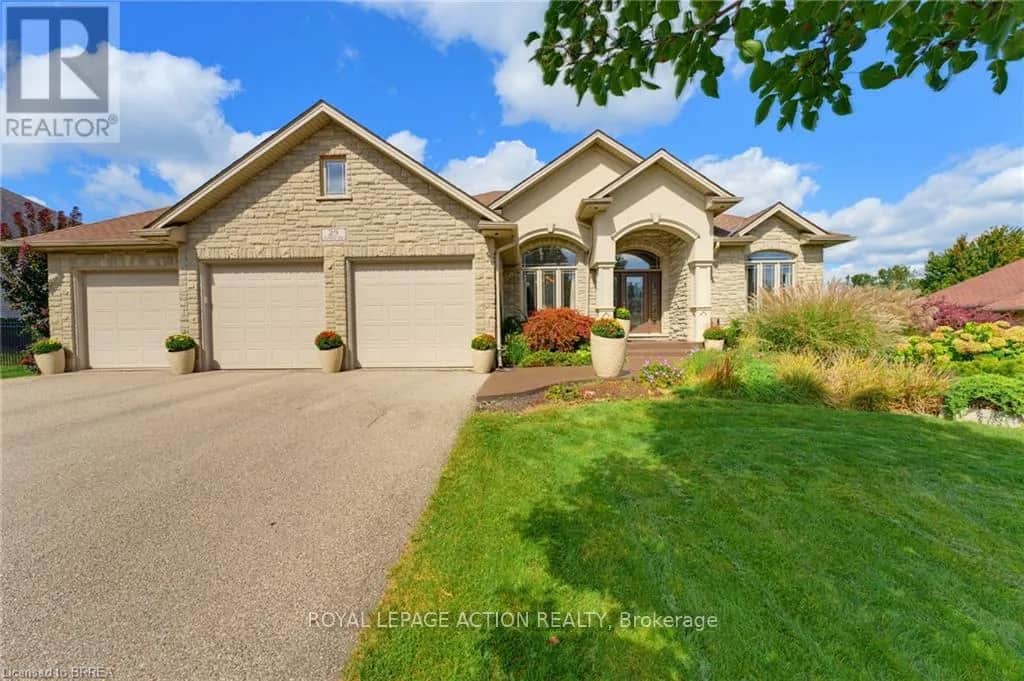
Welcome home to a true masterpiece built by MM Homes, where no detail was left to chance and luxury was simply the standard. Step through the front doors and you feel it right away, soaring coffered ceilings, rich hardwood floors, and California shutters dressing every window from front to back. The formal dining room sits under its own dramatic tray ceiling, bright and elegant, perfect for holiday dinners and special gatherings, and it flows straight into a chef inspired kitchen dressed in quartz counters, a professional gas range with a pot filler, and a massive island built for entertaining. The great room anchors it all with soaring coffered ceilings and a stunning stone fireplace, the true heart of the home. The primary suite is a retreat all on its own, with a spa like ensuite featuring a freestanding soaker tub, a glass shower with rain head, and a sparkling chandelier overhead, plus a spacious custom walk in closet, while a second bedroom offers flexible space for family or guests and a full main floor laundry and mudroom with built in bench keeps busy days running smooth. A striking curved staircase, wrapped in rich wood and wrought iron, leads you down to a lower level built purely for fun, where a true home theatre awaits complete with top of the line audio and video equipment and surround sound built right into the walls, just beyond a great room with a wet bar and a third bedroom with ensuite privilege to a full 3 piece bath, ideal for guests or extended family, with a walk up to the garage adding everyday ease. Step outside and the show continues, with mature, beautifully landscaped grounds surrounding a soothing water feature kept lush by an automatic sprinkler system, and a generous 19 by 19 covered patio complete with a gas line ready for a fireplace and a barbecue, made for entertaining all year long. Built with extremely high end finishes from top to bottom, this home was made to impress. (id:63159)
Listing Information
- MLS®
- X13625268
- Tax assessment year
- 2026
- Data last synced
- October 15, 2026
ROYAL LEPAGE ACTION REALTY
Data source: CREA DDF.
 CREA DDF® Listing
Listing Brokerage: ROYAL LEPAGE ACTION REALTY
MLS® Number: X13625268
Listing data is sourced from CREA DDF®, the Canadian Real Estate Association (CREA) Data Distribution Facility. Listing information is deemed reliable but is not guaranteed accurate by CREA or the listing brokerage. Data provided courtesy of Toronto Regional Real Estate Board.
Values & Trends
This listing
—
Building average
—
No other active listings in this building
Brantford average
$403/sqft
388 active listing(s)
Parking: 9 stall(s) includedStorage locker: Not indicated
Per-stall/locker dollar values aren't itemized in our data source — shown as included/not indicated only, not a fabricated estimate. $/sqft averages are computed live from other active listings, not a third-party model.
Location Insights
Weather
6°C
—
Humidity 98%
Wind N calm km/h
Tonight

6°
Thursday

21°
Thursday night

7°
Friday

13°
Friday night

-1°
Saturday

14°
Source: Environment and Climate Change Canada.
Population
104,688
(2021 Census)
+6.2% since 2016
Density: 1,061.2/km²
Dwellings:
Similar Listings Nearby
Similar active properties nearby based on property type, price, and size.
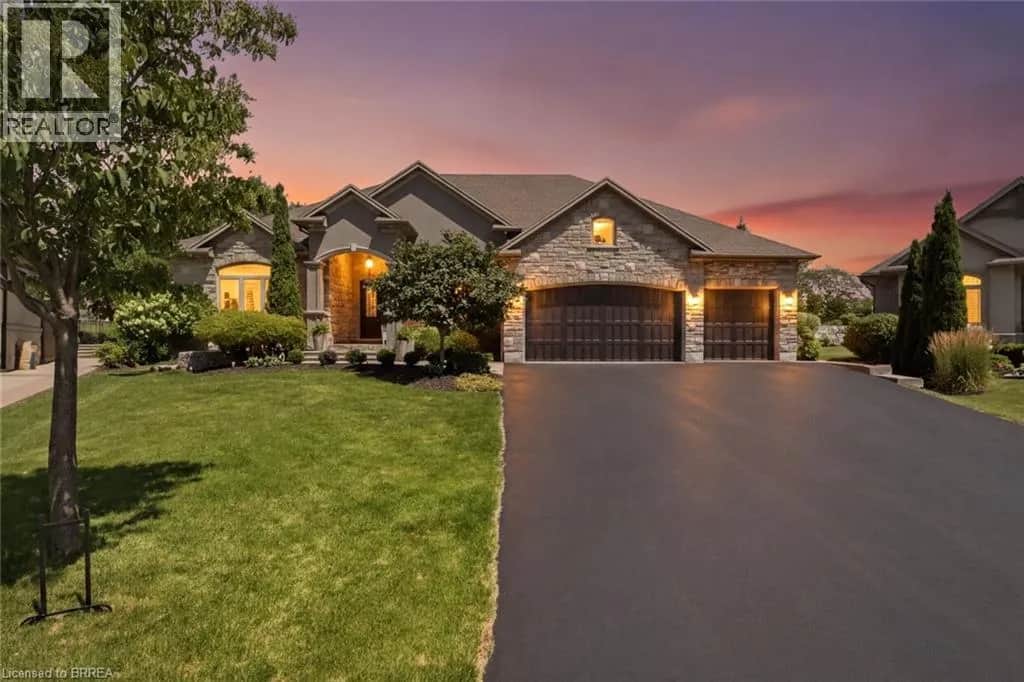
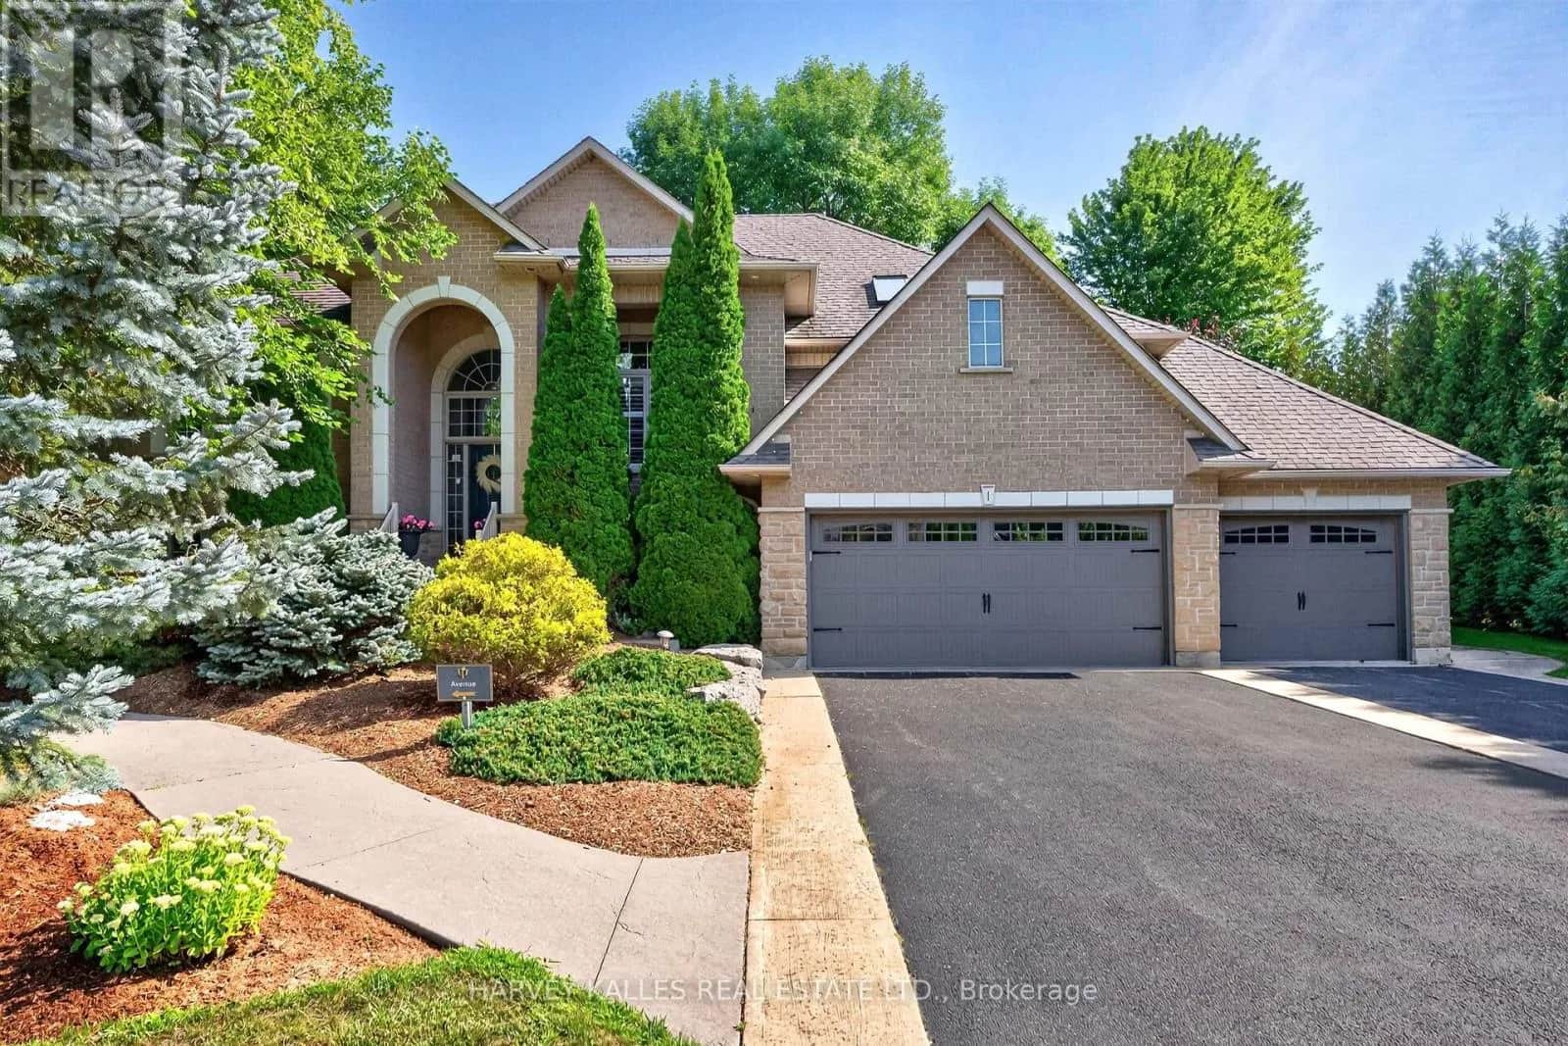
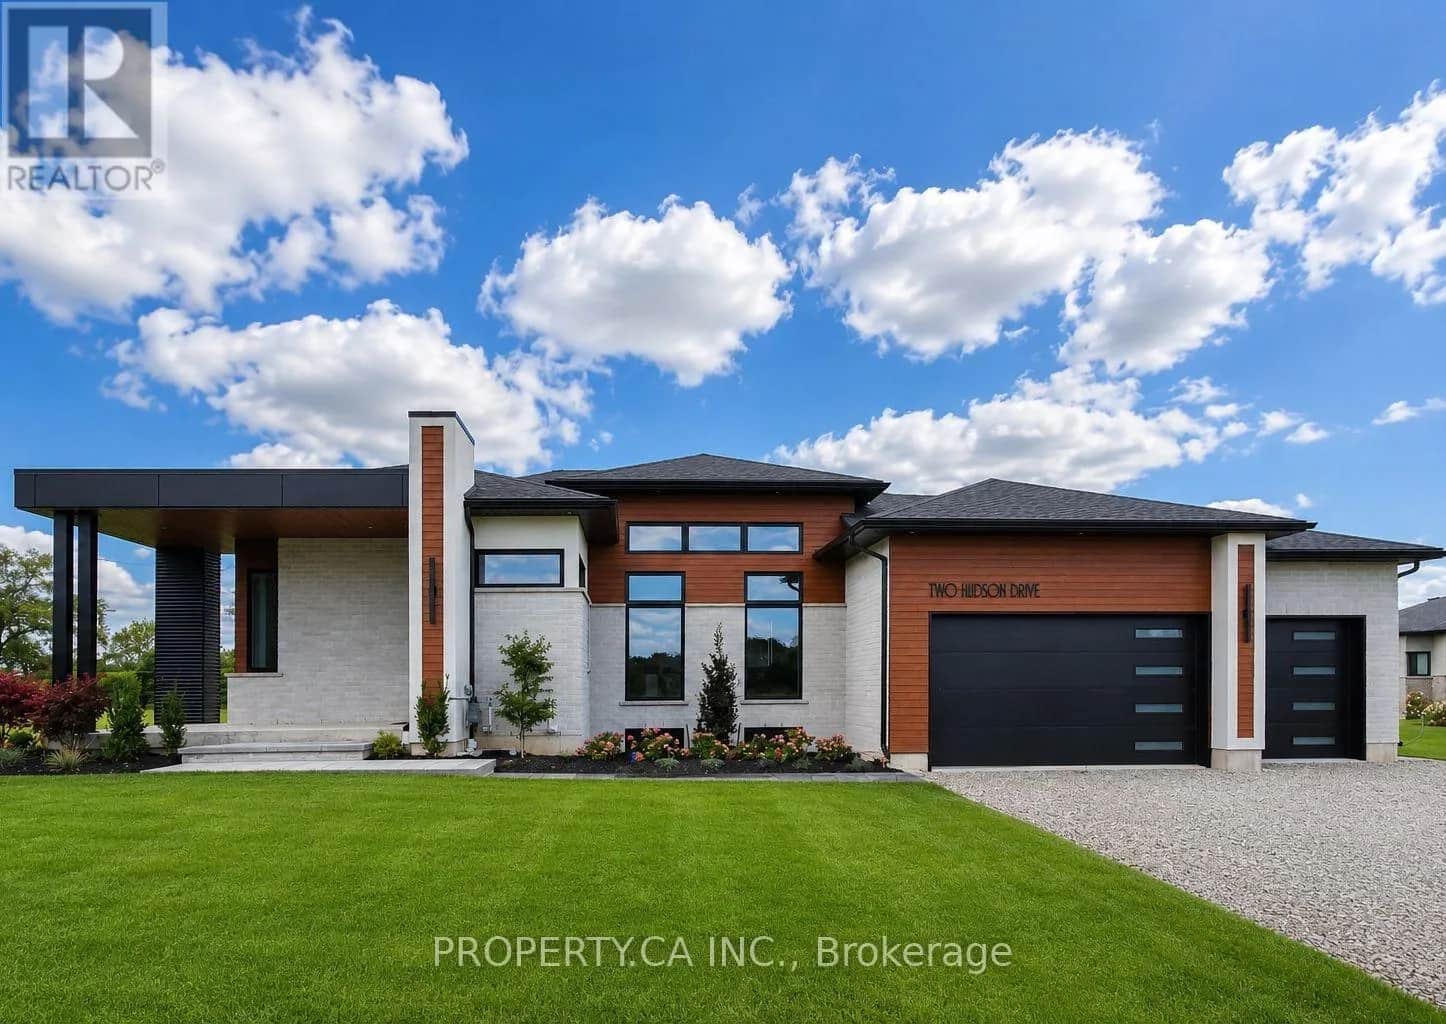
264 m away
Mortgage & Ownership Cost Calculator
Minimum required: 8.2% ($117,490) — 5% under $500K, 10% up to $1.5M, 20% at/above $1.5M.
Financial Ledger
Net mortgage (loan + CMHC insurance)$1,139,920.00
Periodic payment — Principal & Interest (monthly)$7,354.38
Additional monthly expenses (condo fees, tax, utilities, etc.)$627.33
Total monthly cost$7,981.71
Interest paid over 5-yr term$326,704.35
Balance at end of term$1,025,361.73
Rates based on Bank of Canada benchmark data.
Financial Summary
Minimum down payment$117,490
Stress test qualifying rate8.19%
Payment you must qualify for$10,137.32
Cash Needed at Closing
Minimum down payment$117,490
Estimated Land Transfer Tax (LTT)$24,973
Legal / closing costs (typical estimate)$1,500
Total cash needed$143,963
Minimum down payment: 5% on the first $500,000, 10% on the portion up to $1.5M, 20% at/above $1.5M. Stress test: OSFI's minimum qualifying rate, the greater of contract rate + 2% or 5.25% — this is what lenders require you to qualify at, not what you'll actually pay. Closing costs are a typical-range estimate, not a quote — actual legal fees vary. Land Transfer Tax is the Ontario provincial schedule, before any first-time buyer refund; only the City of Toronto charges a municipal land transfer tax on top, so none applies in the areas this site covers (Ontario Ministry of Finance, ontario.ca/document/land-transfer-tax, as of October 28, 2026). Verify all figures with a mortgage broker and lawyer before relying on them.