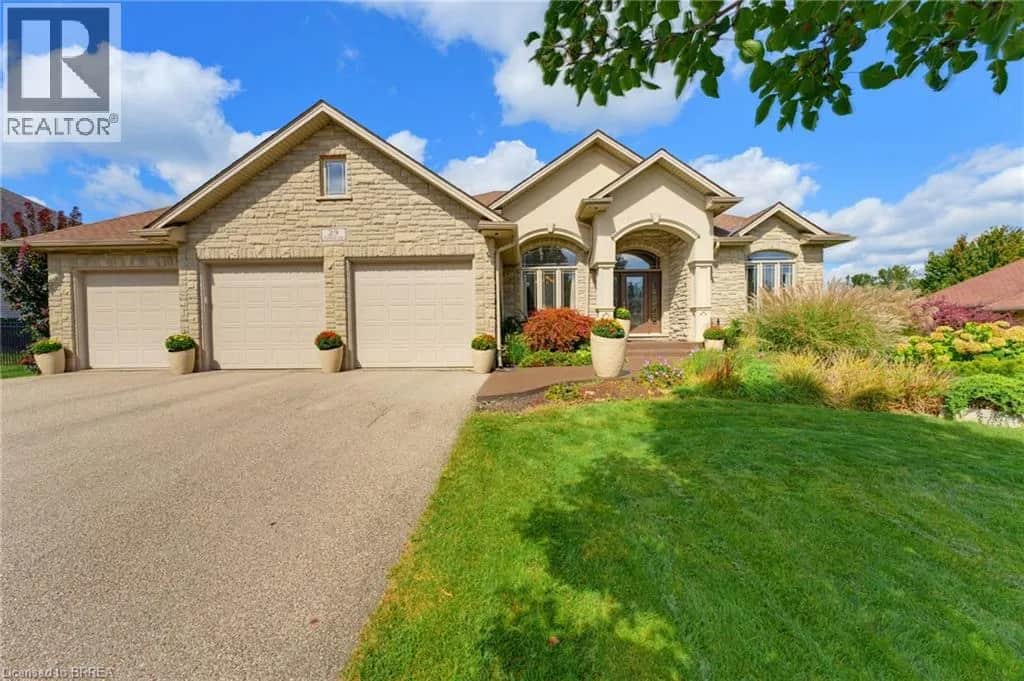
Loading…
Property Type: Detached HouseOwnership: Freehold
19 INWOOD Drive
Brantford, ON N3T5J5
MLS® 40867331
$1,625,000
4 bed4.5 bath6 parking3,100 sqft
Property Details
Property & Lot
- Sub-type
- House
- Style
- Tudor
- Stories
- 2
- Lot size
- 0.43 acres
- Frontage
- 98 feet
R1A-2
Ownership & Fees
- Property type
- Detached House
- Ownership
- Freehold
- Annual property tax
- $10,017.28
Interior
- Basement
- Finished, Full
- Heating
- Forced air, Natural gas
Room Dimensions
| Room | Level | Dimensions |
|---|---|---|
| Other | Second level | 13'3'' x 12'3'' |
| Bedroom | Second level | 14'4'' x 10'6'' |
| Bedroom | Second level | 13'1'' x 15'1'' |
| 4pc Bathroom | Second level | 6'11'' x 8'4'' |
| 3pc Ensuite bath | Second level | 4'11'' x 6'2'' |
| Primary Bedroom | Second level | 15'8'' x 21'2'' |
| Den | Main level | 19'1'' x 21'9'' |
| Kitchen | Main level | 10'5'' x 31'1'' |
| Living room | Main level | 13'9'' x 25'1'' |
| 2pc Bathroom | Main level | 5'2'' x 3'5'' |
| Foyer | Main level | 12'4'' x 9'1'' |
| Dining room | Main level | 12'3'' x 17'1'' |
| 3pc Bathroom | Basement | 7'3'' x 4'5'' |
Description
A Rare Ravine Estate in the Heart of Brantford Set on a spectacular 100 x 181 ft ravine lot, this distinguished 1936 Tudor is a residence of genuine character and uncommon refinement. Thoughtfully renovated in 2018, it pairs the craftsmanship of another era with the comforts of modern luxury across more than 3,100 sq. ft. of finished living space, in one of the city's most coveted neighbourhoods. The arrival sets the tone. A circular drive sweeps past professionally landscaped grounds, softly lit at night by low-voltage lighting and sustained by automated irrigation. Beyond, a private, fully fenced garden opens to the ravine, where a tranquil pond and cascading waterfall create a setting of rare serenity. A custom Crown Verity natural gas BBQ island makes it an effortless place to entertain, from quiet summer evenings to gatherings with family and friends. Inside, premium hardwood graces the main level, while sumptuous wall-to-wall wool carpeting brings warmth to the floor above. At the heart of the home, the chef's kitchen is finished with custom cabinetry, a built-in Wine Captain, and a full suite of Thermador appliances, including a combination steam and convection oven. Every detail has been considered: integrated surround sound with flush-mounted ceiling speakers, two remote-controlled gas fireplaces, bespoke window coverings, upgraded electrical, central vacuum, security system, and water softener. The home offers 4 generous bedrooms and 4 bathrooms, including a main-floor powder room, a finished lower-level 3-piece bath, and two upper-level baths with heated floors. Cedar-lined closets in the upstairs bedrooms speak to the home's heritage. A separate lower-level entrance, 2-car garage, and roof replaced in 2012 complete the offering. Moments from scenic trails, the prestigious Brantford Golf & Country Club, Glenhyrst Gardens, top-rated schools, fine dining, and Highway 403. This home is a piece of Brantford's architectural history. (id:63159)
Listing Information
- MLS®
- 40867331
- Data last synced
- October 1, 2026
Re/Max Twin City Realty Inc.
Data source: CREA DDF.
 CREA DDF® Listing
Listing Brokerage: Re/Max Twin City Realty Inc.
MLS® Number: 40867331
Listing data is sourced from CREA DDF®, the Canadian Real Estate Association (CREA) Data Distribution Facility. Listing information is deemed reliable but is not guaranteed accurate by CREA or the listing brokerage. Data provided courtesy of Brantford Regional Real Estate Assn Inc.
Values & Trends
This listing
$524/sqft
Building average
—
No other active listings in this building
2032 - Ava Rd average
$540/sqft
1 active listing(s)
Parking: 6 stall(s) includedStorage locker: Not indicated
Per-stall/locker dollar values aren't itemized in our data source — shown as included/not indicated only, not a fabricated estimate. $/sqft averages are computed live from other active listings, not a third-party model.
Location Insights
Weather
6°C
—
Humidity 98%
Wind N calm km/h
Tonight

6°
Thursday

21°
Thursday night

7°
Friday

13°
Friday night

-1°
Saturday

14°
Source: Environment and Climate Change Canada.
Population
104,688
(2021 Census)
+6.2% since 2016
Density: 1,061.2/km²
Dwellings:
Similar Listings Nearby
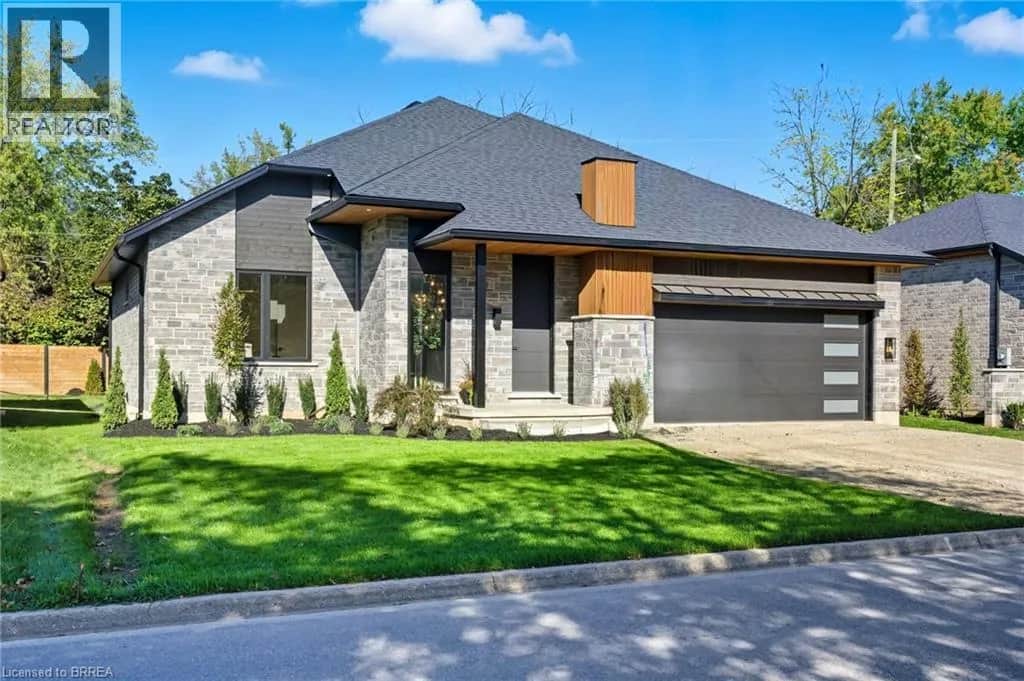
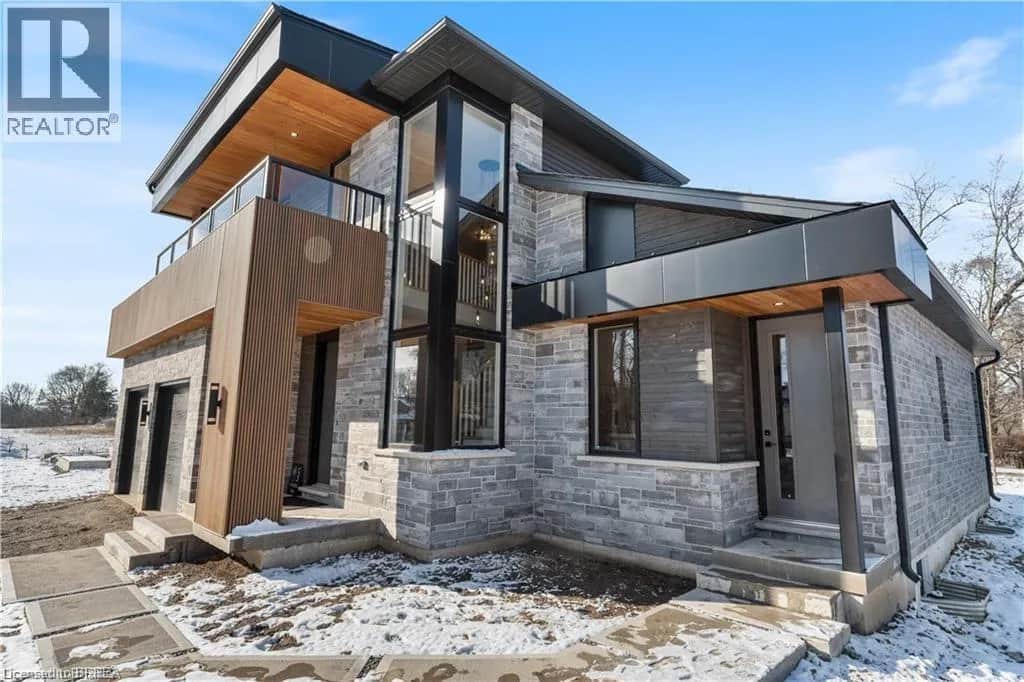
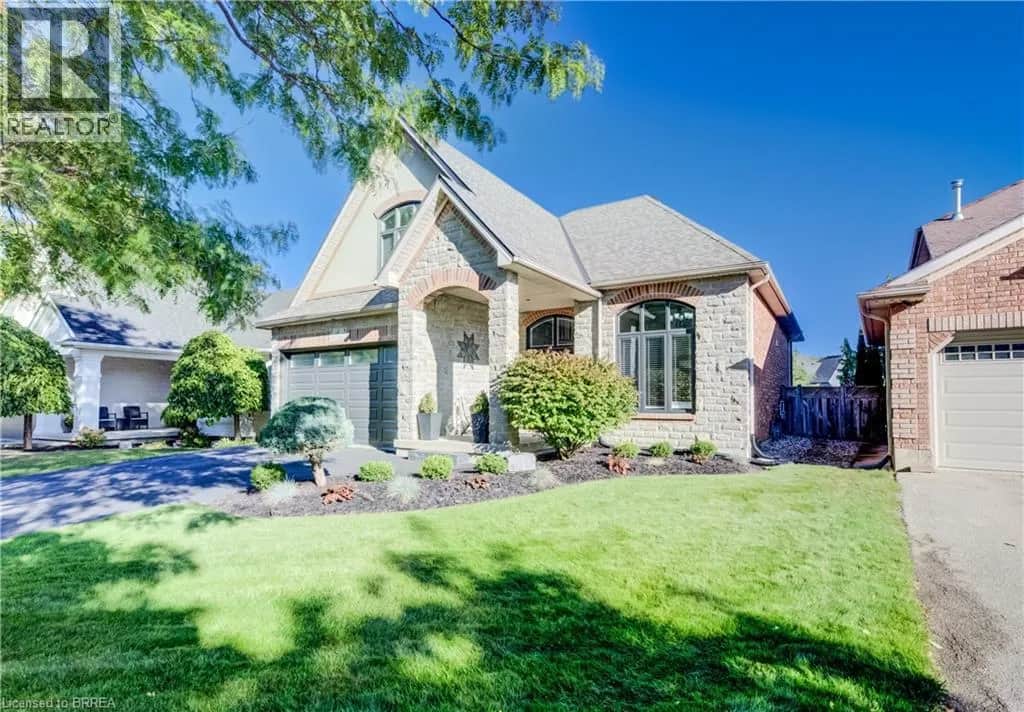
Similar active properties nearby based on property type, price, and size.
Mortgage & Ownership Cost Calculator
Minimum required: 20.0% ($325,000) — 5% under $500K, 10% up to $1.5M, 20% at/above $1.5M.
Financial Ledger
Net mortgage (loan + CMHC insurance)$1,300,000.00
Periodic payment — Principal & Interest (monthly)$8,387.16
Additional monthly expenses (condo fees, tax, utilities, etc.)$989.77
Total monthly cost$9,376.93
Interest paid over 5-yr term$372,583.74
Balance at end of term$1,169,354.20
Rates based on Bank of Canada benchmark data.
Financial Summary
Minimum down payment$325,000
Stress test qualifying rate8.19%
Payment you must qualify for$10,079.86
Cash Needed at Closing
Minimum down payment$325,000
Estimated Land Transfer Tax (LTT)$28,975
Legal / closing costs (typical estimate)$1,500
Total cash needed$355,475
Minimum down payment: 5% on the first $500,000, 10% on the portion up to $1.5M, 20% at/above $1.5M. Stress test: OSFI's minimum qualifying rate, the greater of contract rate + 2% or 5.25% — this is what lenders require you to qualify at, not what you'll actually pay. Closing costs are a typical-range estimate, not a quote — actual legal fees vary. Land Transfer Tax is the Ontario provincial schedule, before any first-time buyer refund; only the City of Toronto charges a municipal land transfer tax on top, so none applies in the areas this site covers (Ontario Ministry of Finance, ontario.ca/document/land-transfer-tax, as of October 28, 2026). Verify all figures with a mortgage broker and lawyer before relying on them.