Loading…
Property Type: Detached HouseOwnership: Freehold
30 WALDIE Crescent
Brantford, ON N3T0A5
MLS® 40867966
$1,075,000
4 bed4 full, 2 half bath4 parking3,327 sqftBuilt 2008
Property Details
Property & Lot
- Sub-type
- House
- Style
- Other
- Stories
- 2
- Lot size
- 0.13 acres
- Frontage
- 48 feet
R1C-14, R1C-15
Ownership & Fees
- Property type
- Detached House
- Ownership
- Freehold
- Annual property tax
- $5,519.07
Interior
- Basement
- Finished, Full
- Heating
- Forced air, Natural gas
Room Dimensions
| Room | Level | Dimensions |
|---|---|---|
| 4pc Ensuite bath | Second level | — |
| Utility room | Basement | 7'6'' x 17'10'' |
| Storage | Basement | 5'8'' x 3'2'' |
| Storage | Basement | 5'4'' x 7'7'' |
| 2pc Bathroom | Basement | 4'4'' x 7'6'' |
| Recreation room | Basement | 33'4'' x 33'7'' |
| Laundry room | Second level | 5'9'' x 8'7'' |
| Bedroom | Second level | 12'7'' x 12'11'' |
| Bedroom | Second level | 12'4'' x 13'2'' |
| Bedroom | Second level | 12'4'' x 17'0'' |
| 4pc Bathroom | Second level | 5'2'' x 9'1'' |
| Primary Bedroom | Second level | 13'11'' x 17'8'' |
| 2pc Bathroom | Main level | 3'0'' x 7'6'' |
Description
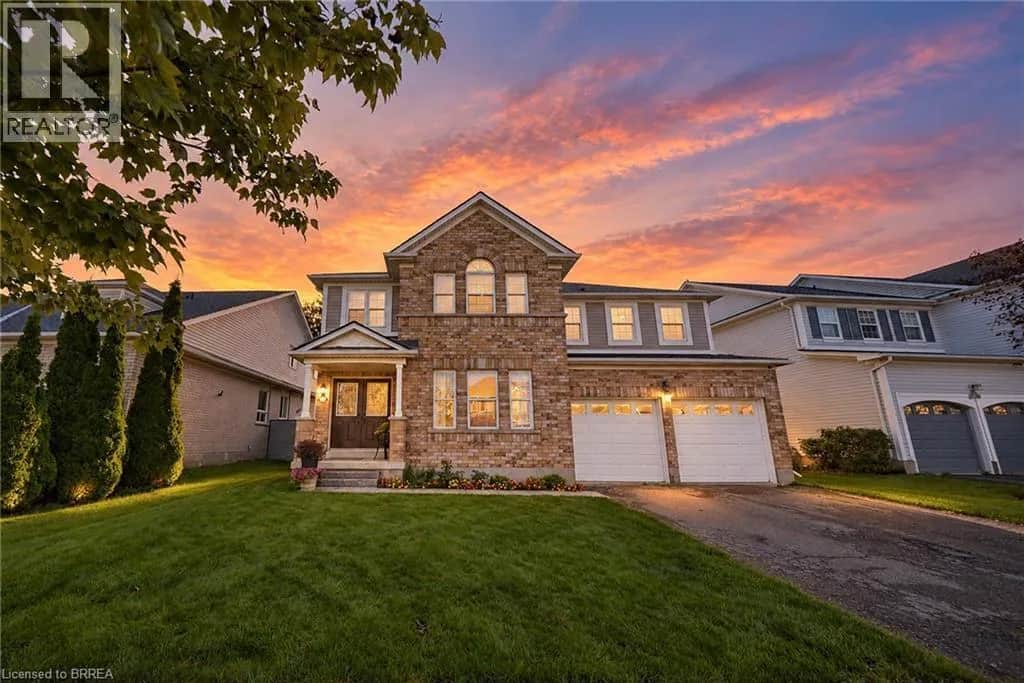
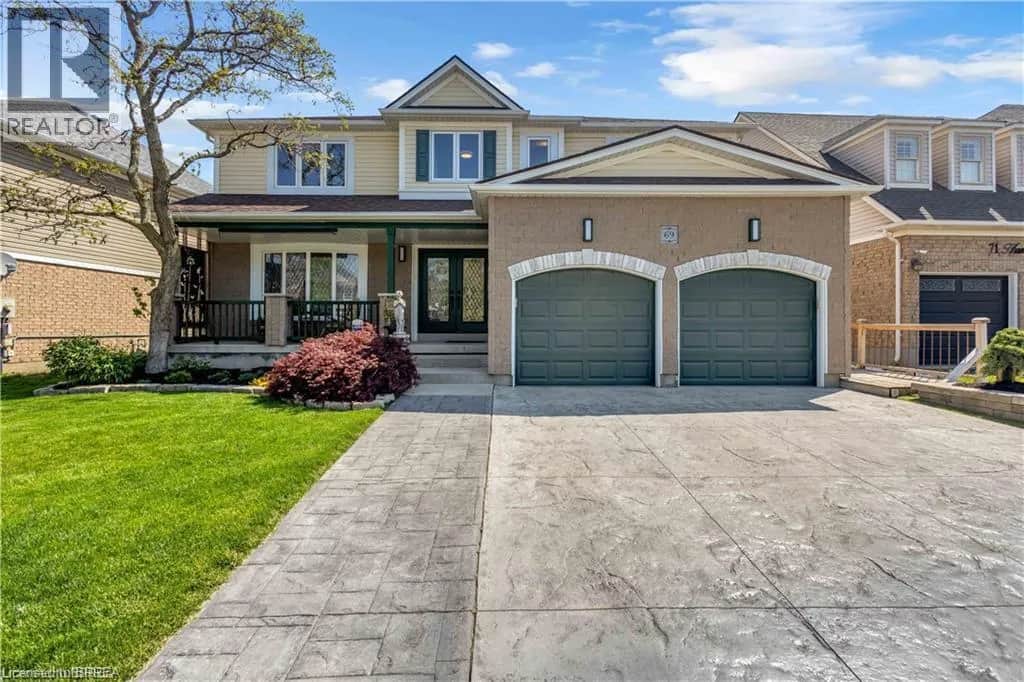
The epitome of luxury, this extraordinary all-brick 2-storey is a true showpiece, where impeccable design, exceptional finishes and unforgettable entertaining spaces create a home that is anything but ordinary. Meticulously upgraded with 4 bedrooms, 2 full + 2 half baths, hardwood throughout. The chefs kitchen showcases high-end finishes & top-of-the-line Thermador and Wolf appliances w/ integrated cabinet fronts, water osmosis & built in, soft close drawer microwave —a dream come true for the home chef. The main level flows with a formal dining room, kitchen & family room w/ gas fireplace. Mudroom w/ 2 pc washroom & full pantry off the 2-car garage. Upstairs: 4 spacious bedrooms, laundry & 2 full bthrms. Primary has fireplace & customized ensuite, a spa-inspired retreat with elevated finishes. A fully finished basement extends luxury with a large rec room w/ fireplace, bar, sauna with stereo, 2-pc bath & custom backlit shelving. The backyard is where the magic happens that takes this property to another level! An 8' magic door with hideaway screen expands the indoors to an extraordinary backyard built for entertaining. An outdoor kitchen with all-season, maintenance-free cabinetry & countertops (fade & colour change resistant), 5' Crown Verity gas grill, Louisiana pellet smoker, Primo charcoal smoker, Alfa Moderno pizza oven, Crown Verity fridge & built-in garbage. 5-seat + chaise Coast Spas hot tub, stamped concrete patio & Suncoast pergola with retractable screens, heater, lighting & outdoor gas fireplace create a private resort-like setting. Impressive curb appeal includes a concrete driveway with exposed aggregate borders that run along the sides of the home, driveway parking for 2 & a double garage. More updates: lighting throughout, A/C (2024), Furnace (2021) roof (2019), owned HWT (2025), Irrigation system, owned water softener & central vac. Sophisticated, distinctive and designed without compromise, this exceptional home delivers luxury on another level. (id:63161)
Listing Information
- MLS®
- 40867966
- Data last synced
- October 27, 2026
Re/Max Twin City Realty Inc
Data source: CREA DDF.
 CREA DDF® Listing
Listing Brokerage: Re/Max Twin City Realty Inc
MLS® Number: 40867966
Listing data is sourced from CREA DDF®, the Canadian Real Estate Association (CREA) Data Distribution Facility. Listing information is deemed reliable but is not guaranteed accurate by CREA or the listing brokerage. Data provided courtesy of Brantford Regional Real Estate Assn Inc.
Values & Trends
This listing
$323/sqft
Building average
—
No other active listings in this building
2073 - Empire average
$357/sqft
12 active listing(s)
Parking: 4 stall(s) includedStorage locker: Not indicated
Per-stall/locker dollar values aren't itemized in our data source — shown as included/not indicated only, not a fabricated estimate. $/sqft averages are computed live from other active listings, not a third-party model.
Location Insights
Weather
6°C
—
Humidity 98%
Wind N calm km/h
Tonight

6°
Thursday

21°
Thursday night

7°
Friday

13°
Friday night

-1°
Saturday

14°
Source: Environment and Climate Change Canada.
Population
104,688
(2021 Census)
+6.2% since 2016
Density: 1,061.2/km²
Dwellings:
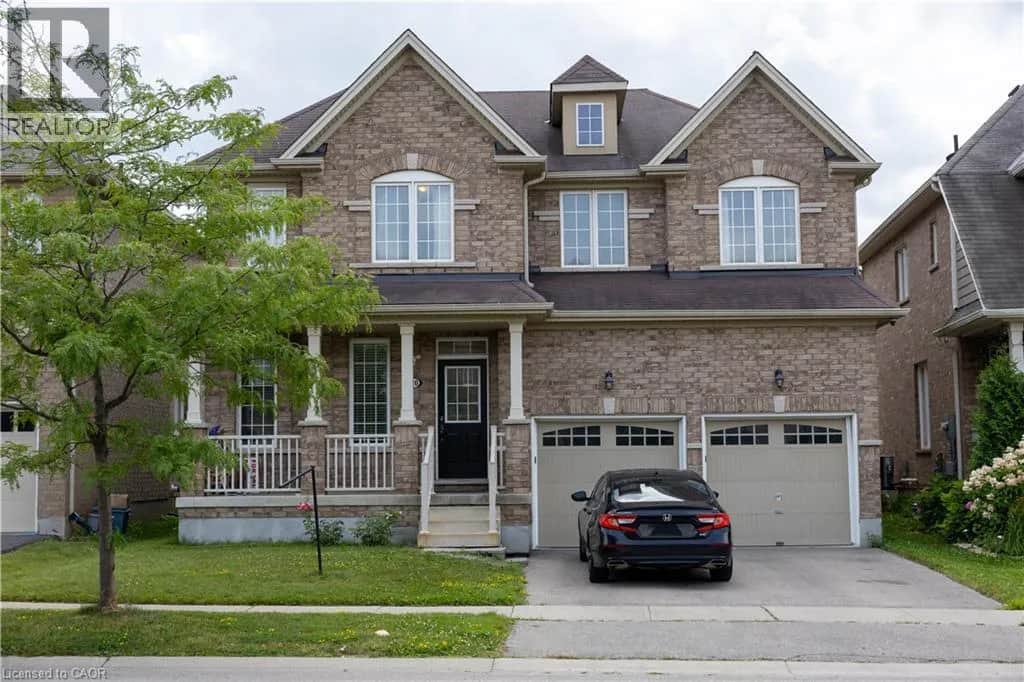
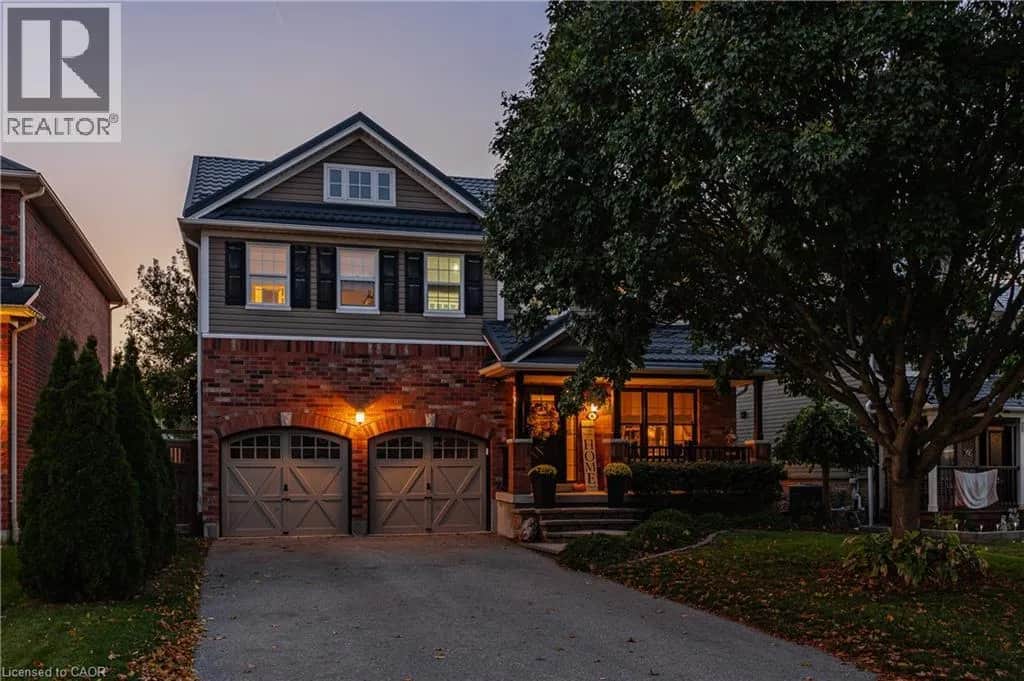
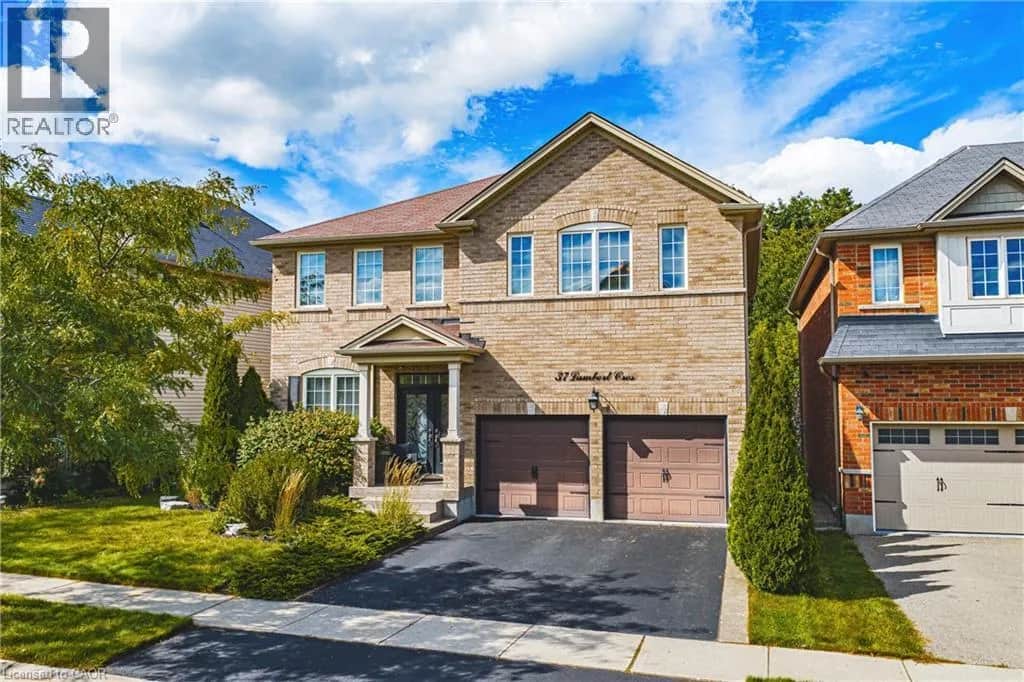
Similar Listings Nearby
Similar active properties nearby based on property type, price, and size.
Mortgage & Ownership Cost Calculator
Minimum required: 7.7% ($82,500) — 5% under $500K, 10% up to $1.5M, 20% at/above $1.5M.
Financial Ledger
Net mortgage (loan + CMHC insurance)$860,000.00
Periodic payment — Principal & Interest (monthly)$5,548.43
Additional monthly expenses (condo fees, tax, utilities, etc.)$625.92
Total monthly cost$6,174.35
Interest paid over 5-yr term$246,478.47
Balance at end of term$773,572.78
Rates based on Bank of Canada benchmark data.
Financial Summary
Minimum down payment$82,500
Stress test qualifying rate8.19%
Payment you must qualify for$7,695.59
Cash Needed at Closing
Minimum down payment$82,500
Estimated Land Transfer Tax (LTT)$17,975
Legal / closing costs (typical estimate)$1,500
Total cash needed$101,975
Minimum down payment: 5% on the first $500,000, 10% on the portion up to $1.5M, 20% at/above $1.5M. Stress test: OSFI's minimum qualifying rate, the greater of contract rate + 2% or 5.25% — this is what lenders require you to qualify at, not what you'll actually pay. Closing costs are a typical-range estimate, not a quote — actual legal fees vary. Land Transfer Tax is the Ontario provincial schedule, before any first-time buyer refund; only the City of Toronto charges a municipal land transfer tax on top, so none applies in the areas this site covers (Ontario Ministry of Finance, ontario.ca/document/land-transfer-tax, as of October 28, 2026). Verify all figures with a mortgage broker and lawyer before relying on them.