Loading…
Property Type: TownhouseOwnership: Freehold
15 BECHTEL STREET
Cambridge, ON N3C1Z7
MLS® X13779472
$780,000
5 bed6.5 bath3 parking
Property Details
Property & Lot
- Sub-type
- Row / Townhouse
- Stories
- 3
- Lot size
- 20.3 x 100.1 FT
- Frontage
- 20.3 feet
Ownership & Fees
- Property type
- Townhouse
- Ownership
- Freehold
- Annual property tax
- $4,592
Interior
- Basement
- Unfinished, Walk out, N/A, N/A
- Heating
- Forced air, Natural gas
- Cooling / A/C
- Central air conditioning
Room Dimensions
| Room | Level | Dimensions |
|---|---|---|
| Great room | Second level | — |
| Living room | Main level | — |
| Bedroom | Third level | — |
| Kitchen | Main level | — |
| Dining room | Main level | — |
| Bedroom | Third level | — |
| Bedroom | Second level | — |
| Bedroom | Third level | — |
Description
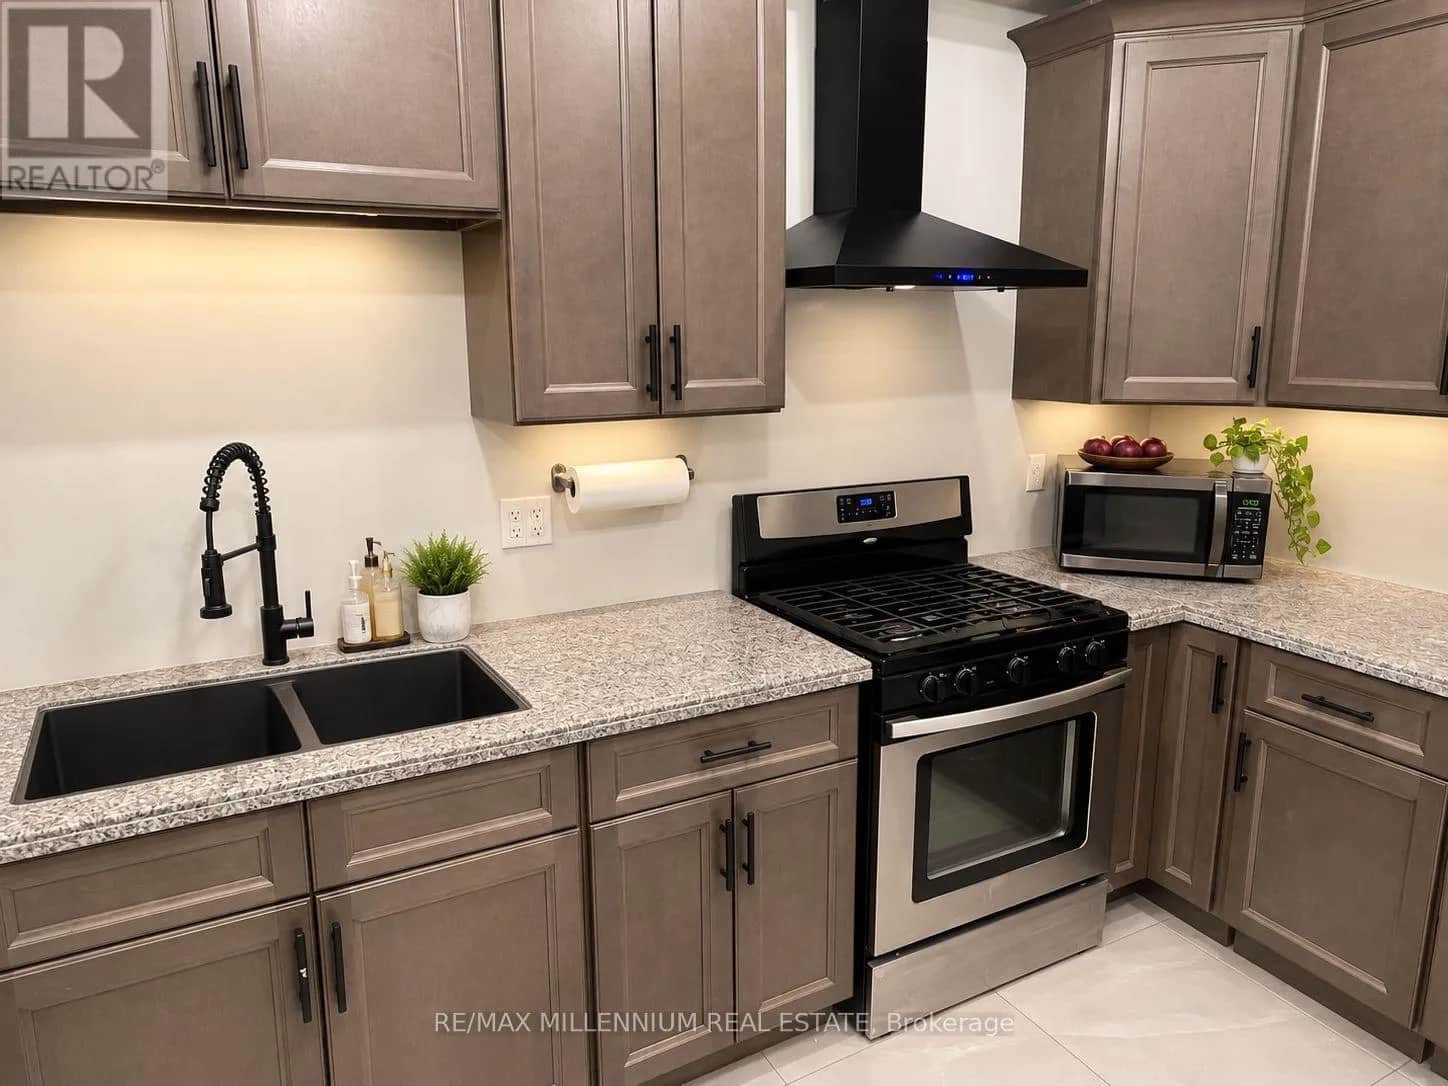
Experience the perfect blend of luxury, space, and future potential in this brand-new home offering over 2,500 sq. ft. of beautifully designed above-grade living space. From the moment you enter, the soaring 9-ft ceilings and seamless open-concept layout create an inviting atmosphere that's both elegant and functional. The spacious living and dining areas flow effortlessly into the modern kitchen, creating the perfect setting for everyday living and entertaining. One of the home's most distinctive features is the spectacular upper-level Great Room-a rare and incredibly versatile space that can be enjoyed as a family lounge, media room, home office, games room, or an impressive primary retreat. Every bedroom is thoughtfully designed with its own private ensuite, providing exceptional comfort and privacy for family members and guests alike. The walkout basement extends the home's possibilities even further. Featuring 9-ft ceilings, a bathroom rough-in, and direct access from the rear of the property, it offers outstanding potential for a future secondary suite or personalized living space, subject to all required approvals. Whether your vision is multi-generational living, additional rental income, or simply expanding your finished living area, the foundation is already in place. Every detail has been considered, including no carpet throughout for a clean, modern finish and easy maintenance. Step outside to enjoy two private balconies, where views extend toward the neighbouring green space with a peaceful river beyond, creating a tranquil backdrop rarely found in newer communities. Complete with Tarion New Home Warranty plus a $10,000 appliance allowance so you can select the refrigerator, stove, dishwasher, washer, and dryer that best suit your style. A truly exceptional opportunity to own a brand-new home that combines contemporary luxury with remarkable flexibility for years to (id:63159)
Listing Information
- MLS®
- X13779472
- Data last synced
- October 3, 2026
CENTURY 21 PERCY FULTON LTD.
Data source: CREA DDF.
 CREA DDF® Listing
Listing Brokerage: CENTURY 21 PERCY FULTON LTD.
MLS® Number: X13779472
Listing data is sourced from CREA DDF®, the Canadian Real Estate Association (CREA) Data Distribution Facility. Listing information is deemed reliable but is not guaranteed accurate by CREA or the listing brokerage. Data provided courtesy of Toronto Regional Real Estate Board.
Values & Trends
This listing
—
Building average
—
No other active listings in this building
Cambridge average
$369/sqft
83 active listing(s)
Parking: 3 stall(s) includedStorage locker: Not indicated
Per-stall/locker dollar values aren't itemized in our data source — shown as included/not indicated only, not a fabricated estimate. $/sqft averages are computed live from other active listings, not a third-party model.
Location Insights
Weather
Nearest station: Guelph
5°C
—
Humidity 95%
Wind NNE calm km/h
Tonight

6°
Thursday

19°
Thursday night

6°
Friday

12°
Friday night
-2°
Saturday
14°
Source: Environment and Climate Change Canada.
Population
139,163
(2021 Census)
+6.6% since 2016
Density:
Similar Listings Nearby
Similar active properties nearby based on property type, price, and size.
Mortgage & Ownership Cost Calculator
Minimum required: 6.8% ($53,000) — 5% under $500K, 10% up to $1.5M, 20% at/above $1.5M.
Financial Ledger
Net mortgage (loan + CMHC insurance)$624,000.00
Periodic payment — Principal & Interest (monthly)$4,025.84
Additional monthly expenses (condo fees, tax, utilities, etc.)$382.67
Total monthly cost$4,408.50
Interest paid over 5-yr term$178,840.19
Balance at end of term$561,290.02
Rates based on Bank of Canada benchmark data.
Financial Summary
Minimum down payment$53,000
Stress test qualifying rate8.19%
Payment you must qualify for$5,636.97
Cash Needed at Closing
Minimum down payment$53,000
Estimated Land Transfer Tax (LTT)$12,075
Legal / closing costs (typical estimate)$1,500
Total cash needed$66,575
Minimum down payment: 5% on the first $500,000, 10% on the portion up to $1.5M, 20% at/above $1.5M. Stress test: OSFI's minimum qualifying rate, the greater of contract rate + 2% or 5.25% — this is what lenders require you to qualify at, not what you'll actually pay. Closing costs are a typical-range estimate, not a quote — actual legal fees vary. Land Transfer Tax is the Ontario provincial schedule, before any first-time buyer refund; only the City of Toronto charges a municipal land transfer tax on top, so none applies in the areas this site covers (Ontario Ministry of Finance, ontario.ca/document/land-transfer-tax, as of October 28, 2026). Verify all figures with a mortgage broker and lawyer before relying on them.