Loading…
Property Type: TownhouseOwnership: Freehold
2 - 395 LINDEN DRIVE
Cambridge, ON N3H0C8
MLS® X13768802
$649,900
3 bed3.5 bath2 parking
Property Details
Property & Lot
- Sub-type
- Row / Townhouse
- Stories
- 3
- Lot size
- 19.7 x 52 FT
- Frontage
- 19.8 feet
RM3
Ownership & Fees
- Property type
- Townhouse
- Ownership
- Freehold
- Annual property tax
- $4,627.27 (2026)
Interior
- Basement
- None
- Heating
- Forced air, Natural gas
- Cooling / A/C
- Central air conditioning
Room Dimensions
| Room | Level | Dimensions |
|---|---|---|
| Kitchen | Second level | — |
| Living room | Second level | — |
| Primary Bedroom | Third level | — |
| Bedroom 2 | Third level | — |
| Bedroom 3 | Third level | — |
| Recreational, Games room | Main level | — |
| Bathroom | Third level | — |
| Bathroom | Third level | — |
| Bathroom | Second level | — |
Description
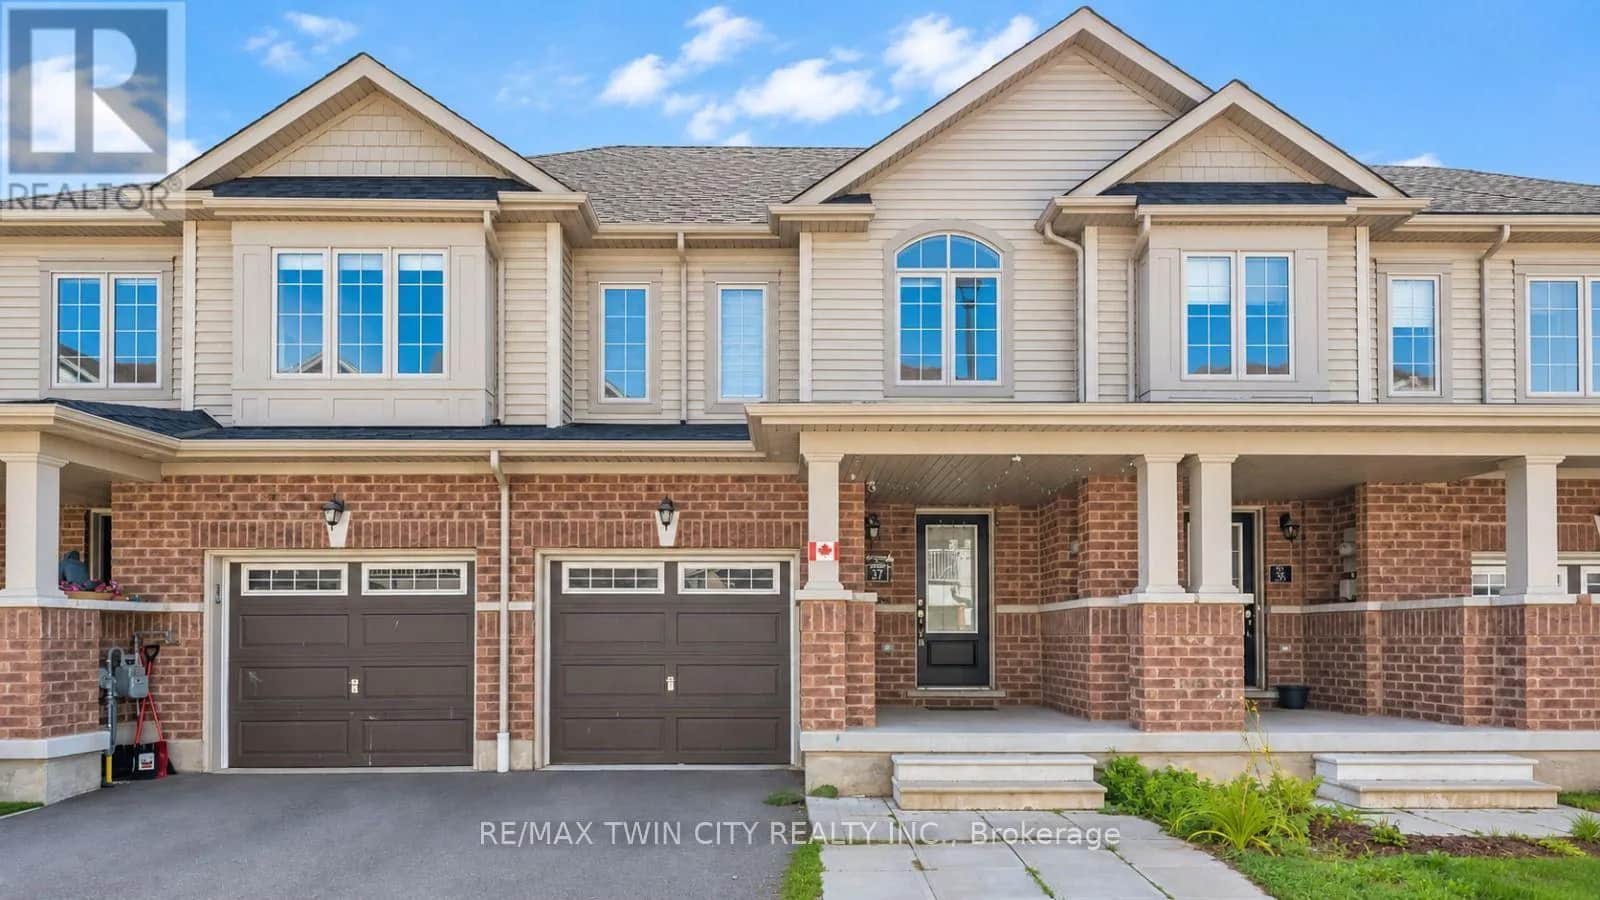
Welcome to 2-395 Linden Dr, a beautifully updated 3-bedroom townhouse in a newer complex, offering modern finishes, functional layout & prime location! Inside you'll discover a spacious & inviting living and dining area featuring luxury vinyl floors, elegant light fixtures & expansive windows that food the space with natural light. The dining area comfortably accommodates a large table-ideal for hosting. The stunning newly renovated kitchen is a true highlight boasting sleek dark cabinetry with an added pantry, quartz counters & premium S/S appliances (2022), including 36" fridge. A large center island with bar seating provides the perfect spot for casual dining & entertaining. Stylish powder room with spacious vanity completes this level. Upstairs the expansive primary bedroom is a private retreat, featuring luxury vinyl floors, 2 large windows, ample closet space & spa-like ensuite with a modern vanity, subway-tiled backsplash & shower/tub combo. 2 generously sized additional bedrooms-also with luxury vinyl floors & large windows-share a stylish 4pc bathroom with modern vanity & shower/tub combo. The lower level offers a versatile additional space with sliding doors leading to the backyard, making it perfect for a home office, second living area or gym. This level also provides direct access to the attached garage for added convenience. Built in 2018 by Crystal Homes, this property is equipped with an HRV indoor air quality system, ensuring a comfortable & efficient living environment. Recent updates include new washer & dryer (2022), updated carpets on the stairs (2023), completely renovated kitchen, water softener (2022), fresh paint throughout, updated bathrooms & ceiling fans in 2 bedrooms. Enjoy the convenience of nearby amenities with Costco, restaurants, shops & more just minutes away. Families will appreciate being a short walk to Parkway Public School, John Erb Park & Ravine Park. Plus, with easy access to Highway 401, commuting is a breeze! (id:63159)
Listing Information
- MLS®
- X13768802
- Tax assessment year
- 2026
- Data last synced
- September 15, 2026
RE/MAX Real Estate Centre Inc
Data source: CREA DDF.
 CREA DDF® Listing
Listing Brokerage: RE/MAX Real Estate Centre Inc
MLS® Number: X13768802
Listing data is sourced from CREA DDF®, the Canadian Real Estate Association (CREA) Data Distribution Facility. Listing information is deemed reliable but is not guaranteed accurate by CREA or the listing brokerage. Data provided courtesy of OnePoint Association of REALTORS®.
Values & Trends
This listing
—
Building average
—
No other active listings in this building
Cambridge average
$369/sqft
83 active listing(s)
Parking: 2 stall(s) includedStorage locker: Not indicated
Per-stall/locker dollar values aren't itemized in our data source — shown as included/not indicated only, not a fabricated estimate. $/sqft averages are computed live from other active listings, not a third-party model.
Location Insights
Weather
Nearest station: Guelph
5°C
—
Humidity 95%
Wind NNE calm km/h
Tonight

6°
Thursday

19°
Thursday night

6°
Friday

12°
Friday night
-2°
Saturday
14°
Source: Environment and Climate Change Canada.
Population
139,163
(2021 Census)
+6.6% since 2016
Density:
Similar Listings Nearby
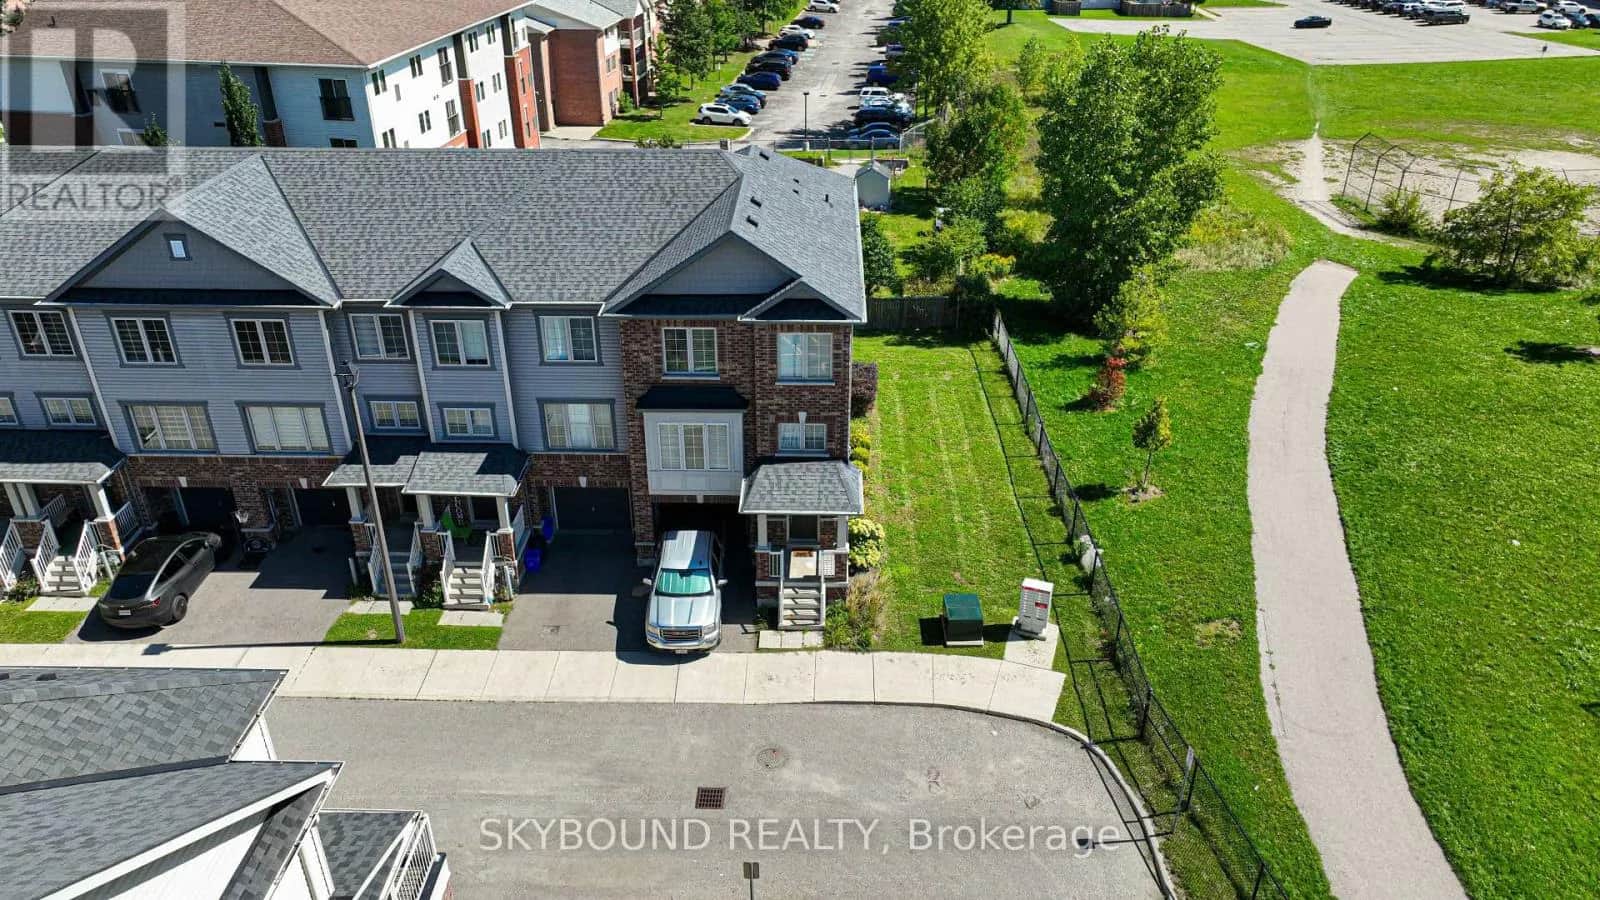
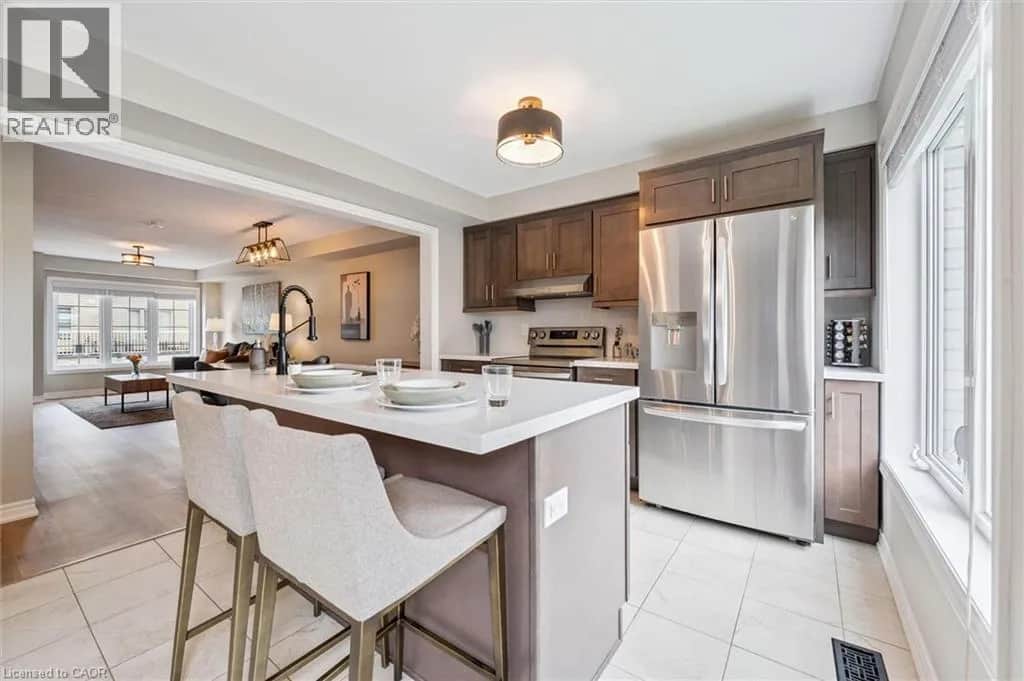
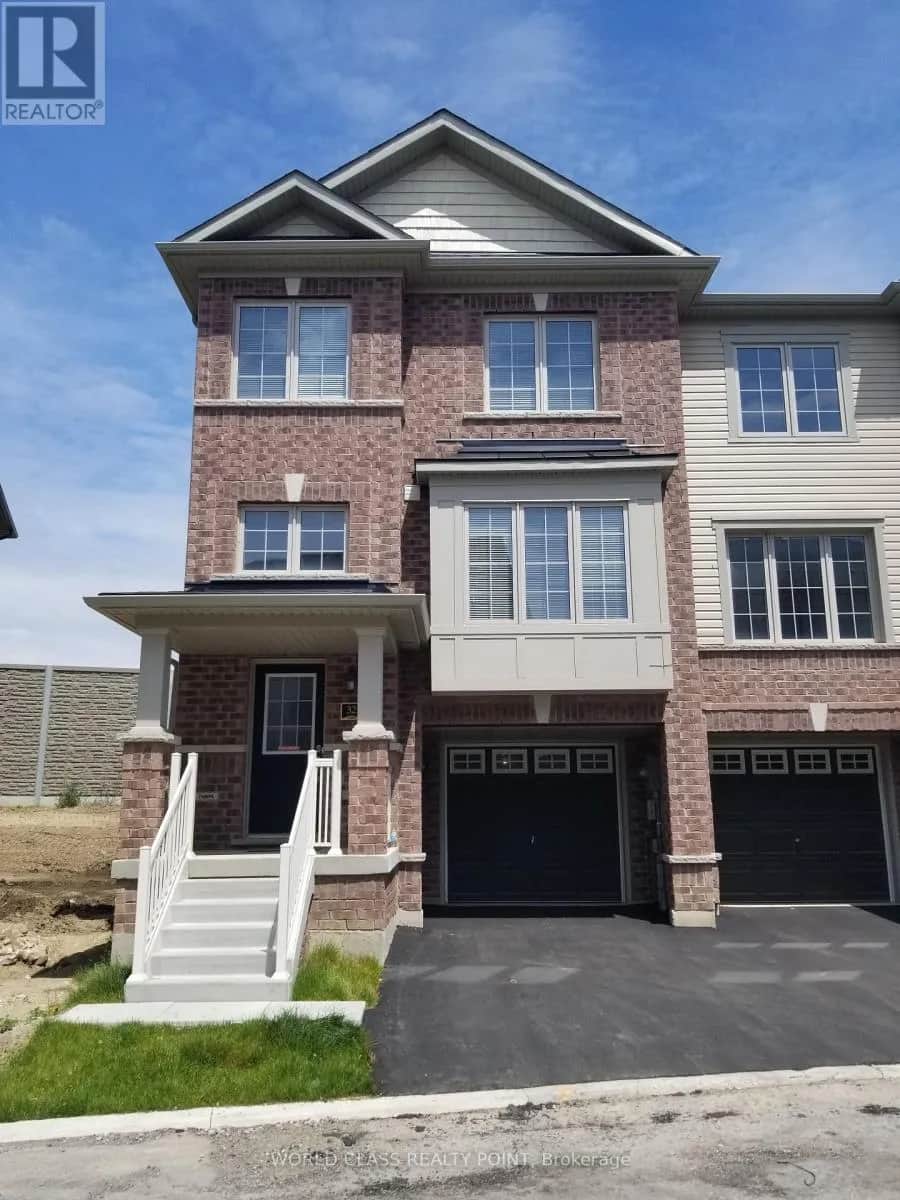
Similar active properties nearby based on property type, price, and size.
Mortgage & Ownership Cost Calculator
Minimum required: 6.2% ($39,990) — 5% under $500K, 10% up to $1.5M, 20% at/above $1.5M.
Financial Ledger
Net mortgage (loan + CMHC insurance)$519,920.00
Periodic payment — Principal & Interest (monthly)$3,354.35
Additional monthly expenses (condo fees, tax, utilities, etc.)$385.61
Total monthly cost$3,739.95
Interest paid over 5-yr term$149,010.57
Balance at end of term$467,669.72
Rates based on Bank of Canada benchmark data.
Financial Summary
Minimum down payment$39,990
Stress test qualifying rate8.19%
Payment you must qualify for$4,729.08
Cash Needed at Closing
Minimum down payment$39,990
Estimated Land Transfer Tax (LTT)$9,473
Legal / closing costs (typical estimate)$1,500
Total cash needed$50,963
Minimum down payment: 5% on the first $500,000, 10% on the portion up to $1.5M, 20% at/above $1.5M. Stress test: OSFI's minimum qualifying rate, the greater of contract rate + 2% or 5.25% — this is what lenders require you to qualify at, not what you'll actually pay. Closing costs are a typical-range estimate, not a quote — actual legal fees vary. Land Transfer Tax is the Ontario provincial schedule, before any first-time buyer refund; only the City of Toronto charges a municipal land transfer tax on top, so none applies in the areas this site covers (Ontario Ministry of Finance, ontario.ca/document/land-transfer-tax, as of October 28, 2026). Verify all figures with a mortgage broker and lawyer before relying on them.