Loading…
Property Type: Condo / ApartmentOwnership: Condominium
302 - 6 SHETTLESTON DRIVE
Cambridge, ON N3H5E7
MLS® X13700334
$330,000
2 bed1 bath1 parking
Amenities
Visitor Parking
Also listed: Storage - Locker
Property Details
Property & Lot
- Sub-type
- Apartment
Ownership & Fees
- Property type
- Condo / Apartment
- Ownership
- Condominium
- Condo / maintenance fee
- $609/mo
- Annual property tax
- $2,806
Maintenance Fee Includes
WaterHeat
Also included: Common Area Maintenance, Insurance
Interior
- Basement
- None
- Heating
- Baseboard heaters, Electric
Room Dimensions
| Room | Level | Dimensions |
|---|---|---|
| Living room | Main level | — |
| Kitchen | Main level | — |
| Dining room | Main level | — |
| Primary Bedroom | Main level | — |
| Bedroom | Main level | — |
| Bathroom | Main level | — |
Description
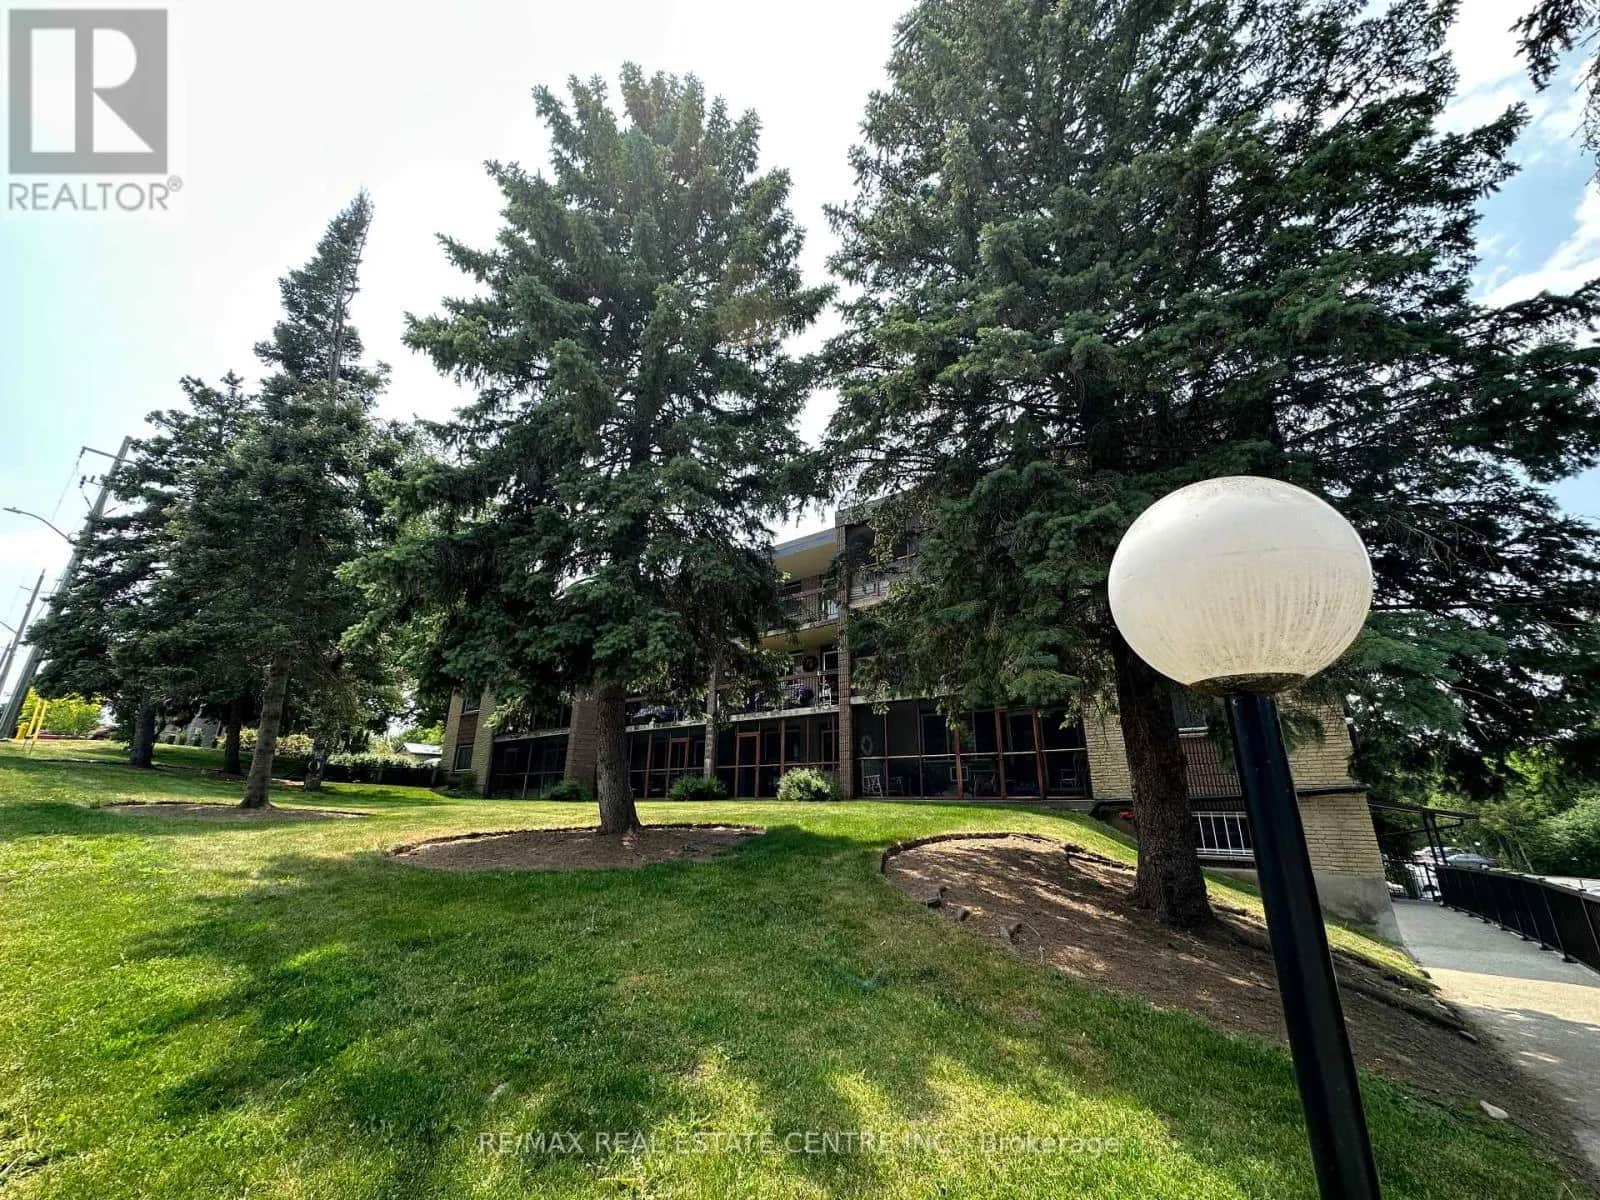
Nestled at the end of a quiet cul-de-sac, this stunning 2-bedroom condo offers the perfect blend of tranquility & convenience. Surrounded by lush greenery & with direct access to walking trails leading to the breathtaking Riverside Park, this is your gateway to peaceful living. Step into this beautifully updated unit featuring a modern, open-concept design that radiates warmth & sophistication. The light-filled living & dining area is perfect for entertaining or relaxing, while the gorgeous designer kitchen boasts updated cabinets & ample counter space. Newly installed laminate flooring adds elegance & durability, complemented by neutral tones that create a fresh ambiance. Two generously sized bedrooms & an updated full bathroom complete this inviting home. One of the highlights of this home is the massive balcony, spanning the entire width of the unit. Accessible from both the living room & the primary bedroom, this outdoor retreat invites you to relax with your morning coffee or unwind with a sunset view, surrounded by the serene beauty of landscaped gardens. Enjoy the ease of low condo fees, which include heat & water, making this home not only affordable but also worry-free. Additional conveniences include a heated underground parking space, a storage locker, & access to shared amenities like coin laundry on each floor. Located just minutes from Cambridge's biggest shopping destinations, including Cambridge Centre & SmartCentres Cambridge, this condo is perfectly positioned for all your lifestyle needs. Proximity to top-rated schools like Coronation Public School & Preston High School, as well as quick access to Highway 401, ensures effortless connectivity. Plus, the nearby Cambridge Memorial Hospital provides peace of mind for you & your family. Don't miss this opportunity to own a beautifully updated condo in one of Cambridge's most sought-after locations. Immediate possession is available, so pack your bags & get ready to call this serene sanctuary home! (id:63159)
Listing Information
- MLS®
- X13700334
- Data last synced
- September 15, 2026
Royal LePage Credit Valley Real Estate Inc., Brokerage
Data source: CREA DDF.
 CREA DDF® Listing
Listing Brokerage: Royal LePage Credit Valley Real Estate Inc., Brokerage
MLS® Number: X13700334
Listing data is sourced from CREA DDF®, the Canadian Real Estate Association (CREA) Data Distribution Facility. Listing information is deemed reliable but is not guaranteed accurate by CREA or the listing brokerage. Data provided courtesy of The Oakville, Milton & District Real Estate Board.
Values & Trends
This listing
—
Building average
—
No other active listings in this building
Cambridge average
$480/sqft
81 active listing(s)
Parking: 1 stall(s) includedStorage locker: Included
Per-stall/locker dollar values aren't itemized in our data source — shown as included/not indicated only, not a fabricated estimate. $/sqft averages are computed live from other active listings, not a third-party model.
Location Insights
Weather
Nearest station: Guelph
5°C
—
Humidity 95%
Wind NNE calm km/h
Tonight

6°
Thursday

19°
Thursday night

6°
Friday

12°
Friday night
-2°
Saturday
14°
Source: Environment and Climate Change Canada.
Population
139,163
(2021 Census)
+6.6% since 2016
Density:
Similar Listings Nearby
Similar active properties nearby based on property type, price, and size.
Mortgage & Ownership Cost Calculator
Minimum required: 5.0% ($16,500) — 5% under $500K, 10% up to $1.5M, 20% at/above $1.5M.
Financial Ledger
Net mortgage (loan + CMHC insurance)$264,000.00
Periodic payment — Principal & Interest (monthly)$1,703.24
Additional monthly expenses (condo fees, tax, utilities, etc.)$842.91
Total monthly cost$2,546.15
Interest paid over 5-yr term$75,663.16
Balance at end of term$237,468.85
Rates based on Bank of Canada benchmark data.
Financial Summary
Minimum down payment$16,500
Stress test qualifying rate8.19%
Payment you must qualify for$2,430.80
Cash Needed at Closing
Minimum down payment$16,500
Estimated Land Transfer Tax (LTT)$3,425
Legal / closing costs (typical estimate)$1,500
Total cash needed$21,425
Minimum down payment: 5% on the first $500,000, 10% on the portion up to $1.5M, 20% at/above $1.5M. Stress test: OSFI's minimum qualifying rate, the greater of contract rate + 2% or 5.25% — this is what lenders require you to qualify at, not what you'll actually pay. Closing costs are a typical-range estimate, not a quote — actual legal fees vary. Land Transfer Tax is the Ontario provincial schedule, before any first-time buyer refund; only the City of Toronto charges a municipal land transfer tax on top, so none applies in the areas this site covers (Ontario Ministry of Finance, ontario.ca/document/land-transfer-tax, as of October 28, 2026). Verify all figures with a mortgage broker and lawyer before relying on them.