Loading…
Property Type: TownhouseOwnership: Condominium
750 LAWRENCE Street Unit# 38
Cambridge, ON N3H0A9
MLS® 40868069
$599,000
2 bed3.5 bath2 parking1,240 sqft
Property Details
Property & Lot
- Sub-type
- Row / Townhouse
- Style
- Other
- Stories
- 3
RM4
Ownership & Fees
- Property type
- Townhouse
- Ownership
- Condominium
- Condo / maintenance fee
- $491/mo
- Annual property tax
- $4,022.4
Interior
- Basement
- Finished, Full
- Heating
- Forced air, Natural gas
- Cooling / A/C
- Central air conditioning
Room Dimensions
| Room | Level | Dimensions |
|---|---|---|
| 3pc Bathroom | Third level | — |
| 4pc Bathroom | Third level | — |
| Bedroom | Third level | 10'4'' x 16'9'' |
| Primary Bedroom | Third level | 16'4'' x 16'10'' |
| 2pc Bathroom | Second level | — |
| Living room | Second level | 15'11'' x 16'10'' |
| Eat in kitchen | Second level | 16'4'' x 16'1'' |
| Recreation room | Main level | 4'1'' x 11'1'' |
Description
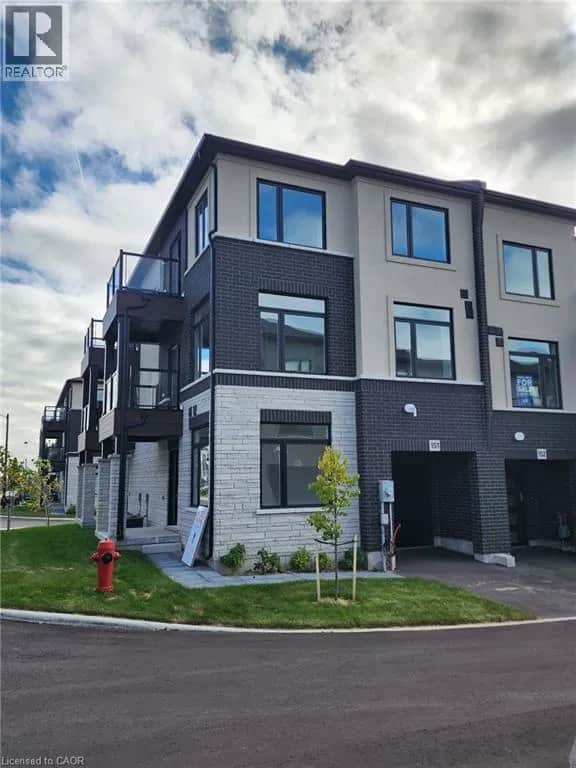
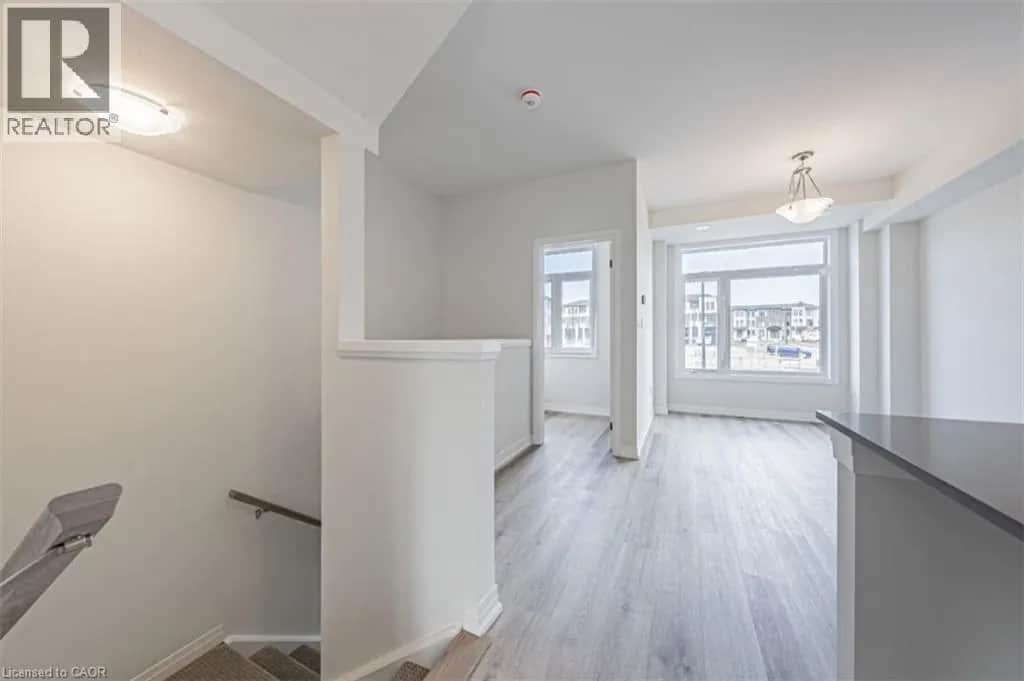
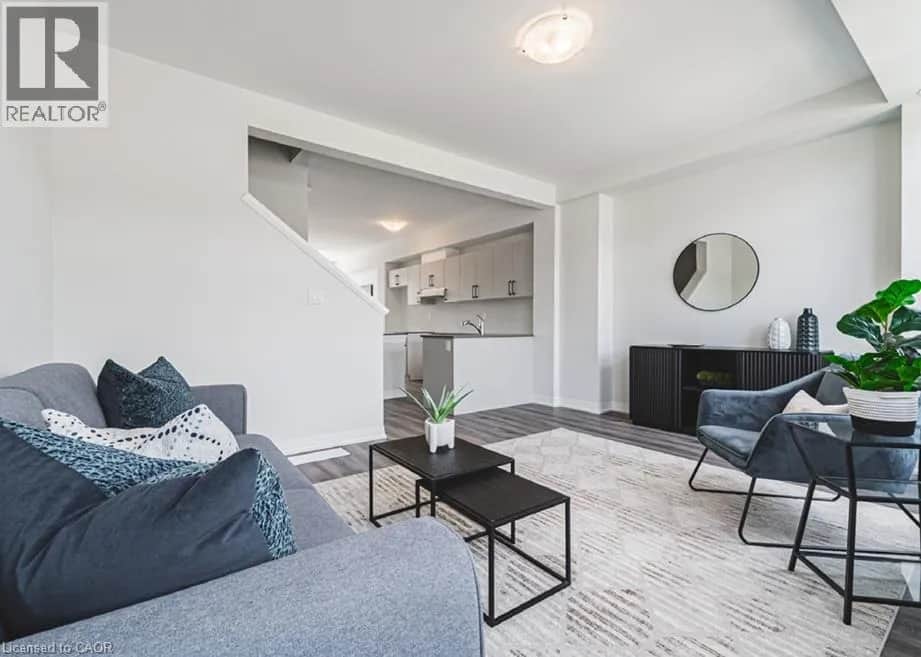
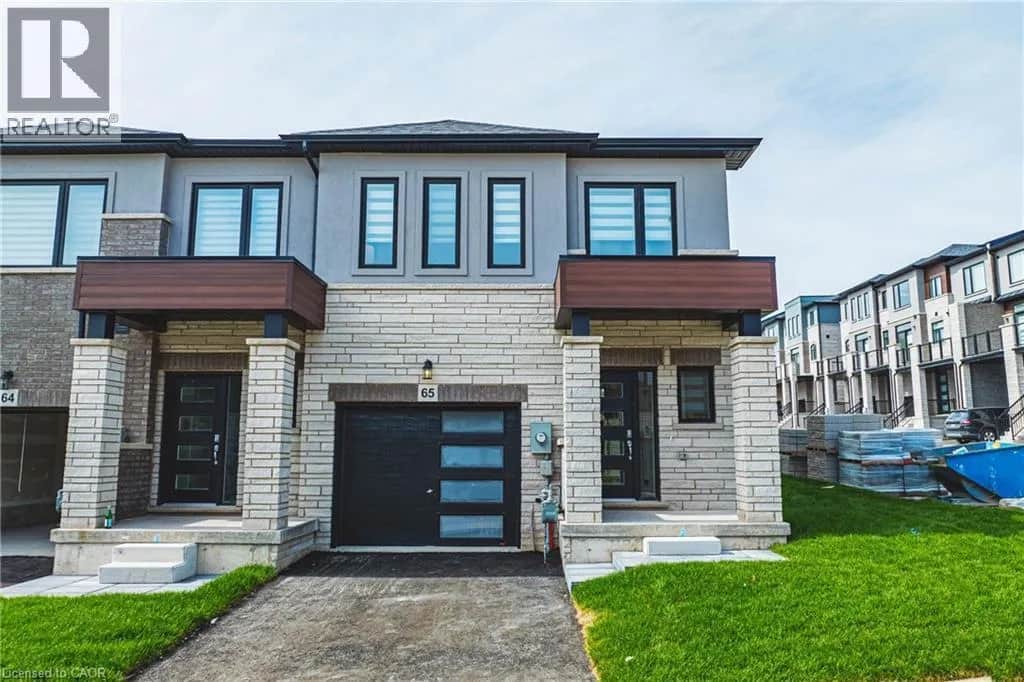
Welcome to this one of a kind updated 2 bed 2.5 bath townhome. Step inside to the finished lower level recreational space with a walk-out to the back patio (can be used as a home office, additional family room, workout room etc.) The beautiful laminate flooring flows throughout the first two levels. The second level welcomes you with a bright spacious eat-in kitchen which has upgraded granite countertops, stainless steel appliances, white cabinets and stone backsplash all with balcony access overlooking the parkette. Enjoy the sun-filled family rm with the custom built-in entertainment center and linear fireplace. Great space for entertaining guests or enjoying family movie nights. Escape to the third level where you will find 2 very large bedrooms, each with their own ensuite! Closet space is endless with a double door linen closet in the hallway and the only model of its kind with a custom made walk-in closet with a window in the primary bedroom. The direct access private garage and drive-way provide an extra convenience, while the complex offers ample visitor parking and a private playground for kids to play. Located close to schools, Hwy 401, Shops, Riverside park, farmers markets and much more. Don't miss this great opportunity! (id:63159)
Listing Information
- MLS®
- 40868069
- Data last synced
- October 2, 2026
RE/MAX Aboutowne Realty Corp.
Data source: CREA DDF.
 CREA DDF® Listing
Listing Brokerage: RE/MAX Aboutowne Realty Corp.
MLS® Number: 40868069
Listing data is sourced from CREA DDF®, the Canadian Real Estate Association (CREA) Data Distribution Facility. Listing information is deemed reliable but is not guaranteed accurate by CREA or the listing brokerage. Data provided courtesy of Cornerstone Association of REALTORS®.
Values & Trends
This listing
$483/sqft
Building average
—
No other active listings in this building
52 - Preston North average
$363/sqft
2 active listing(s)
Parking: 2 stall(s) includedStorage locker: Not indicated
Per-stall/locker dollar values aren't itemized in our data source — shown as included/not indicated only, not a fabricated estimate. $/sqft averages are computed live from other active listings, not a third-party model.
Location Insights
Weather
Nearest station: Guelph
5°C
—
Humidity 95%
Wind NNE calm km/h
Tonight

6°
Thursday

19°
Thursday night

6°
Friday

12°
Friday night
-2°
Saturday
14°
Source: Environment and Climate Change Canada.
Population
139,163
(2021 Census)
+6.6% since 2016
Density:
Similar Listings Nearby
Similar active properties nearby based on property type, price, and size.
Mortgage & Ownership Cost Calculator
Minimum required: 5.8% ($34,900) — 5% under $500K, 10% up to $1.5M, 20% at/above $1.5M.
Financial Ledger
Net mortgage (loan + CMHC insurance)$479,200.00
Periodic payment — Principal & Interest (monthly)$3,091.64
Additional monthly expenses (condo fees, tax, utilities, etc.)$888.59
Total monthly cost$3,980.23
Interest paid over 5-yr term$137,340.10
Balance at end of term$431,041.95
Rates based on Bank of Canada benchmark data.
Financial Summary
Minimum down payment$34,900
Stress test qualifying rate8.19%
Payment you must qualify for$4,373.89
Cash Needed at Closing
Minimum down payment$34,900
Estimated Land Transfer Tax (LTT)$8,455
Legal / closing costs (typical estimate)$1,500
Total cash needed$44,855
Minimum down payment: 5% on the first $500,000, 10% on the portion up to $1.5M, 20% at/above $1.5M. Stress test: OSFI's minimum qualifying rate, the greater of contract rate + 2% or 5.25% — this is what lenders require you to qualify at, not what you'll actually pay. Closing costs are a typical-range estimate, not a quote — actual legal fees vary. Land Transfer Tax is the Ontario provincial schedule, before any first-time buyer refund; only the City of Toronto charges a municipal land transfer tax on top, so none applies in the areas this site covers (Ontario Ministry of Finance, ontario.ca/document/land-transfer-tax, as of October 28, 2026). Verify all figures with a mortgage broker and lawyer before relying on them.