Loading…
Property Type: Detached House
6829 FIFTH LINE
Centre Wellington, ON N0B1J0
MLS® X13812216
$1,999,000
5 bed3.5 bath14 parking
Amenities
Also listed: Fireplace(s)
Property Details
Property & Lot
- Sub-type
- House
- Stories
- 2
- Lot size
- 132.3 x 1020.1 FT
- Frontage
- 132.3 feet
A
Ownership & Fees
- Property type
- Detached House
- Annual property tax
- $13,914 (2025)
Interior
- Heating
- Radiant heat, Propane, Other, Geo Thermal
- Cooling / A/C
- None
- Fireplace
- Yes (2)
- Fireplace type
- Free Standing Metal
Room Dimensions
| Room | Level | Dimensions |
|---|---|---|
| Foyer | Main level | — |
| Office | Upper Level | — |
| Primary Bedroom | Upper Level | — |
| Bedroom | Upper Level | — |
| Bedroom | Upper Level | — |
| Other | Upper Level | — |
| Other | Upper Level | — |
| Dining room | Main level | — |
| Family room | Main level | — |
| Kitchen | Main level | — |
| Laundry room | Main level | — |
| Living room | Main level | — |
| Office | Main level | — |
| Utility room | Main level | — |
Description
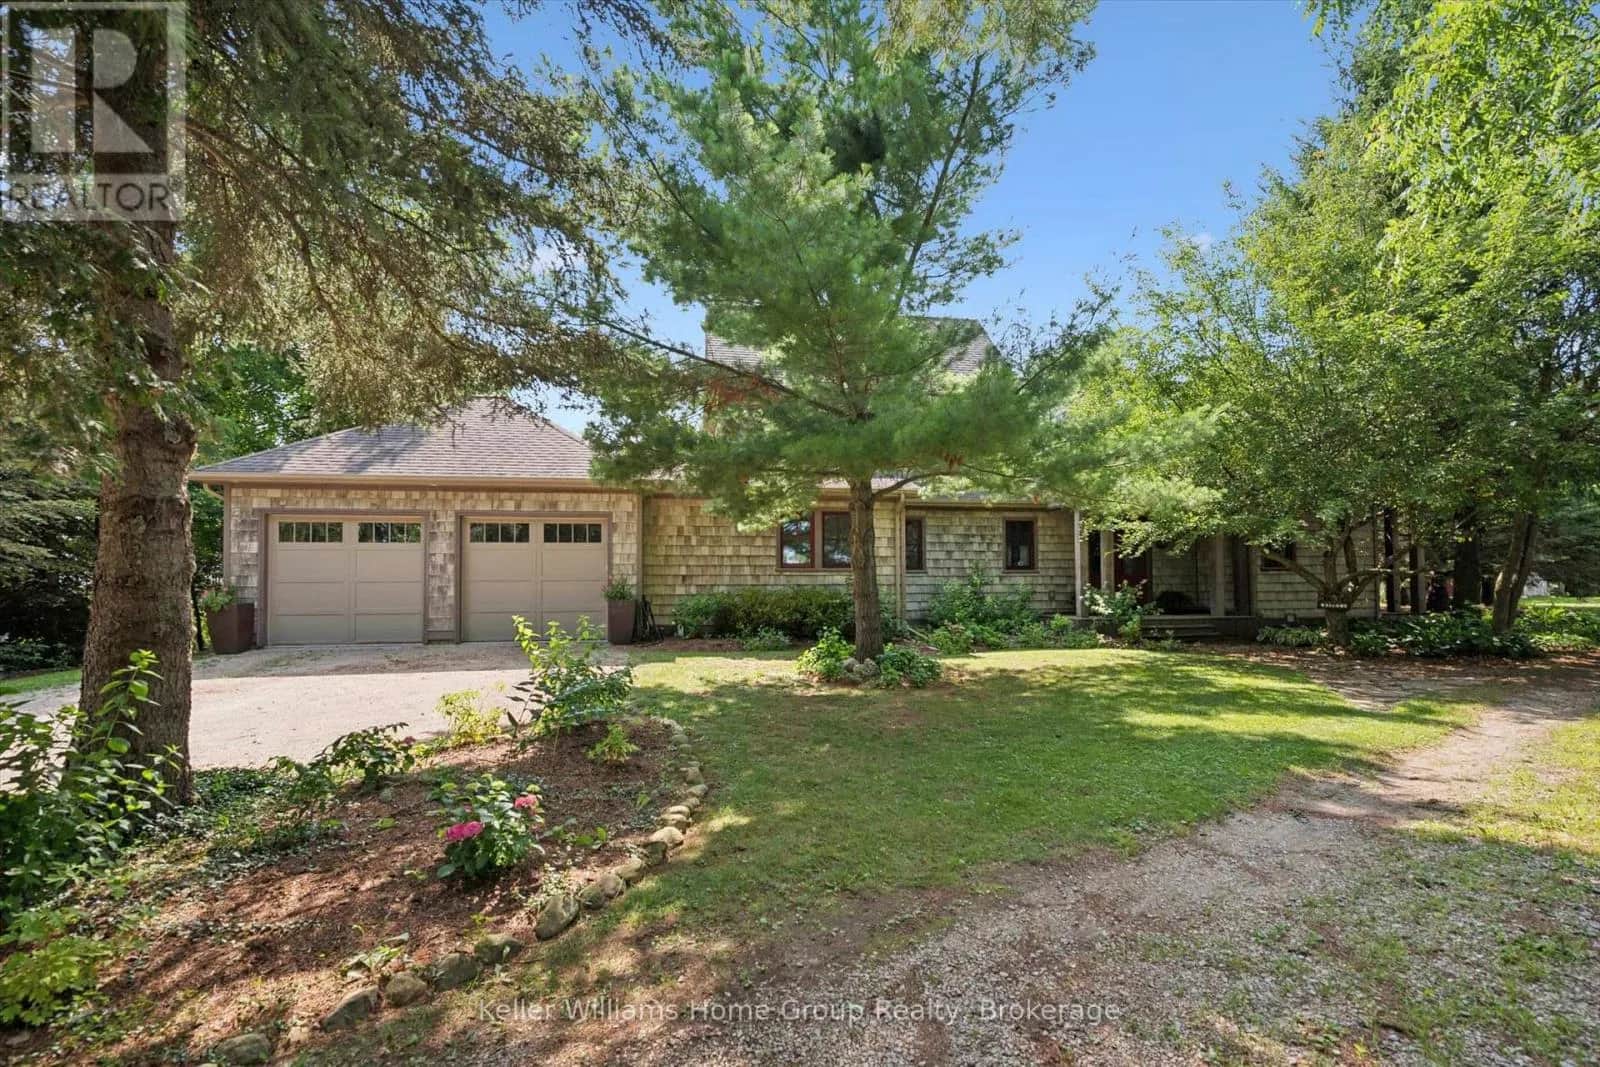
Work. Live. Play. Rarely does a property come along that combines heritage character, exceptional outbuildings, and an incredible country lifestyle quite like this one. Set on approximately 5.6 acres severed from a former dairy farm, this remarkable property features a beautifully restored stone farmhouse surrounded by an impressive collection of buildings and amenities. Work: an 80 by 40 drive shed with three roll-up doors plus a separate shop with plenty of hydro and historic bank barn for toys or animals. Live: a beautifully and professionally restored stone farmhouse with geothermal heating and cooling and a steel roof. Brand new chief inspired kitchen along with new appliances and gas fireplaces in Master bedroom and main floor 2026. Play: a beautiful pool and pool house, cabin by the river, and space to enjoy the outdoors with family and friends. Lovingly restored and enhanced by a Dutch family who brought their passion for farming to Canada, this property shows true pride of ownership and craftsmanship throughout. More than a country home, it's a place to combine your home, workspace, hobbies, and lifestyle in one extraordinary setting. WORK. LIVE. PLAY. (id:63161)
Listing Information
- MLS®
- X13812216
- Tax assessment year
- 2025
- Data last synced
- October 22, 2026
Keller Williams Home Group Realty
Data source: CREA DDF.
 CREA DDF® Listing
Listing Brokerage: Keller Williams Home Group Realty
MLS® Number: X13812216
Listing data is sourced from CREA DDF®, the Canadian Real Estate Association (CREA) Data Distribution Facility. Listing information is deemed reliable but is not guaranteed accurate by CREA or the listing brokerage. Data provided courtesy of OnePoint Association of REALTORS®.
Location Insights
Weather
Nearest station: Guelph
5°C
—
Humidity 95%
Wind NNE calm km/h
Tonight

6°
Thursday

19°
Thursday night

6°
Friday

12°
Friday night
-2°
Saturday
14°
Source: Environment and Climate Change Canada.
Population
31,093
(2021 Census)
+10.3% since 2016
Density: 75.9/km²
Similar Listings Nearby
Similar active properties nearby based on property type, price, and size.
Mortgage & Ownership Cost Calculator
Minimum required: 20.0% ($399,800) — 5% under $500K, 10% up to $1.5M, 20% at/above $1.5M.
Financial Ledger
Net mortgage (loan + CMHC insurance)$1,599,200.00
Periodic payment — Principal & Interest (monthly)$10,317.50
Additional monthly expenses (condo fees, tax, utilities, etc.)$1,159.50
Total monthly cost$11,477.00
Interest paid over 5-yr term$458,335.32
Balance at end of term$1,438,485.57
Rates based on Bank of Canada benchmark data.
Financial Summary
Minimum down payment$399,800
Stress test qualifying rate8.19%
Payment you must qualify for$12,399.78
Cash Needed at Closing
Minimum down payment$399,800
Estimated Land Transfer Tax (LTT)$36,455
Legal / closing costs (typical estimate)$1,500
Total cash needed$437,755
Minimum down payment: 5% on the first $500,000, 10% on the portion up to $1.5M, 20% at/above $1.5M. Stress test: OSFI's minimum qualifying rate, the greater of contract rate + 2% or 5.25% — this is what lenders require you to qualify at, not what you'll actually pay. Closing costs are a typical-range estimate, not a quote — actual legal fees vary. Land Transfer Tax is the Ontario provincial schedule, before any first-time buyer refund; only the City of Toronto charges a municipal land transfer tax on top, so none applies in the areas this site covers (Ontario Ministry of Finance, ontario.ca/document/land-transfer-tax, as of October 28, 2026). Verify all figures with a mortgage broker and lawyer before relying on them.