Loading…
Property Type: Detached HouseOwnership: Freehold
70 IMRIE Road
Elora, ON N0B1S0
MLS® 40872264
13
Walk Score
28
Bike
$859,900
3 bed3.5 bath4 parking2,824 sqftBuilt 2025
13
Walk Score
28
Bike
Property Details
Property & Lot
- Sub-type
- House
- Style
- Other
- Stories
- 2
- Frontage
- 36 feet
R1C.58.16
Ownership & Fees
- Property type
- Detached House
- Ownership
- Freehold
- Annual property tax
- $5,947.69
Interior
- Basement
- Finished, Full
- Heating
- Forced air, Natural gas
- Cooling / A/C
- Central air conditioning
Room Dimensions
| Room | Level | Dimensions |
|---|---|---|
| Recreation room | Basement | 22'0'' x 22'0'' |
| Laundry room | Second level | 6'0'' x 8'1'' |
| 4pc Bathroom | Second level | — |
| Bedroom | Second level | 10'0'' x 13'8'' |
| Bedroom | Second level | 11'5'' x 12'0'' |
| 4pc Ensuite bath | Second level | — |
| Primary Bedroom | Second level | 13'0'' x 13'0'' |
| 2pc Bathroom | Main level | — |
| Kitchen | Main level | 10'0'' x 22'0'' |
| Dining room | Main level | 9'0'' x 12'0'' |
| Living room | Main level | 12'0'' x 13'0'' |
Description
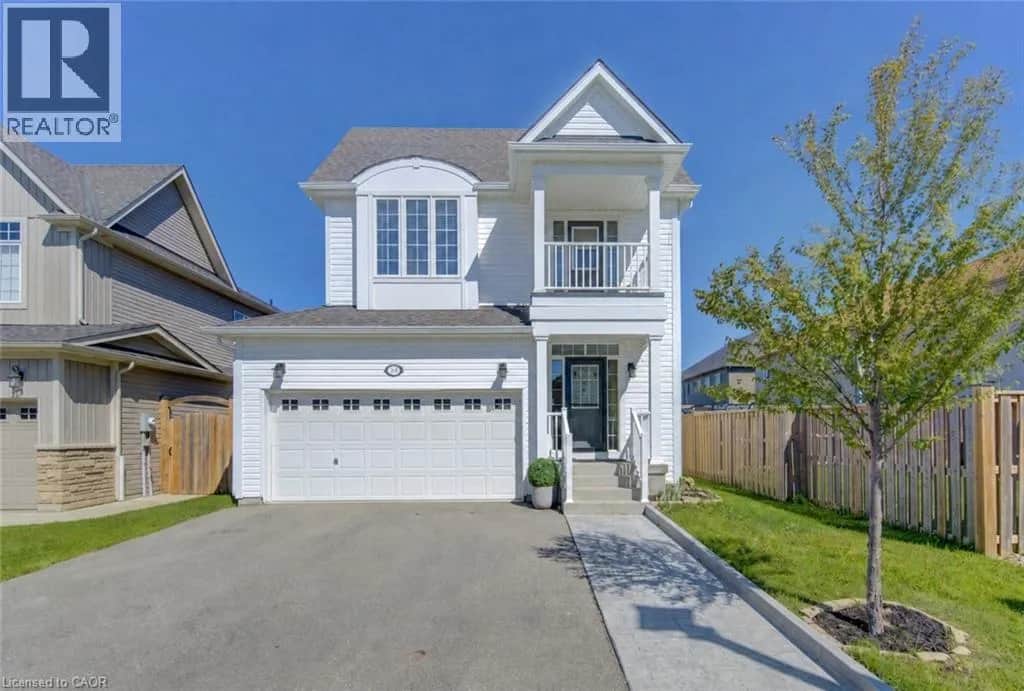
70 Imrie Rd is a beautifully finished 3-bdrm home with finished bsmt, situated in a prestigious family-friendly neighbourhood just mins from the picturesque downtown core of Elora! Its striking stone exterior is complemented by a covered front porch & dbl-car garage creating exceptional curb appeal. Inside the open-concept main floor is designed for effortless everyday living & entertaining. The kitchen features white cabinetry, quartz counters, S/S appliances & expansive breakfast bar with seating for 4. It flows seamlessly into spacious living & dining areas where warm hardwood floors & large windows frame scenic backyard views. Sliding doors offer easy access to the backyard creating a natural indoor-outdoor connection, while a convenient 2pc bath completes this level. Upstairs the spacious primary bdrm offers hardwood floors, massive window & ensuite with dbl-sink vanity with quartz counters plus a separate room housing the toilet & beautifully tiled shower/tub. 2 add'l bdrms offer large windows & ample closet space. 4pc main bath offers quartz counters & beautifully tiled shower/tub. Convenient 2nd-floor laundry room offers lots of storage & hanging space. Finished bsmt adds valuable living space with generous rec room illuminated by 3 large windows—perfect for family lounge, playroom, office or gym area. There is a R/I for a future bathroom. A beautiful park is located just around the corner along with access to scenic walking trails leading toward the trestle bridge & river. Downtown Elora is only a short walk or 2-min drive away, placing fine dining, lively bars, live music, shops, cafes & the renowned Elora Mill Hotel & Spa within easy reach. Elora is also home to some of Ontario’s most spectacular natural attractions including the Elora Quarry, picturesque swimming hole surrounded by dramatic 40ft limestone cliffs. With continued growth & development throughout the area, homeownership in Elora offers an exceptional lifestyle & exciting long-term potential (id:63161)
Listing Information
- MLS®
- 40872264
- Data last synced
- October 25, 2026
Re/Max Real Estate Centre Inc.
Data source: CREA DDF.
 CREA DDF® Listing
Listing Brokerage: Re/Max Real Estate Centre Inc.
MLS® Number: 40872264
Listing data is sourced from CREA DDF®, the Canadian Real Estate Association (CREA) Data Distribution Facility. Listing information is deemed reliable but is not guaranteed accurate by CREA or the listing brokerage. Data provided courtesy of Cornerstone Association of REALTORS®.
Values & Trends
This listing
$304/sqft
Building average
—
No other active listings in this building
54 - Elora/Salem average
$433/sqft
8 active listing(s)
Parking: 4 stall(s) includedStorage locker: Not indicated
Per-stall/locker dollar values aren't itemized in our data source — shown as included/not indicated only, not a fabricated estimate. $/sqft averages are computed live from other active listings, not a third-party model.
Location Insights
Weather
Nearest station: Guelph
5°C
—
Humidity 95%
Wind NNE calm km/h
Tonight

6°
Thursday

19°
Thursday night

6°
Friday

12°
Friday night
-2°
Saturday
14°
Source: Environment and Climate Change Canada.
Nearby Places
Parks (4)
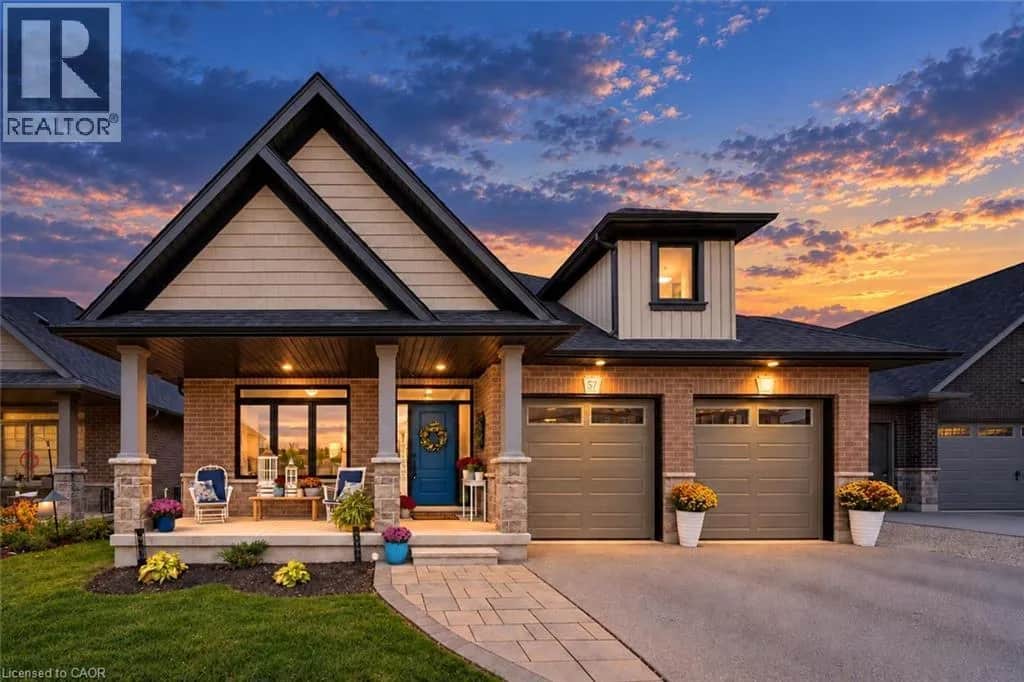
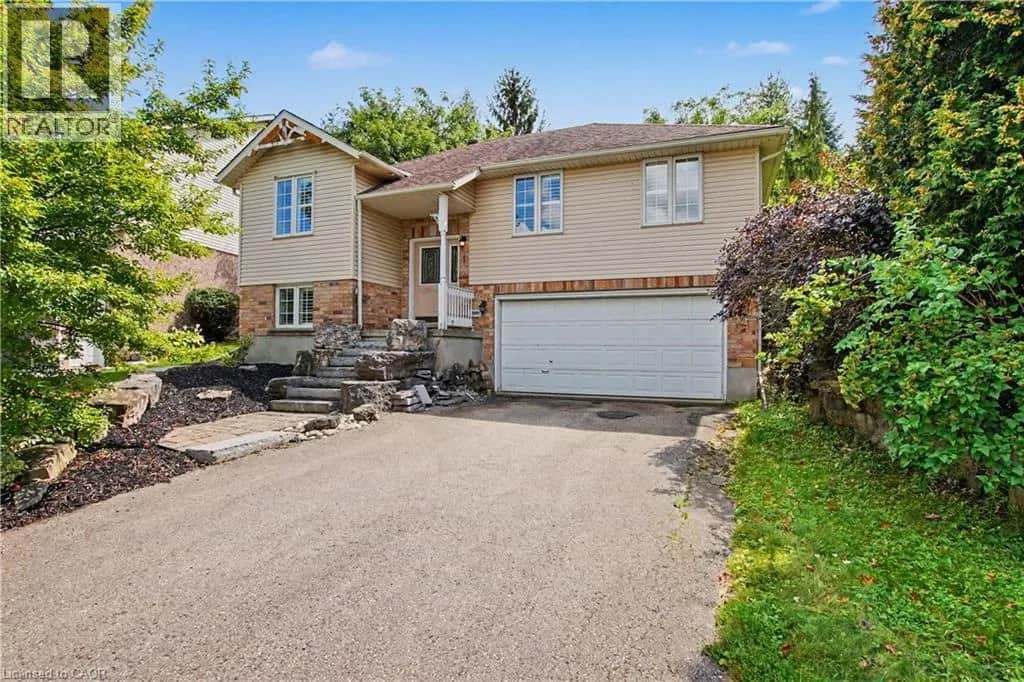
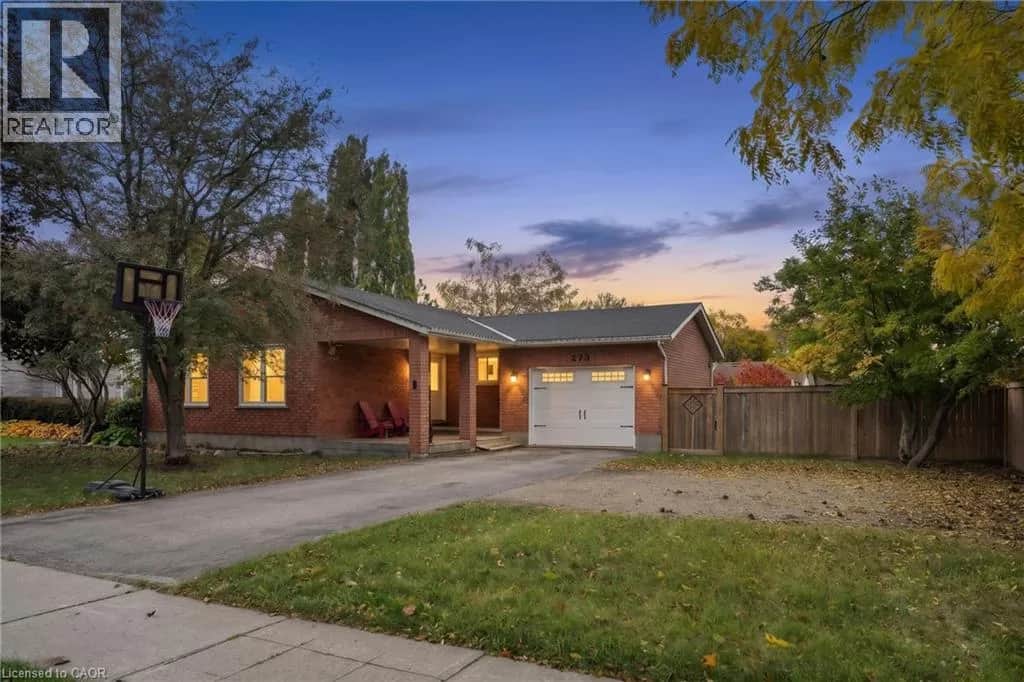
Similar Listings Nearby
Similar active properties nearby based on property type, price, and size.
Mortgage & Ownership Cost Calculator
Minimum required: 7.1% ($60,990) — 5% under $500K, 10% up to $1.5M, 20% at/above $1.5M.
Financial Ledger
Net mortgage (loan + CMHC insurance)$687,920.00
Periodic payment — Principal & Interest (monthly)$4,438.23
Additional monthly expenses (condo fees, tax, utilities, etc.)$636.64
Total monthly cost$5,074.87
Interest paid over 5-yr term$197,159.85
Balance at end of term$618,786.26
Rates based on Bank of Canada benchmark data.
Financial Summary
Minimum down payment$60,990
Stress test qualifying rate8.19%
Payment you must qualify for$6,194.54
Cash Needed at Closing
Minimum down payment$60,990
Estimated Land Transfer Tax (LTT)$13,673
Legal / closing costs (typical estimate)$1,500
Total cash needed$76,163
Minimum down payment: 5% on the first $500,000, 10% on the portion up to $1.5M, 20% at/above $1.5M. Stress test: OSFI's minimum qualifying rate, the greater of contract rate + 2% or 5.25% — this is what lenders require you to qualify at, not what you'll actually pay. Closing costs are a typical-range estimate, not a quote — actual legal fees vary. Land Transfer Tax is the Ontario provincial schedule, before any first-time buyer refund; only the City of Toronto charges a municipal land transfer tax on top, so none applies in the areas this site covers (Ontario Ministry of Finance, ontario.ca/document/land-transfer-tax, as of October 28, 2026). Verify all figures with a mortgage broker and lawyer before relying on them.