Loading…
Property Type: Other
4963 SIXTH LINE
Guelph/Eramosa, ON N0B2K0
MLS® X13163776
$2,799,900
4 bed3.5 bath12 parking
Amenities
Also listed: Fireplace(s)
Property Details
Property & Lot
- Stories
- 2
- Lot size
- 1322.8 x 1924.1 FT
- Frontage
- 1322.9 feet
A
Ownership & Fees
- Property type
- Other
- Annual property tax
- $6,839.31 (2026)
Interior
- Basement
- Partially finished, Full
- Heating
- Forced air, Electric
- Cooling / A/C
- Central air conditioning
- Fireplace
- Yes (1)
- Appliances
- Washer, Refrigerator, Water softener, Stove, Dryer, Window Coverings, Water Heater
Room Dimensions
| Room | Level | Dimensions |
|---|---|---|
| Bathroom | Main level | — |
| Bedroom 3 | Second level | — |
| Bedroom 4 | Second level | — |
| Laundry room | Basement | — |
| Other | Basement | — |
| Other | Basement | — |
| Recreational, Games room | Basement | — |
| Utility room | Basement | — |
| Eating area | Main level | — |
| Dining room | Main level | — |
| Family room | Main level | — |
| Kitchen | Main level | — |
| Living room | Main level | — |
| Primary Bedroom | Second level | — |
Description
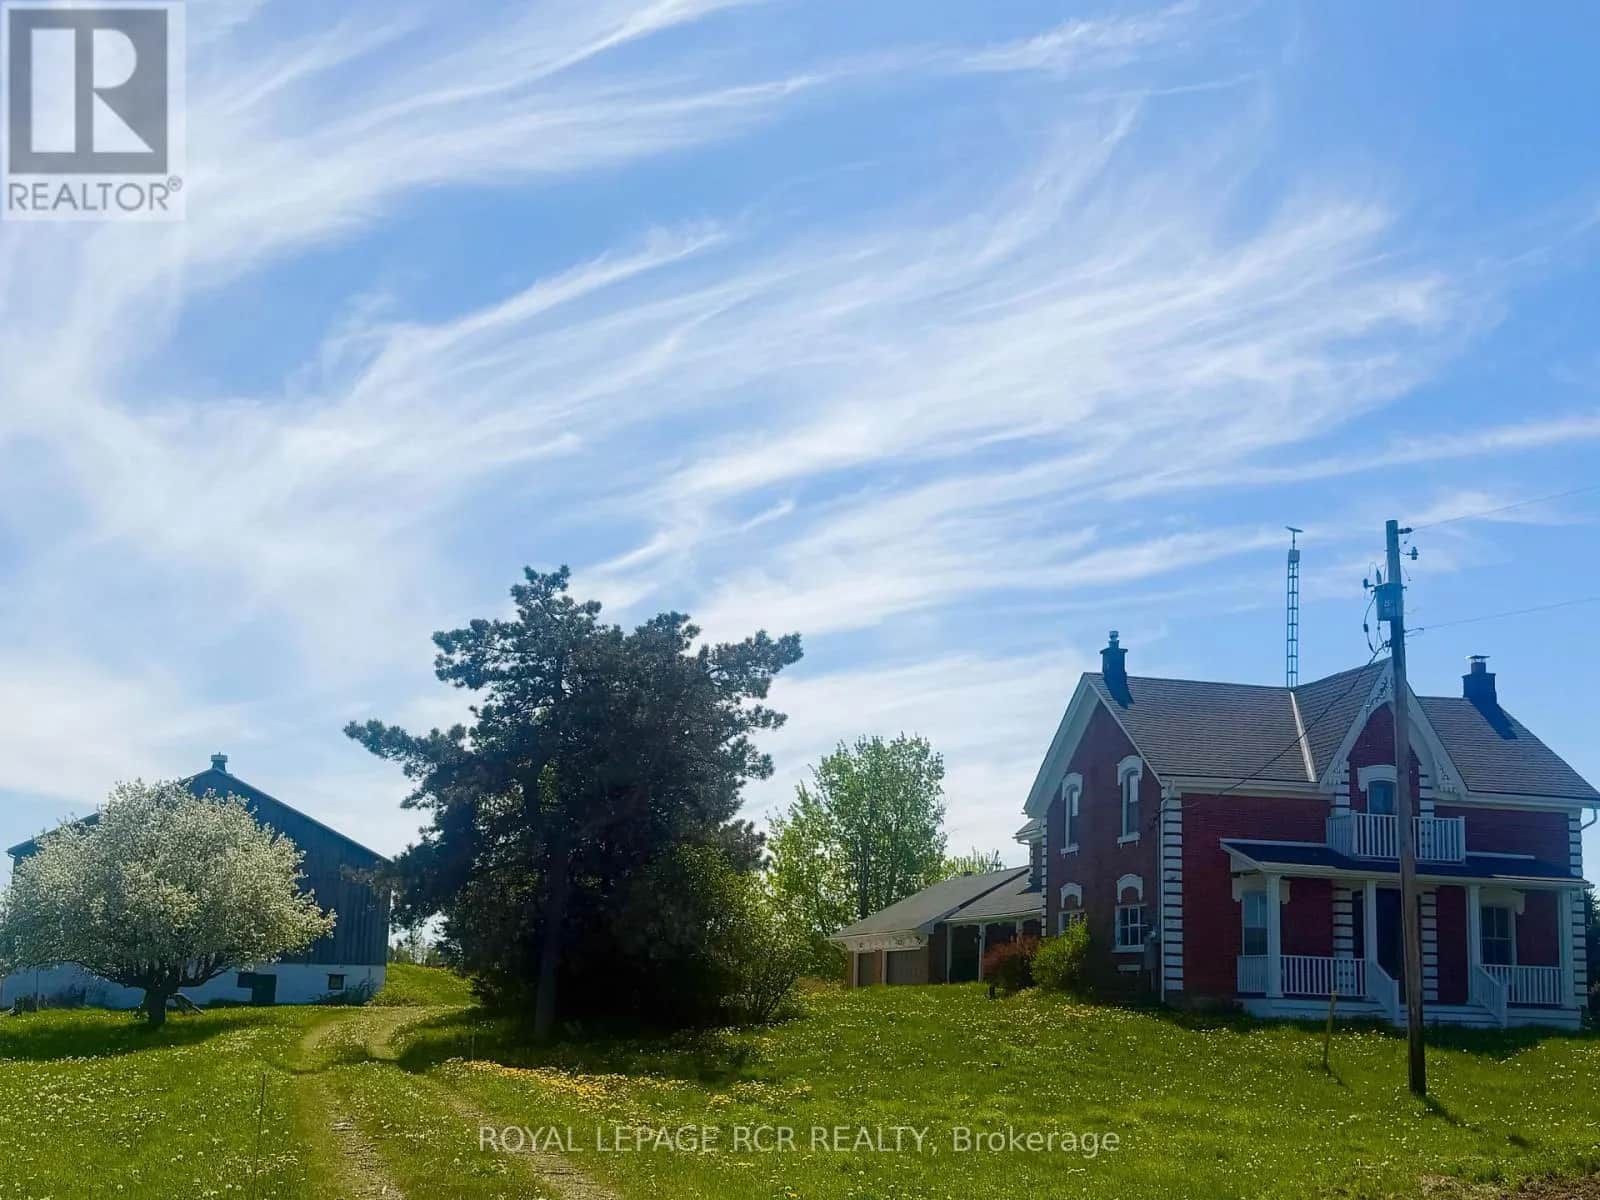
Welcome to a property that captures the essence of rural luxury from the moment you arrive. A long, treelined driveway ensures privacy, while two spring-fed ponds surround the home with serene water views. Set on nearly 86 acres-with 45 workable acres perfect for hobby farming or leasing-this stately offers endless possibilities. The large bank barn provides ample storage or the chance to be transformed into an event venue, studio, or functional barn. A spacious garage features two separate bays, a main-floor workshop, and an upper loft, ideal for a home office or art studio. Cherished by the same family for 40 years, this home has been meticulously maintained. The warm Burzotti pine kitchen is inviting, and the dining room includes a lookout seating space, perfect for afternoon tea with pond views and stunning sunsets. The living space expands into a beautifully designed family room. Vaulted ceilings, large windows, and a wood-burning stone fireplace create an atmosphere of comfort and class. The original stone farmhouse includes a formal dining space with a brass chandelier and sweeping pondside views. Across the foyer, the formal sitting room radiates elegance, anchored by a striking wood-burning fireplace. Upstairs, three adjoining bedrooms each offer unique character. They share a three-piece bathroom with a charming claw-foot tub. Step down into your primary suite, large in scale and offering a designated dual-closet space and a five-piece bath with a soaker tub. A poured concrete basement with raised ceilings offers potential for additional living space. Imagine a rec room or an additional bedroom, or keep the space as is for added storage. This exceptional home celebrates space, serenity, and character. This could be your sign to embrace a slower, intentional yet fulfilling lifestyle in the heart of Rockwood. (id:63159)
Listing Information
- MLS®
- X13163776
- Tax assessment year
- 2026
- Data last synced
- September 15, 2026
Royal LePage Royal City Realty
Data source: CREA DDF.
 CREA DDF® Listing
Listing Brokerage: Royal LePage Royal City Realty
MLS® Number: X13163776
Listing data is sourced from CREA DDF®, the Canadian Real Estate Association (CREA) Data Distribution Facility. Listing information is deemed reliable but is not guaranteed accurate by CREA or the listing brokerage. Data provided courtesy of OnePoint Association of REALTORS®.
Location Insights
Weather
Nearest station: Guelph
4°C
—
Humidity 95%
Wind E calm km/h
Today

20°
Tonight

5°
Friday

12°
Friday night

-2°
Saturday

14°
Saturday night

3°
Source: Environment and Climate Change Canada.
Population
13,904
(2021 Census)
+8.2% since 2016
Density: 47.5/km²
Similar Listings Nearby
Similar active properties nearby based on property type, price, and size.
Mortgage & Ownership Cost Calculator
Minimum required: 20.0% ($559,980) — 5% under $500K, 10% up to $1.5M, 20% at/above $1.5M.
Financial Ledger
Net mortgage (loan + CMHC insurance)$2,239,920.00
Periodic payment — Principal & Interest (monthly)$14,451.20
Additional monthly expenses (condo fees, tax, utilities, etc.)$569.94
Total monthly cost$15,021.15
Interest paid over 5-yr term$641,967.51
Balance at end of term$2,014,815.28
Rates based on Bank of Canada benchmark data.
Financial Summary
Minimum down payment$559,980
Stress test qualifying rate8.19%
Payment you must qualify for$17,367.76
Cash Needed at Closing
Minimum down payment$559,980
Estimated Land Transfer Tax (LTT)$56,473
Legal / closing costs (typical estimate)$1,500
Total cash needed$617,953
Minimum down payment: 5% on the first $500,000, 10% on the portion up to $1.5M, 20% at/above $1.5M. Stress test: OSFI's minimum qualifying rate, the greater of contract rate + 2% or 5.25% — this is what lenders require you to qualify at, not what you'll actually pay. Closing costs are a typical-range estimate, not a quote — actual legal fees vary. Land Transfer Tax is the Ontario provincial schedule, before any first-time buyer refund; only the City of Toronto charges a municipal land transfer tax on top, so none applies in the areas this site covers (Ontario Ministry of Finance, ontario.ca/document/land-transfer-tax, as of October 28, 2026). Verify all figures with a mortgage broker and lawyer before relying on them.