Loading…
Property Type: Detached HouseOwnership: Freehold
51 NETHERWOOD Road
Kitchener, ON N2P0B7
MLS® 40862484
$1,299,888
4 bed4.5 bath4 parking4,081 sqftBuilt 2015
Open House
Sunday, November 1
2:00 PM – 4:00 PM
Hosted By: Pete Travers
Property Details
Property & Lot
- Sub-type
- House
- Style
- Other
- Stories
- 2
- Lot size
- 0.11 acres
- Frontage
- 45 feet
RES-4
Ownership & Fees
- Property type
- Detached House
- Ownership
- Freehold
- Annual property tax
- $8,337.57
Interior
- Basement
- Finished, Full
- Heating
- Forced air, Natural gas
Room Dimensions
| Room | Level | Dimensions |
|---|---|---|
| Laundry room | Basement | 11'2'' x 10'11'' |
| 4pc Bathroom | Basement | — |
| Bedroom | Basement | 18'10'' x 9'5'' |
| Recreation room | Basement | 19'1'' x 21'7'' |
| Bedroom | Third level | 9'8'' x 16'6'' |
| 4pc Bathroom | Third level | — |
| Bedroom | Third level | 12'2'' x 13'5'' |
| 4pc Ensuite bath | Third level | — |
| Primary Bedroom | Third level | 23'11'' x 13'6'' |
| Family room | Second level | 13'11'' x 13'7'' |
| Mud room | Main level | 12'10'' x 12'6'' |
| Pantry | Main level | 9'10'' x 4'11'' |
| Kitchen | Main level | 13'5'' x 13'6'' |
| Dining room |
Description
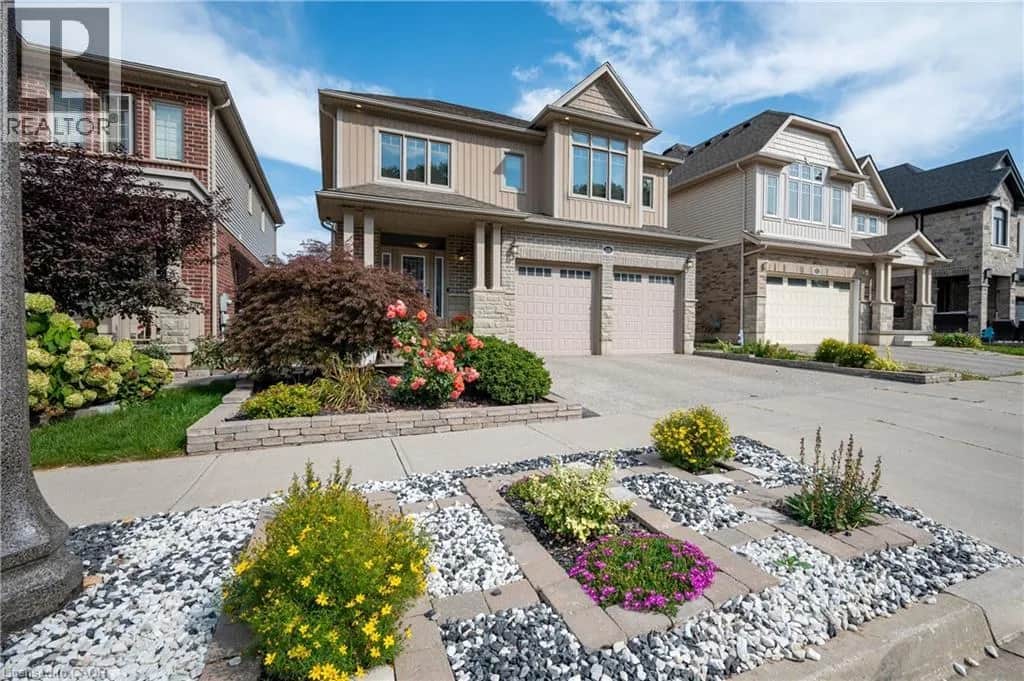
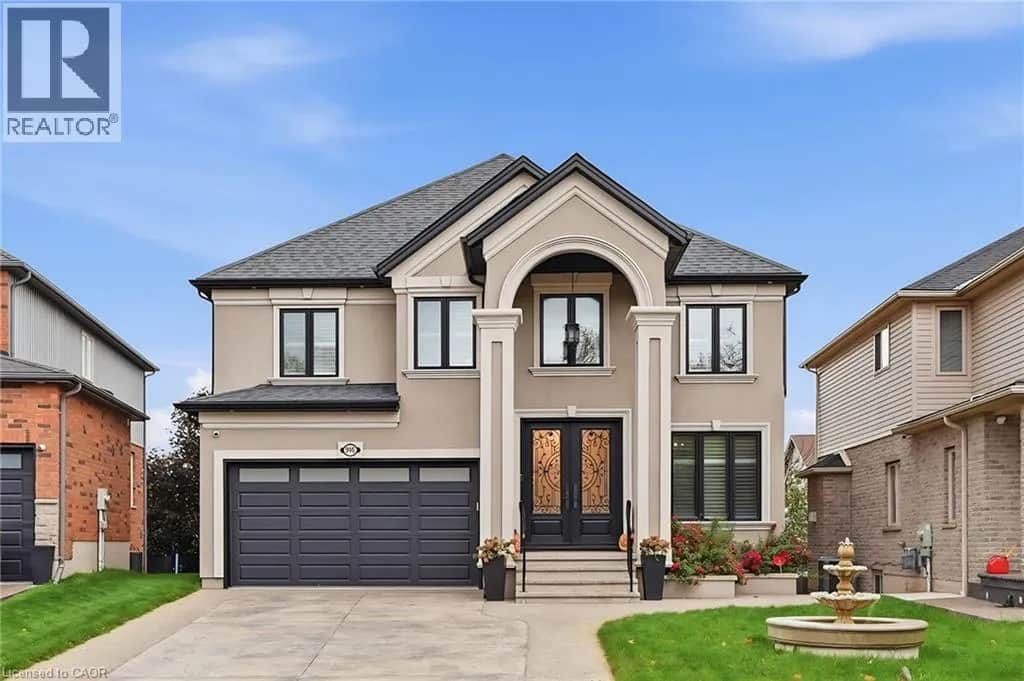
Discover EXCEPTIONAL CUSTOM LIVING in this Wentworth model in sought-after DOON SOUTH, backing onto picturesque GREENSPACE AND PARKLAND. Offering 4,081 SQ. FT. OF FINISHED LIVING SPACE, 3+1 BEDROOMS and 3.5 BATHROOMS, this impressive home blends quality craftsmanship with everyday comfort. The TWO-STOREY FAMILY ROOM showcases soaring ceilings, engineered hardwood, abundant natural light and a GAS FIREPLACE, with an upper-level sitting area overlooking the space. The CUSTOM CHEF’S KITCHEN features rich maple cabinetry, granite countertops, travertine tile, a SIX-FOOT ISLAND with built-in microwave, dual-fuel range/oven, stone sink and WALK-IN PANTRY. Deep pot drawers, spice racks and integrated garbage/recycling storage add thoughtful functionality, while a PINE SHIPLAP FEATURE WALL brings warmth to the dining area. The spacious PRIMARY RETREAT includes an extended sitting area and a SPA-INSPIRED ENSUITE with granite countertops, jetted soaker tub and separate tiled shower with rain and handheld shower heads. Two additional bedrooms occupy the opposite side of the home and share a JACK-AND-JILL BATHROOM. The FINISHED LOWER LEVEL offers generous recreation space, a fourth bedroom with PRIVATE FOUR-PIECE ENSUITE, laundry, cold room and ample storage—ideal for guests or extended family. Off the garage, a generous mudroom features a CUSTOM MAPLE LOCKER-STYLE HALL TREE to keep daily essentials organized. Outside, your professionally landscaped BACKYARD OASIS invites you to entertain and unwind with tiered deck and interlock patio areas, a HOT TUB, custom pergola and iron railings overlooking the serene greenspace. A gas BBQ line, garden shed and low-maintenance landscaping enhance outdoor living. Additional highlights include POWERVIEW BLINDS with remote and app-based programming, a custom epoxy driveway and laneway, and an OVERSIZED DOUBLE GARAGE with extended ceiling height. A distinctive home offering LUXURY, SPACE AND COMFORT in a beautiful natural setting. (id:63161)
Listing Information
- MLS®
- 40862484
- Data last synced
- October 28, 2026
Royal LePage Wolle Realty
Data source: CREA DDF.
 CREA DDF® Listing
Listing Brokerage: Royal LePage Wolle Realty
MLS® Number: 40862484
Listing data is sourced from CREA DDF®, the Canadian Real Estate Association (CREA) Data Distribution Facility. Listing information is deemed reliable but is not guaranteed accurate by CREA or the listing brokerage. Data provided courtesy of Cornerstone Association of REALTORS®.
Values & Trends
This listing
$319/sqft
Building average
—
No other active listings in this building
335 - Pioneer Park/Doon/Wyldwoods average
$391/sqft
75 active listing(s)
Parking: 4 stall(s) includedStorage locker: Not indicated
Per-stall/locker dollar values aren't itemized in our data source — shown as included/not indicated only, not a fabricated estimate. $/sqft averages are computed live from other active listings, not a third-party model.
Location Insights
Weather
Nearest station: Kitchener-Waterloo

4°C
Mist
Humidity 97%
Wind N 4 km/h
Tonight

6°
Thursday

19°
Thursday night

6°
Friday

12°
Friday night
-2°
Saturday
14°
Source: Environment and Climate Change Canada.
Population
256,885
(2021 Census)
+10.1% since 2016
Similar Listings Nearby
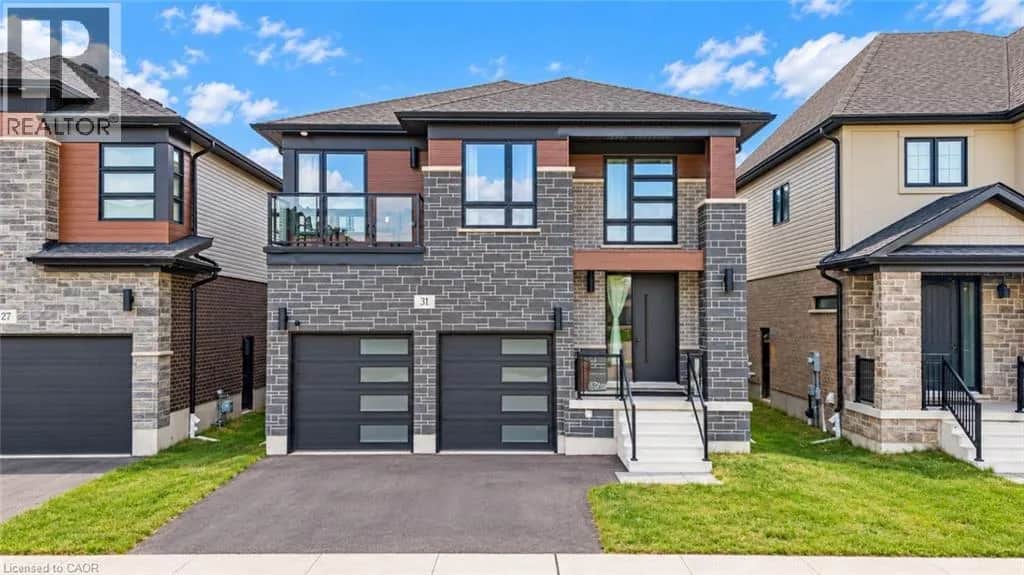
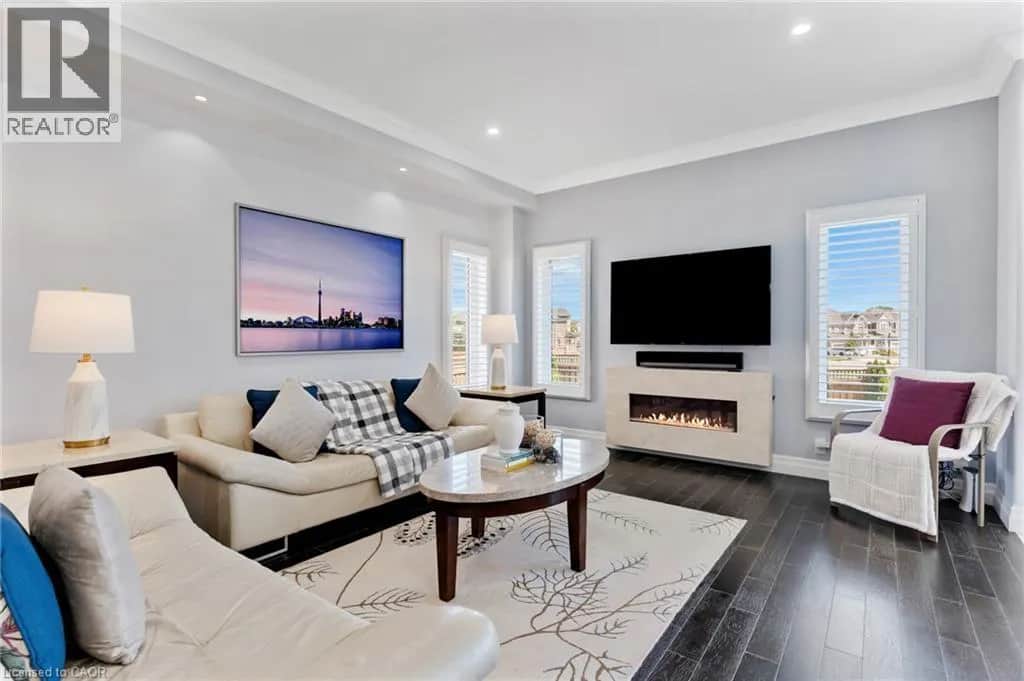
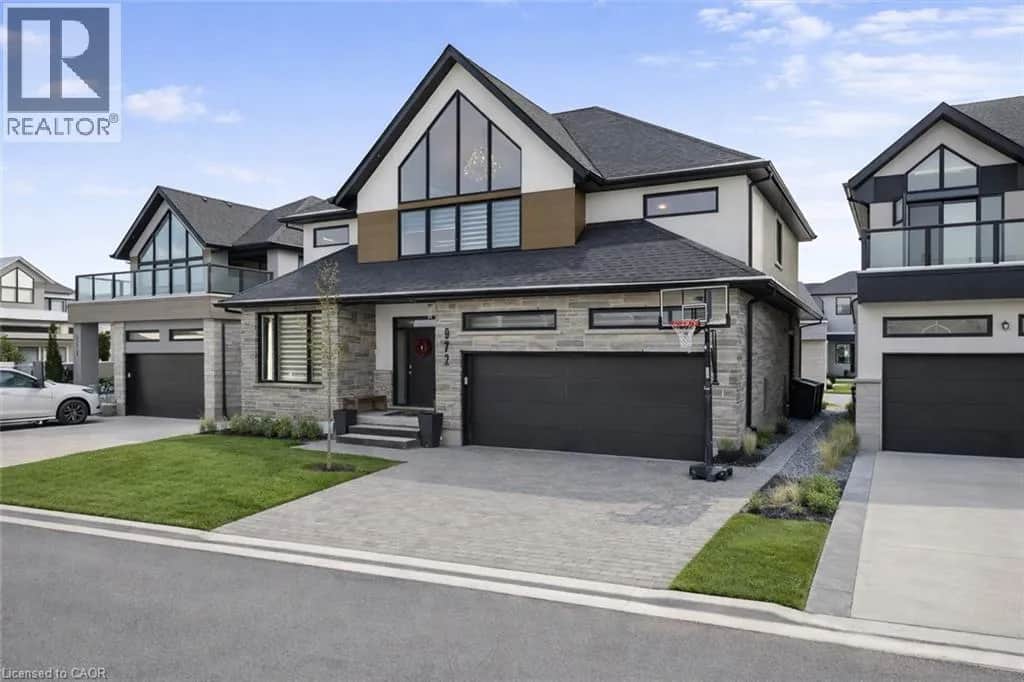
Similar active properties nearby based on property type, price, and size.
Mortgage & Ownership Cost Calculator
Minimum required: 8.1% ($104,989) — 5% under $500K, 10% up to $1.5M, 20% at/above $1.5M.
Financial Ledger
Net mortgage (loan + CMHC insurance)$1,039,910.00
Periodic payment — Principal & Interest (monthly)$6,709.15
Additional monthly expenses (condo fees, tax, utilities, etc.)$898.80
Total monthly cost$7,607.94
Interest paid over 5-yr term$298,041.20
Balance at end of term$935,402.41
Rates based on Bank of Canada benchmark data.
Financial Summary
Minimum down payment$104,989
Stress test qualifying rate8.19%
Payment you must qualify for$9,264.94
Cash Needed at Closing
Minimum down payment$104,989
Estimated Land Transfer Tax (LTT)$22,473
Legal / closing costs (typical estimate)$1,500
Total cash needed$128,962
Minimum down payment: 5% on the first $500,000, 10% on the portion up to $1.5M, 20% at/above $1.5M. Stress test: OSFI's minimum qualifying rate, the greater of contract rate + 2% or 5.25% — this is what lenders require you to qualify at, not what you'll actually pay. Closing costs are a typical-range estimate, not a quote — actual legal fees vary. Land Transfer Tax is the Ontario provincial schedule, before any first-time buyer refund; only the City of Toronto charges a municipal land transfer tax on top, so none applies in the areas this site covers (Ontario Ministry of Finance, ontario.ca/document/land-transfer-tax, as of October 28, 2026). Verify all figures with a mortgage broker and lawyer before relying on them.