Loading…
Property Type: Detached HouseOwnership: Freehold
56 PIONEER RIDGE Drive
Kitchener, ON N2P0G6
MLS® 40859890
$4,399,000
4 bed5.5 bath4 parking5,830 sqft
Property Details
Property & Lot
- Sub-type
- House
- Style
- Other
- Stories
- 2
- Frontage
- 68 feet
R3
Ownership & Fees
- Property type
- Detached House
- Ownership
- Freehold
- Annual property tax
- $4,219
Interior
- Basement
- Finished, Full
- Heating
- Forced air, Natural gas
- Cooling / A/C
- Central air conditioning
Room Dimensions
| Room | Level | Dimensions |
|---|---|---|
| Utility room | Basement | 28'2'' x 10'8'' |
| Recreation room | Basement | 28'7'' x 51'10'' |
| 3pc Bathroom | Basement | — |
| Bedroom | Basement | 14'4'' x 17'8'' |
| Primary Bedroom | Second level | 17'3'' x 16'11'' |
| Laundry room | Second level | 9'11'' x 8'8'' |
| Other | Second level | — |
| Bedroom | Second level | 17'2'' x 14'2'' |
| Bedroom | Second level | 21'11'' x 12'0'' |
| 5pc Bathroom | Second level | — |
| 3pc Bathroom | Second level | — |
| 3pc Bathroom | Second level | — |
| Other | Main level | 5'9'' x 12'0'' |
| Pantry |
Description
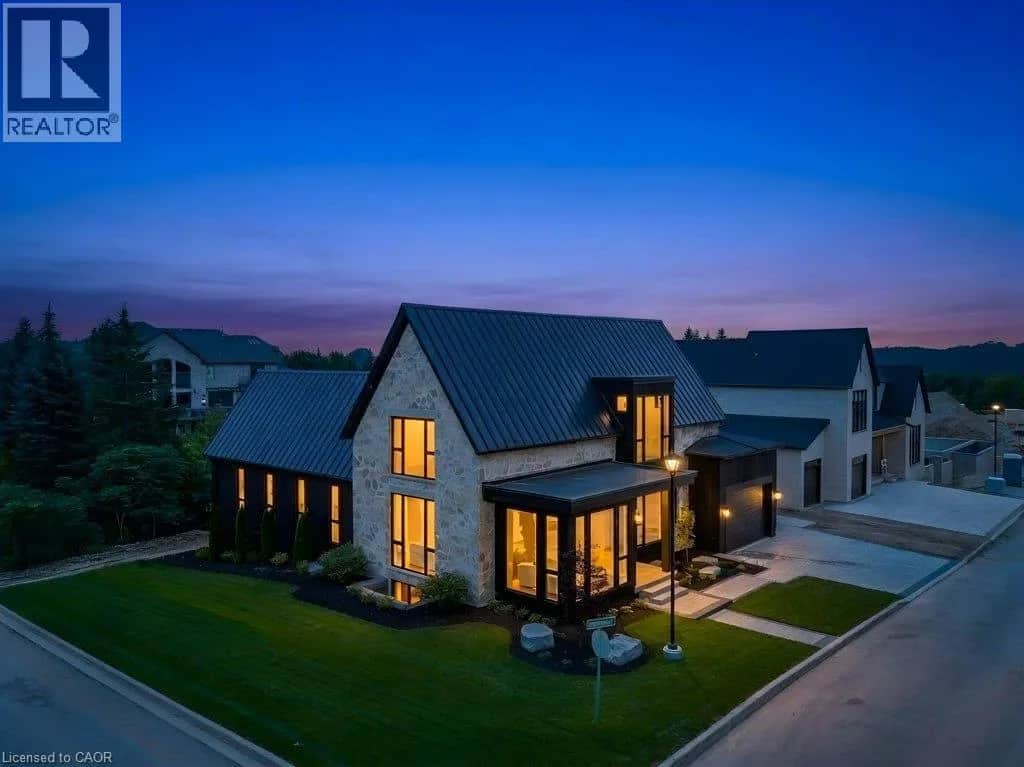
BRAND NEW IN DEER RIDGE ESTATES! Timeless Architecture. Extraordinary Setting. Uncompromising Quality. A rare opportunity to experience the exceptional craftsmanship of renowned Surducan Custom Homes in one of Deer Ridge Estates most extraordinary settings. This magnificent JUST UNDER 6,000 sq. ft. custom All Natural Stone exterior-estate residence represents the art of luxury homebuilding. Grand scale, sophisticated finishes and exceptional functionality that feels both distinguished and effortlessly comfortable. Positioned on an expansive approximately 1/2 acre estate lot backing directly onto protected conservation lands. Protected natural landscape create an uninterrupted backdrop that will remain beautifully untouched. Inside, 10-foot ceilings establish an impressive sense of volume throughout the main level. An exceptional open-concept design w/modern gas floor to ceiling fireplace, & enhanced by a rear wall of glass, and walk-out to large covered porch designed for year round enjoyment, with custom outdoor cooking area. The gourmet kitchen is designed for entertaining and everyday living, featuring a professional gas range with double ovens, built-in refrigerator and generous walk-in butler/service pantry. Two private main-floor offices w/custom built-in cabinets provide elegant and functional spaces for today's lifestyle. Upper 2nd level retreats you will find generous bedrms each w/own private ensuite bath. Convenient second-level laundry w/custom built-ins. Lower-level thoughtfully designed to accommodate a private nanny or in-law suite, separate kitchen area, beautiful recrm w/ gas fireplace to match upper-level. Mechanical systems are all owed & include 2 zone furnace system, tankless hot water heater, water softener, full irrigation system, security cameras, and security system. Surducan has created a distinguished custom residence, on a extraordinary conservation setting, timeless natural stone architecture. And uncompromising craftsmanship. (id:63159)
Listing Information
- MLS®
- 40859890
- Data last synced
- September 24, 2026
Re/Max Twin City Realty Inc.
Data source: CREA DDF.
 CREA DDF® Listing
Listing Brokerage: Re/Max Twin City Realty Inc.
MLS® Number: 40859890
Listing data is sourced from CREA DDF®, the Canadian Real Estate Association (CREA) Data Distribution Facility. Listing information is deemed reliable but is not guaranteed accurate by CREA or the listing brokerage. Data provided courtesy of Cornerstone Association of REALTORS®.
Values & Trends
This listing
$755/sqft
Building average
—
No other active listings in this building
329 - Hidden Valley/Pioneer Tower average
$498/sqft
18 active listing(s)
Parking: 4 stall(s) includedStorage locker: Not indicated
Per-stall/locker dollar values aren't itemized in our data source — shown as included/not indicated only, not a fabricated estimate. $/sqft averages are computed live from other active listings, not a third-party model.
Location Insights
Weather
Nearest station: Kitchener-Waterloo

4°C
Mist
Humidity 97%
Wind N 4 km/h
Tonight

6°
Thursday

19°
Thursday night

6°
Friday

12°
Friday night
-2°
Saturday
14°
Source: Environment and Climate Change Canada.
Population
256,885
(2021 Census)
+10.1% since 2016
Similar Listings Nearby
Similar active properties nearby based on property type, price, and size.
Mortgage & Ownership Cost Calculator
Minimum required: 20.0% ($879,800) — 5% under $500K, 10% up to $1.5M, 20% at/above $1.5M.
Financial Ledger
Net mortgage (loan + CMHC insurance)$3,519,200.00
Periodic payment — Principal & Interest (monthly)$22,704.68
Additional monthly expenses (condo fees, tax, utilities, etc.)$643.58
Total monthly cost$23,348.27
Interest paid over 5-yr term$1,008,612.84
Balance at end of term$3,165,531.78
Rates based on Bank of Canada benchmark data.
Financial Summary
Minimum down payment$879,800
Stress test qualifying rate8.19%
Payment you must qualify for$27,286.96
Cash Needed at Closing
Minimum down payment$879,800
Estimated Land Transfer Tax (LTT)$96,450
Legal / closing costs (typical estimate)$1,500
Total cash needed$977,750
Minimum down payment: 5% on the first $500,000, 10% on the portion up to $1.5M, 20% at/above $1.5M. Stress test: OSFI's minimum qualifying rate, the greater of contract rate + 2% or 5.25% — this is what lenders require you to qualify at, not what you'll actually pay. Closing costs are a typical-range estimate, not a quote — actual legal fees vary. Land Transfer Tax is the Ontario provincial schedule, before any first-time buyer refund; only the City of Toronto charges a municipal land transfer tax on top, so none applies in the areas this site covers (Ontario Ministry of Finance, ontario.ca/document/land-transfer-tax, as of October 28, 2026). Verify all figures with a mortgage broker and lawyer before relying on them.