Loading…
Property Type: Detached HouseOwnership: Freehold
61 SCHWEITZER Street
Kitchener, ON N2K1B5
MLS® 40867886
$2,350,000
6 bed4.5 bath9 parking6,259 sqftBuilt 2025
Property Details
Property & Lot
- Sub-type
- House
- Style
- Other
- Stories
- 2
- Lot size
- 0.25 acres
- Frontage
- 64 feet
R-3
Ownership & Fees
- Property type
- Detached House
- Ownership
- Freehold
- Annual property tax
- $13,089.84
Interior
- Basement
- Finished, Full
- Heating
- Forced air, Natural gas
Room Dimensions
| Room | Level | Dimensions |
|---|---|---|
| Bedroom | Basement | 13'0'' x 17'7'' |
| Bedroom | Basement | 11'2'' x 11'8'' |
| Kitchen | Basement | 13'5'' x 15'9'' |
| 3pc Bathroom | Basement | — |
| Recreation room | Basement | 21'0'' x 32'1'' |
| 5pc Bathroom | Second level | — |
| Bedroom | Second level | 14'0'' x 15'5'' |
| Bedroom | Second level | 14'7'' x 17'5'' |
| Bedroom | Second level | 15'6'' x 15'11'' |
| 5pc Ensuite bath | Second level | — |
| Primary Bedroom | Second level | 17'6'' x 32'6'' |
| Family room | Second level | 20'9'' x 23'8'' |
| Laundry room | Main level | 9'9'' x 14'6'' |
| Kitchen |
Description
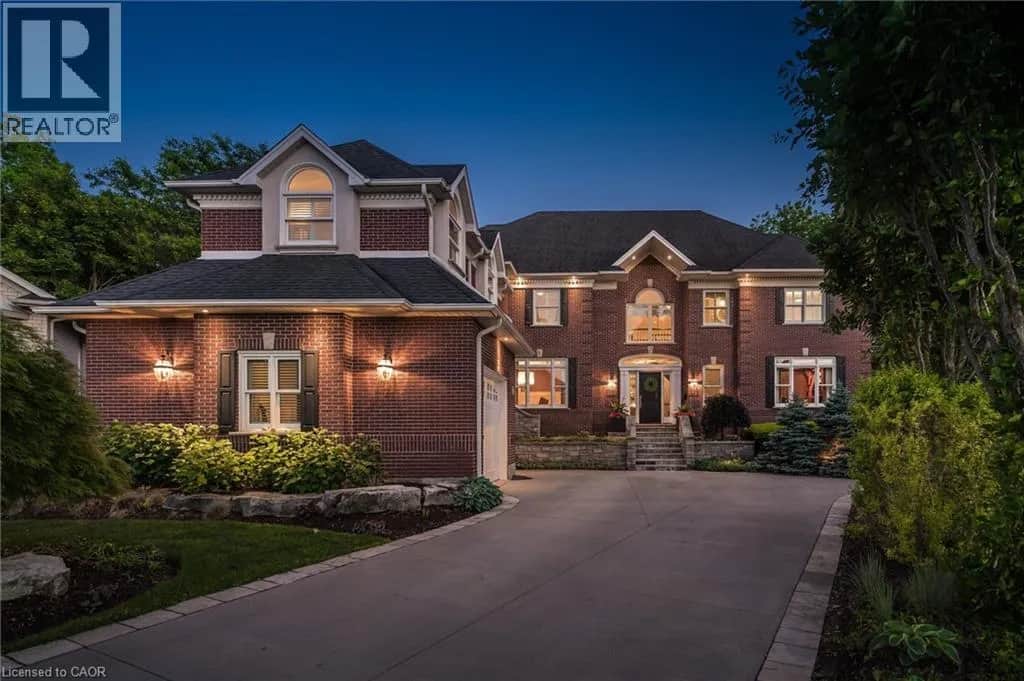
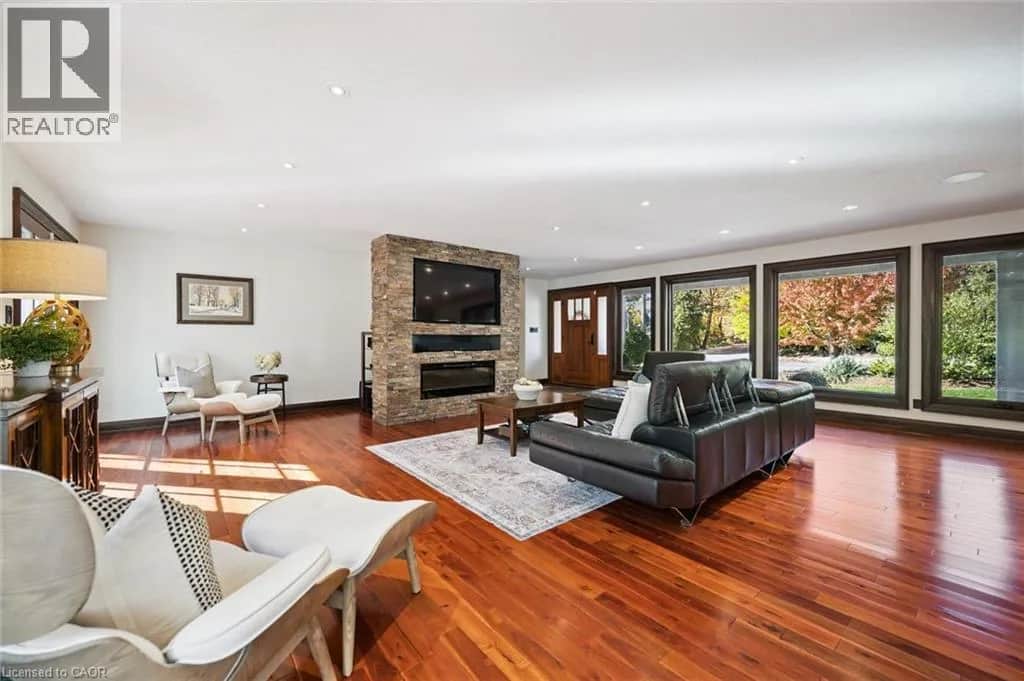
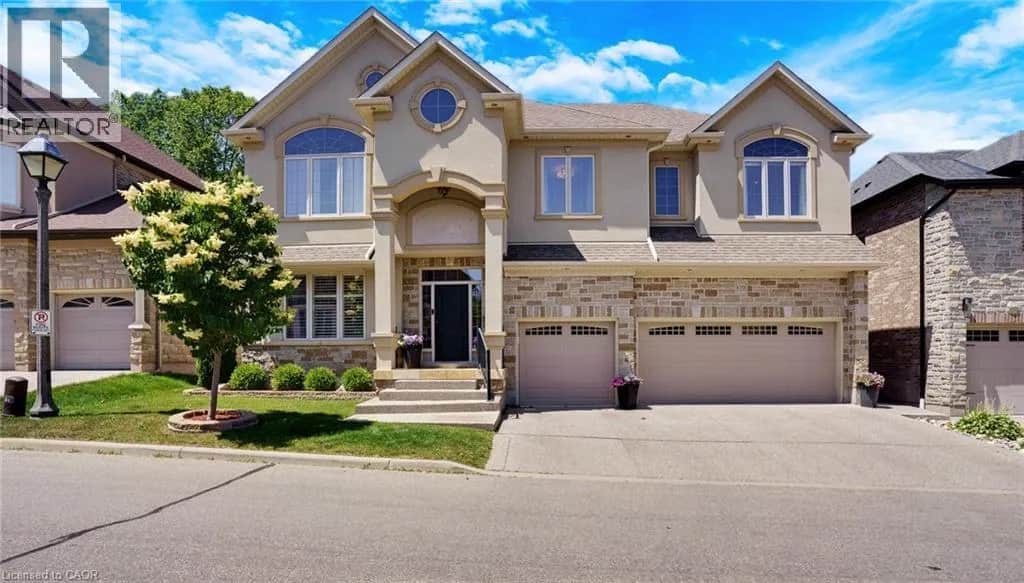
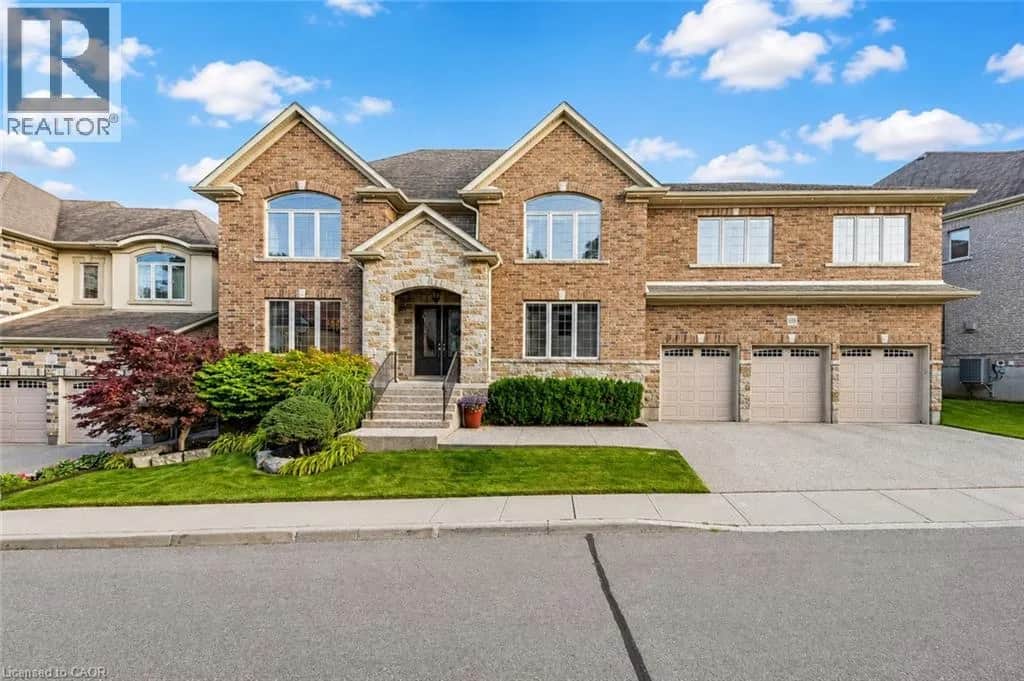
Rare to find in an established neighbourhood is this 1/4 acre lot of 64' x 170' backing onto privately owned land. Exceptional 2025 custom built 4+2 bedroom home featuring in-law capability complete with a well lit side concrete walkway & separate entrance leading to a walk-up basement. Aggregate driveway & porch with professional landscaping accenting the grounds. Amazing space of about 6,260 finished square feet across three fully developed levels. Ideal for multi-generational living with distinct areas for combined or independent lifestyle needs. Nine foot ceilings on both the main & lower levels. Impressive double doors open to a cathedral ceiling entry with distinctive window. Carpet free with premium engineered oak hardwood & porcelain tile. Wide hard maple staircase with glass railings system leads to upper & lower levels. Gourmet kitchen features include an oversized island with breakfast bar seating, quartz countertops imported from Portugal, & custom cabinetry with built-in tall wine cooler. Outfitted with high-end stainless appliances including a 6 burner 48 THOR gas cooktop with steel griddle, an Electrolux Sub-Zero fridge & freezer, double built-in ovens, & extensive pantry storage with pull out drawers. A walk-in pantry is located adjacent to the main floor laundry & garage entry. Upstairs the Primary suite offers an expansive his & hers walk-in closet with built-in organizers. Luxurious 5 pc ensuite has a double sink quartz vanity, freestanding soaker tub, plus walk-in tiled shower. Outdoor living setup includes a built-in gas BBQ with stainless workstation, beverage cooler, & cupboard storage. Triple car garage has direct access to a dedicated main floor storage/workshop room, ideal for maintenance & hobbies. Each floor has office workspace options. Commuters will love quick access to the Expressway & Highway 401 or to the Region of Waterloo International Airport. Universities are a short drive away. Bridgeport East has your dream home! (id:63159)
Listing Information
- MLS®
- 40867886
- Data last synced
- October 3, 2026
Coldwell Banker Peter Benninger Realty
Data source: CREA DDF.
 CREA DDF® Listing
Listing Brokerage: Coldwell Banker Peter Benninger Realty
MLS® Number: 40867886
Listing data is sourced from CREA DDF®, the Canadian Real Estate Association (CREA) Data Distribution Facility. Listing information is deemed reliable but is not guaranteed accurate by CREA or the listing brokerage. Data provided courtesy of Cornerstone Association of REALTORS®.
Values & Trends
This listing
$375/sqft
Building average
—
No other active listings in this building
122 - Bridgeport average
$330/sqft
7 active listing(s)
Parking: 9 stall(s) includedStorage locker: Not indicated
Per-stall/locker dollar values aren't itemized in our data source — shown as included/not indicated only, not a fabricated estimate. $/sqft averages are computed live from other active listings, not a third-party model.
Location Insights
Weather
Nearest station: Cambridge

3°C
Fog
Humidity 98%
Wind NE calm km/h
Today

20°
Tonight

5°
Friday

12°
Friday night

-2°
Saturday

14°
Saturday night

3°
Source: Environment and Climate Change Canada.
Population
256,885
(2021 Census)
+10.1% since 2016
Similar Listings Nearby
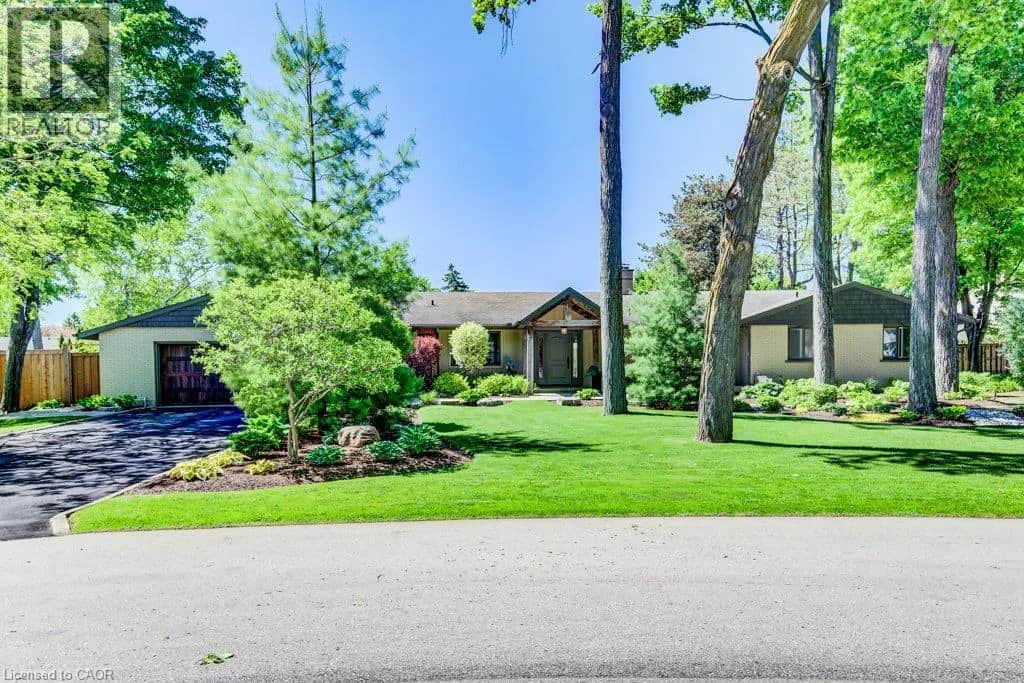
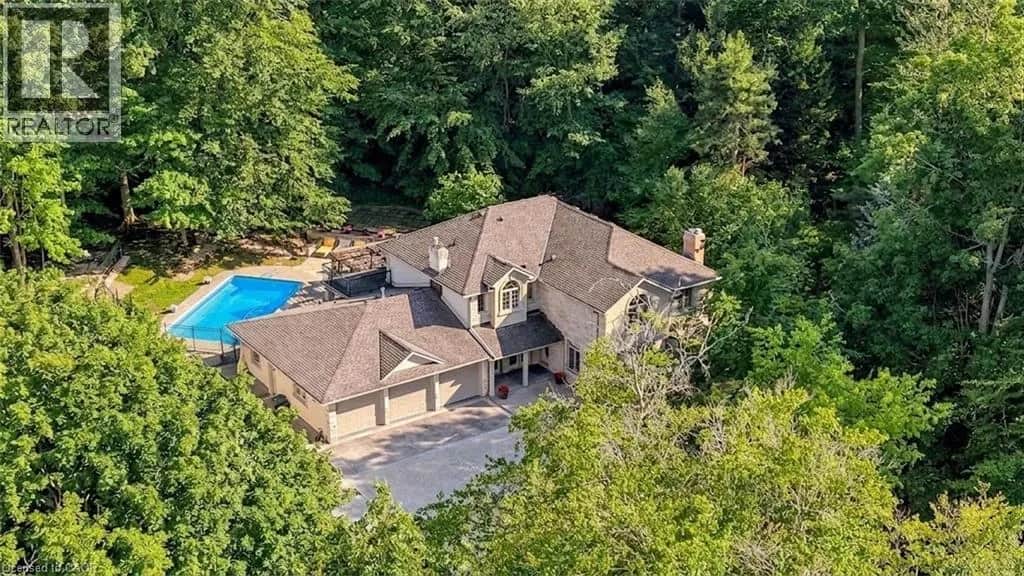
Similar active properties nearby based on property type, price, and size.
Mortgage & Ownership Cost Calculator
Minimum required: 20.0% ($470,000) — 5% under $500K, 10% up to $1.5M, 20% at/above $1.5M.
Financial Ledger
Net mortgage (loan + CMHC insurance)$1,880,000.00
Periodic payment — Principal & Interest (monthly)$12,129.12
Additional monthly expenses (condo fees, tax, utilities, etc.)$1,403.82
Total monthly cost$13,532.94
Interest paid over 5-yr term$538,813.40
Balance at end of term$1,691,066.08
Rates based on Bank of Canada benchmark data.
Financial Summary
Minimum down payment$470,000
Stress test qualifying rate8.19%
Payment you must qualify for$14,577.03
Cash Needed at Closing
Minimum down payment$470,000
Estimated Land Transfer Tax (LTT)$45,225
Legal / closing costs (typical estimate)$1,500
Total cash needed$516,725
Minimum down payment: 5% on the first $500,000, 10% on the portion up to $1.5M, 20% at/above $1.5M. Stress test: OSFI's minimum qualifying rate, the greater of contract rate + 2% or 5.25% — this is what lenders require you to qualify at, not what you'll actually pay. Closing costs are a typical-range estimate, not a quote — actual legal fees vary. Land Transfer Tax is the Ontario provincial schedule, before any first-time buyer refund; only the City of Toronto charges a municipal land transfer tax on top, so none applies in the areas this site covers (Ontario Ministry of Finance, ontario.ca/document/land-transfer-tax, as of October 28, 2026). Verify all figures with a mortgage broker and lawyer before relying on them.