Loading…
Property Type: TownhouseOwnership: Freehold
82 OVERLEA Drive
Kitchener, ON N2M1T1
MLS® 40867973
$549,000
4 bed2.5 bath3 parking1,735 sqft
Property Details
Property & Lot
- Sub-type
- Row / Townhouse
- Stories
- 2
- Frontage
- 20 feet
res-2
Ownership & Fees
- Property type
- Townhouse
- Ownership
- Freehold
- Annual property tax
- $2,917
Interior
- Basement
- Finished, Full
- Heating
- Forced air, Natural gas
- Cooling / A/C
- Central air conditioning
- Fireplace
Room Dimensions
| Room | Level | Dimensions |
|---|---|---|
| Storage | Basement | 8'0'' x 4'0'' |
| Laundry room | Basement | 8'0'' x 13'7'' |
| 2pc Bathroom | Upper Level | 5'0'' x 5'0'' |
| Primary Bedroom | Upper Level | 10'9'' x 15'9'' |
| Bedroom | Upper Level | 8'0'' x 10'0'' |
| Kitchen | Third level | 6'3'' x 11'11'' |
| Living room | Third level | 17'9'' x 9'6'' |
| Dining room | Third level | 15'2'' x 9'10'' |
| 3pc Bathroom | Second level | 5'0'' x 7'3'' |
| Bedroom | Second level | 9'10'' x 8'1'' |
| Bedroom | Second level | 9'9'' x 10'9'' |
| Family room | Basement | 17'6'' x 10'8'' |
| Foyer | Main level | 11'6'' x 6'10'' |
Description
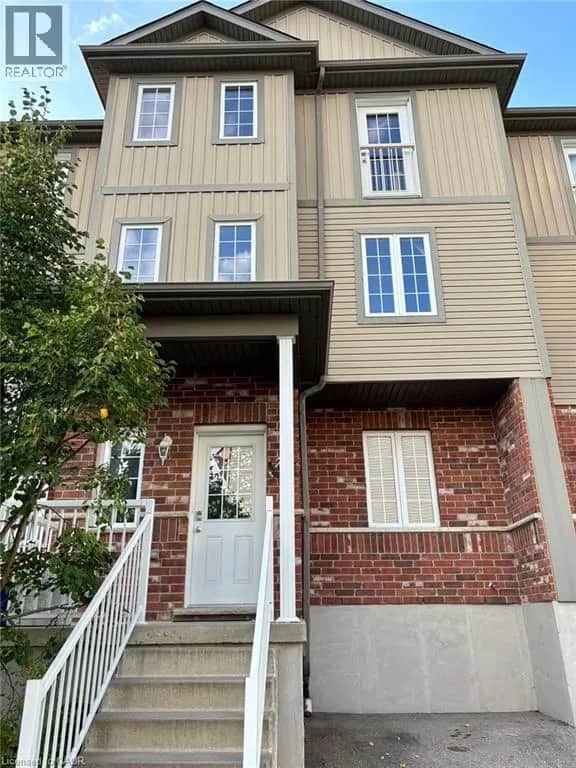
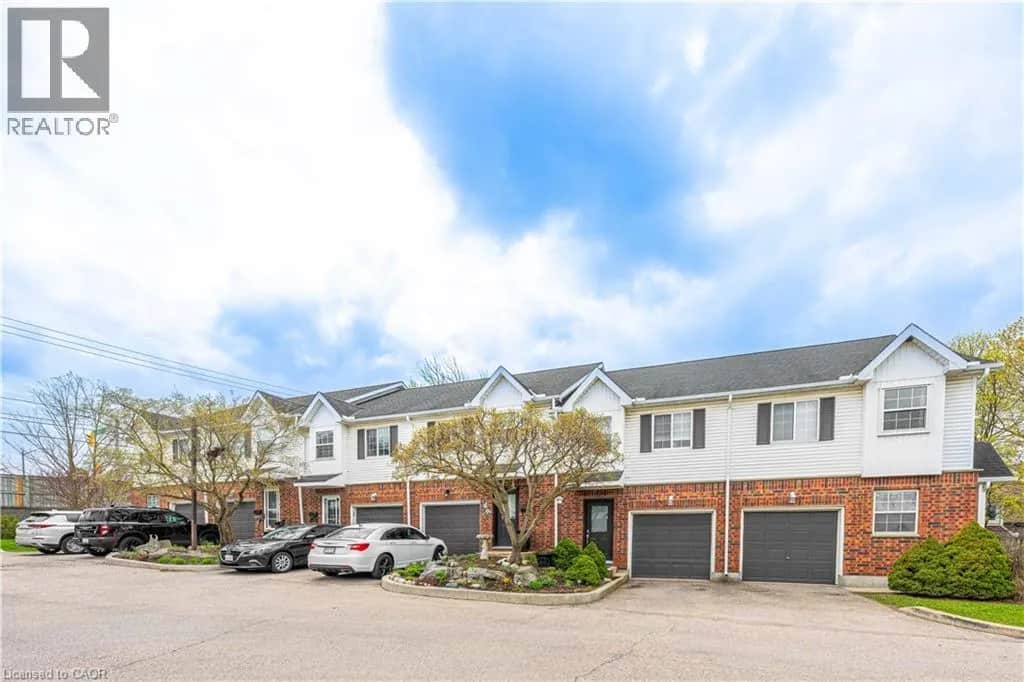
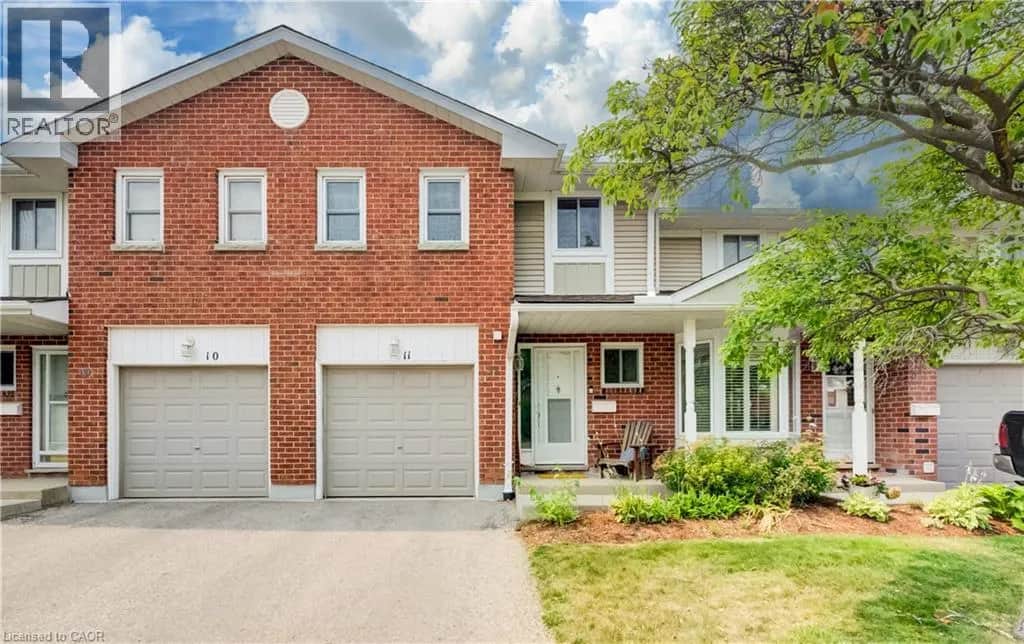
Welcome to your next chapter at 82 Overlea Drive—a masterclass in multi-level architectural design offering 4 bedrooms, exceptional privacy and comprehensive peace-of-mind updates. Step inside and be captivated by the sheer scale of the main living space. Show-stopping 12+ foot vaulted ceilings and a massive expanse of windows, beautifully framed by premium California shutters flooding the room with natural light. The aesthetic is anchored by gorgeous, upgraded vinyl flooring (2023) that flows seamlessly across the main level. The gracefully updated kitchen (2014) is a host's delight, featuring an open-concept flow that keeps you connected to the dining and living spaces, perfectly complemented by a newer appliances. The brilliantly designed multi-level footprint creates distinct private wings. The first elevated tier offers two generous bedrooms and a beautifully updated main bathroom (2017). Bedrooms are ideal for children, guests, or a dedicated home office. Just a few steps higher awaits the ultimate retreat: two additional bedrooms, including a sprawling primary suite complete with its own private washroom. The lower level offers incredible flexibility. Already cozied up with carpeting, this space houses a newer washer and dryer (2025) and features a direct walkout to a lush, private backyard oasis. Move in with absolute confidence knowing the major heavy lifting is done. Crucial exterior updates include the roof, windows, and exterior doors (2013), alongside an upgraded water softener (2025). Tucked away in a highly desirable, quiet Kitchener neighborhood, you are just moments from top-tier schools, shopping, and all essential amenities. Experience a home with true architectural flair and total turnkey appeal. Book your private showing today! (id:63159)
Listing Information
- MLS®
- 40867973
- Data last synced
- October 15, 2026
Flux Realty
Data source: CREA DDF.
 CREA DDF® Listing
Listing Brokerage: Flux Realty
MLS® Number: 40867973
Listing data is sourced from CREA DDF®, the Canadian Real Estate Association (CREA) Data Distribution Facility. Listing information is deemed reliable but is not guaranteed accurate by CREA or the listing brokerage. Data provided courtesy of Cornerstone Association of REALTORS®.
Values & Trends
This listing
$316/sqft
Building average
—
No other active listings in this building
325 - Forest Hill average
$376/sqft
4 active listing(s)
Parking: 3 stall(s) includedStorage locker: Not indicated
Per-stall/locker dollar values aren't itemized in our data source — shown as included/not indicated only, not a fabricated estimate. $/sqft averages are computed live from other active listings, not a third-party model.
Location Insights
Weather
Nearest station: Kitchener-Waterloo

4°C
Mist
Humidity 97%
Wind N 4 km/h
Tonight

6°
Thursday

19°
Thursday night

6°
Friday

12°
Friday night
-2°
Saturday
14°
Source: Environment and Climate Change Canada.
Population
256,885
(2021 Census)
+10.1% since 2016
Similar Listings Nearby
Similar active properties nearby based on property type, price, and size.
Mortgage & Ownership Cost Calculator
Minimum required: 5.4% ($29,900) — 5% under $500K, 10% up to $1.5M, 20% at/above $1.5M.
Financial Ledger
Net mortgage (loan + CMHC insurance)$439,200.00
Periodic payment — Principal & Interest (monthly)$2,833.57
Additional monthly expenses (condo fees, tax, utilities, etc.)$330.08
Total monthly cost$3,163.65
Interest paid over 5-yr term$125,875.98
Balance at end of term$395,061.82
Rates based on Bank of Canada benchmark data.
Financial Summary
Minimum down payment$29,900
Stress test qualifying rate8.19%
Payment you must qualify for$4,024.97
Cash Needed at Closing
Minimum down payment$29,900
Estimated Land Transfer Tax (LTT)$7,455
Legal / closing costs (typical estimate)$1,500
Total cash needed$38,855
Minimum down payment: 5% on the first $500,000, 10% on the portion up to $1.5M, 20% at/above $1.5M. Stress test: OSFI's minimum qualifying rate, the greater of contract rate + 2% or 5.25% — this is what lenders require you to qualify at, not what you'll actually pay. Closing costs are a typical-range estimate, not a quote — actual legal fees vary. Land Transfer Tax is the Ontario provincial schedule, before any first-time buyer refund; only the City of Toronto charges a municipal land transfer tax on top, so none applies in the areas this site covers (Ontario Ministry of Finance, ontario.ca/document/land-transfer-tax, as of October 28, 2026). Verify all figures with a mortgage broker and lawyer before relying on them.