Loading…
Property Type: Detached HouseOwnership: Freehold
26 FORD Drive
Stratford, ON N5A0L3
MLS® 40843118
$667,168
4 bed2.5 bath3 parking1,585 sqft
Property Details
Property & Lot
- Sub-type
- House
- Style
- Other
- Stories
- 2
- Frontage
- 36 feet
R1(5)-31
Ownership & Fees
- Property type
- Detached House
- Ownership
- Freehold
Interior
- Basement
- Unfinished, Full
- Heating
- Forced air, Natural gas
- Cooling / A/C
- None
- Fireplace
- None
Room Dimensions
| Room | Level | Dimensions |
|---|---|---|
| Bedroom | Second level | 9'0'' x 11'3'' |
| Bedroom | Second level | 9'5'' x 11'0'' |
| Bedroom | Second level | 9'5'' x 9'10'' |
| 4pc Ensuite bath | Second level | — |
| Primary Bedroom | Second level | 12'0'' x 12'5'' |
| 2pc Bathroom | Main level | — |
| Living room | Main level | 11'4'' x 14'0'' |
| Dining room | Main level | 11'4'' x 10'0'' |
| Kitchen | Main level | 8'0'' x 14'0'' |
| Foyer | Main level | — |
Description
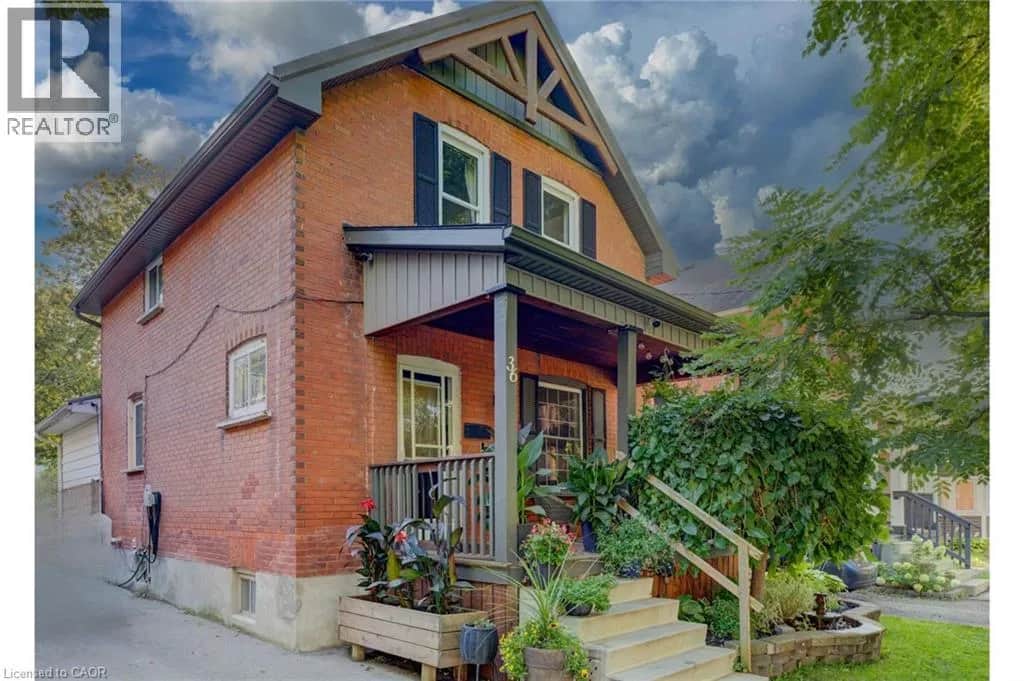
There’s something powerful about choosing a home before it exists. It’s not just buying real estate, it’s deciding what your everyday life will feel like. This beautifully designed home offers 1,585 square feet, 4 bedrooms, and 2.5 bathrooms, set on a 36' x 104.9' lot in a peaceful, family-filled neighbourhood where evenings are quiet and weekends feel unhurried. The main floor is open and welcoming; a space where conversations flow easily from kitchen to living room, where dinner turns into late nights at the table, and where ordinary moments quietly become the ones you remember most. Upstairs, the home unfolds into a private retreat. The primary bedroom offers its own ensuite, while three additional bedrooms are bright, generous in size, and ready to become whatever your life needs next: children’s rooms, a home office, a guest space, or a creative escape. Outside, attached garage, asphalt driveway, and fresh sod are included. And because this is pre-construction, the story is still yours to write. From finishes and flooring to cabinetry, colours, and upgrades, you’re invited to shape every detail - inside and out - into something that feels unmistakably like home. An optional separate side entrance is available, and there are additional floor plans and select lots still offered within the community for those seeking different possibilities. This is the kind of neighbourhood where kids ride bikes until the streetlights come on, where neighbours become friends, and where shopping, schools, and restaurants are only minutes away; close enough for convenience, far enough to keep the calm. A brand-new home is more than move-in ready. It’s peace of mind. It’s smart investing. It’s the rare chance to begin without compromise. And for the right buyer, it’s the start of something quietly extraordinary. (id:63159)
Listing Information
- MLS®
- 40843118
- Data last synced
- September 15, 2026
Real Broker Ontario Ltd.
Data source: CREA DDF.
 CREA DDF® Listing
Listing Brokerage: Real Broker Ontario Ltd.
MLS® Number: 40843118
Listing data is sourced from CREA DDF®, the Canadian Real Estate Association (CREA) Data Distribution Facility. Listing information is deemed reliable but is not guaranteed accurate by CREA or the listing brokerage. Data provided courtesy of Brantford Regional Real Estate Assn Inc.
Values & Trends
This listing
$421/sqft
Building average
—
No other active listings in this building
52 - Downie Twp average
$314/sqft
1 active listing(s)
Parking: 3 stall(s) includedStorage locker: Not indicated
Per-stall/locker dollar values aren't itemized in our data source — shown as included/not indicated only, not a fabricated estimate. $/sqft averages are computed live from other active listings, not a third-party model.
Location Insights
Weather

8°C
Fog
Humidity 99%
Wind ENE 3 km/h
Tonight

8°
Thursday

20°
Thursday night

5°
Friday

12°
Friday night
0°
Saturday

15°
Source: Environment and Climate Change Canada.
Population
45,195
(2021 Census)
+7.3% since 2016
Density:
Similar Listings Nearby
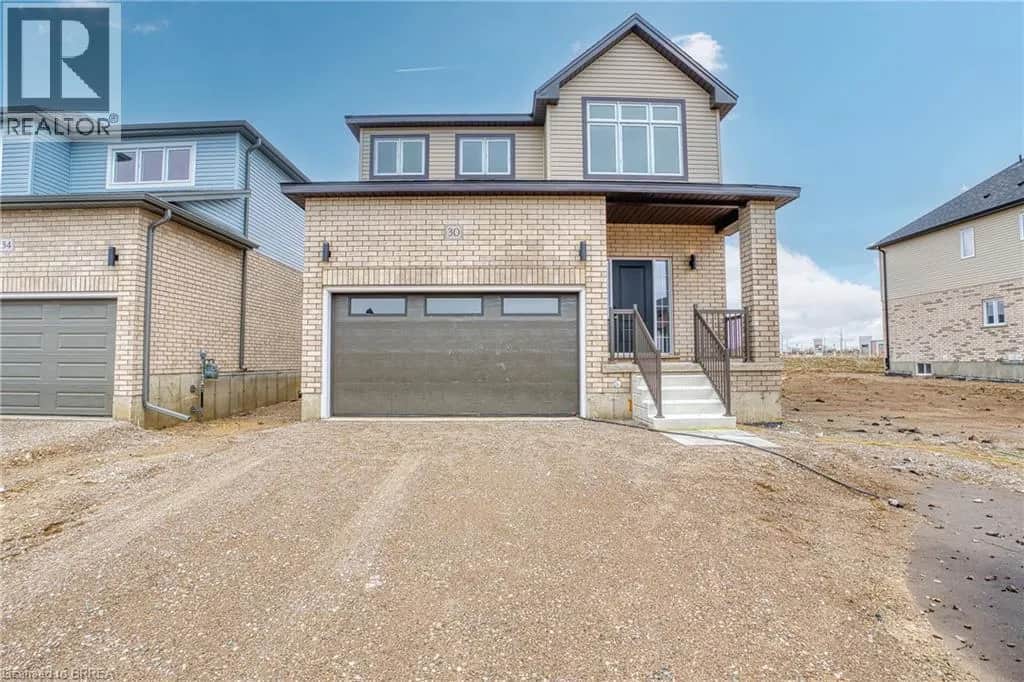
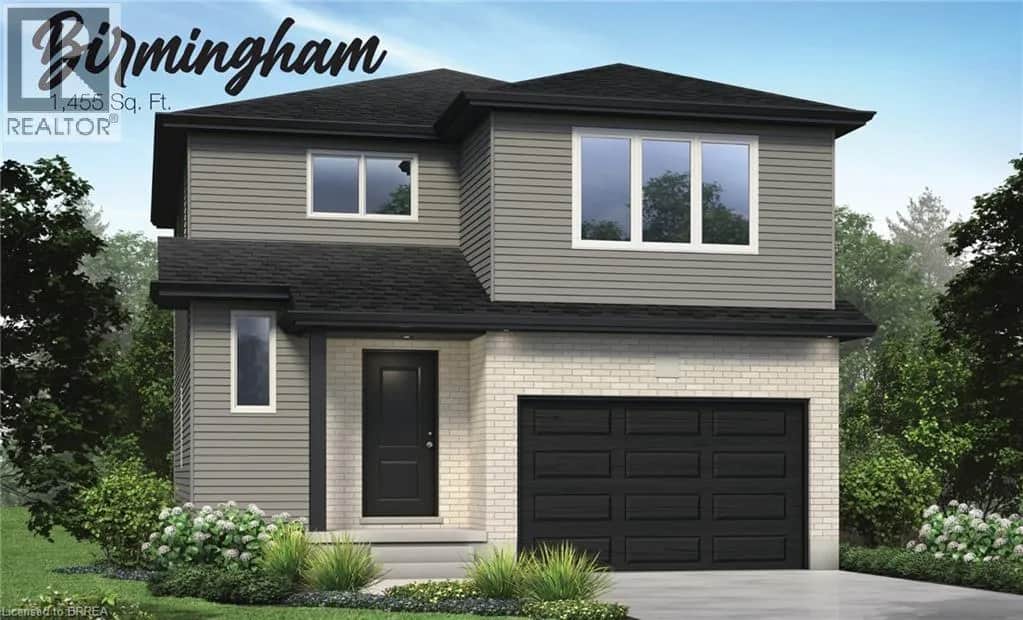
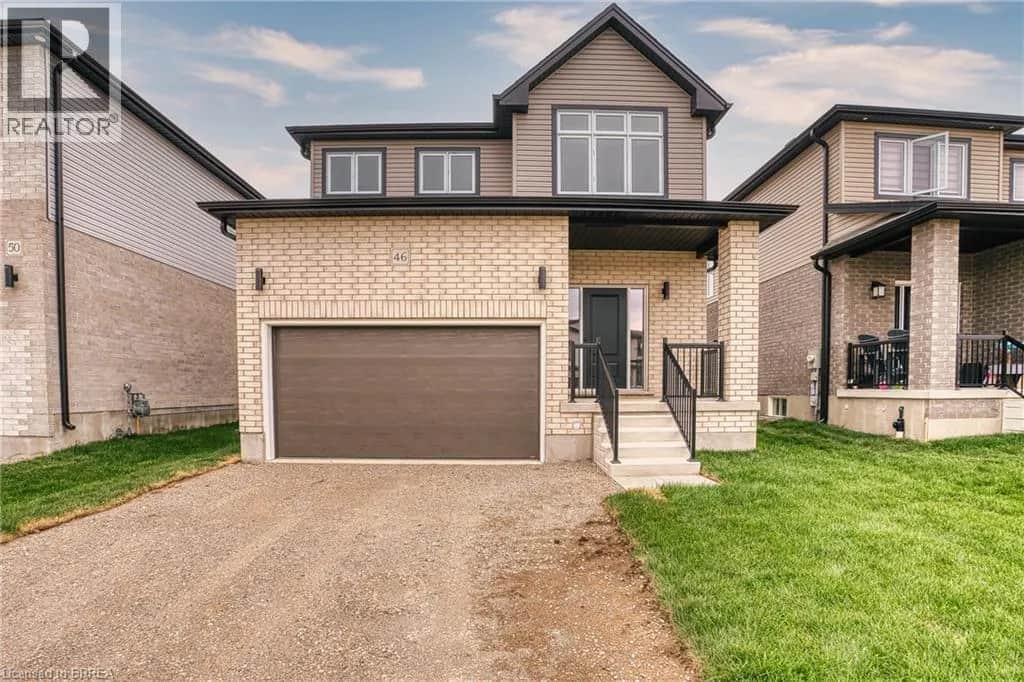
Similar active properties nearby based on property type, price, and size.
Mortgage & Ownership Cost Calculator
Minimum required: 6.3% ($41,717) — 5% under $500K, 10% up to $1.5M, 20% at/above $1.5M.
Financial Ledger
Net mortgage (loan + CMHC insurance)$533,734.00
Periodic payment — Principal & Interest (monthly)$3,443.47
Additional monthly expenses (condo fees, tax, utilities, etc.)$79.00
Total monthly cost$3,522.47
Interest paid over 5-yr term$152,969.70
Balance at end of term$480,095.46
Rates based on Bank of Canada benchmark data.
Financial Summary
Minimum down payment$41,717
Stress test qualifying rate8.19%
Payment you must qualify for$4,849.59
Cash Needed at Closing
Minimum down payment$41,717
Estimated Land Transfer Tax (LTT)$9,818
Legal / closing costs (typical estimate)$1,500
Total cash needed$53,035
Minimum down payment: 5% on the first $500,000, 10% on the portion up to $1.5M, 20% at/above $1.5M. Stress test: OSFI's minimum qualifying rate, the greater of contract rate + 2% or 5.25% — this is what lenders require you to qualify at, not what you'll actually pay. Closing costs are a typical-range estimate, not a quote — actual legal fees vary. Land Transfer Tax is the Ontario provincial schedule, before any first-time buyer refund; only the City of Toronto charges a municipal land transfer tax on top, so none applies in the areas this site covers (Ontario Ministry of Finance, ontario.ca/document/land-transfer-tax, as of October 28, 2026). Verify all figures with a mortgage broker and lawyer before relying on them.