Loading…
Property Type: Detached HouseOwnership: Freehold
43 GUTHRIE AVENUE
Stratford, ON N5A5K3
MLS® X13826412
$1,999,000
5 bed4.5 bath4 parking
Amenities
Also listed: Fireplace(s)
Property Details
Property & Lot
- Sub-type
- House
- Stories
- 1.5
- Lot size
- 80 x 116 FT
- Frontage
- 80 feet
R1A
Ownership & Fees
- Property type
- Detached House
- Ownership
- Freehold
- Annual property tax
- $16,951 (2025)
Interior
- Basement
- Finished, Walk-up, N/A, N/A
- Heating
- Radiant heat, Forced air, Natural gas
- Cooling / A/C
Room Dimensions
| Room | Level | Dimensions |
|---|---|---|
| Kitchen | Ground level | — |
| Kitchen | Lower level | — |
| Other | Lower level | — |
| Other | Lower level | — |
| Laundry room | Ground level | — |
| Living room | Ground level | — |
| Dining room | Ground level | — |
| Family room | Ground level | — |
| Bedroom 3 | Ground level | — |
| Bedroom 4 | Ground level | — |
| Bedroom 5 | Ground level | — |
| Primary Bedroom | Second level | — |
| Bedroom 2 | Second level | — |
| Recreational, Games room | Lower level | — |
Description
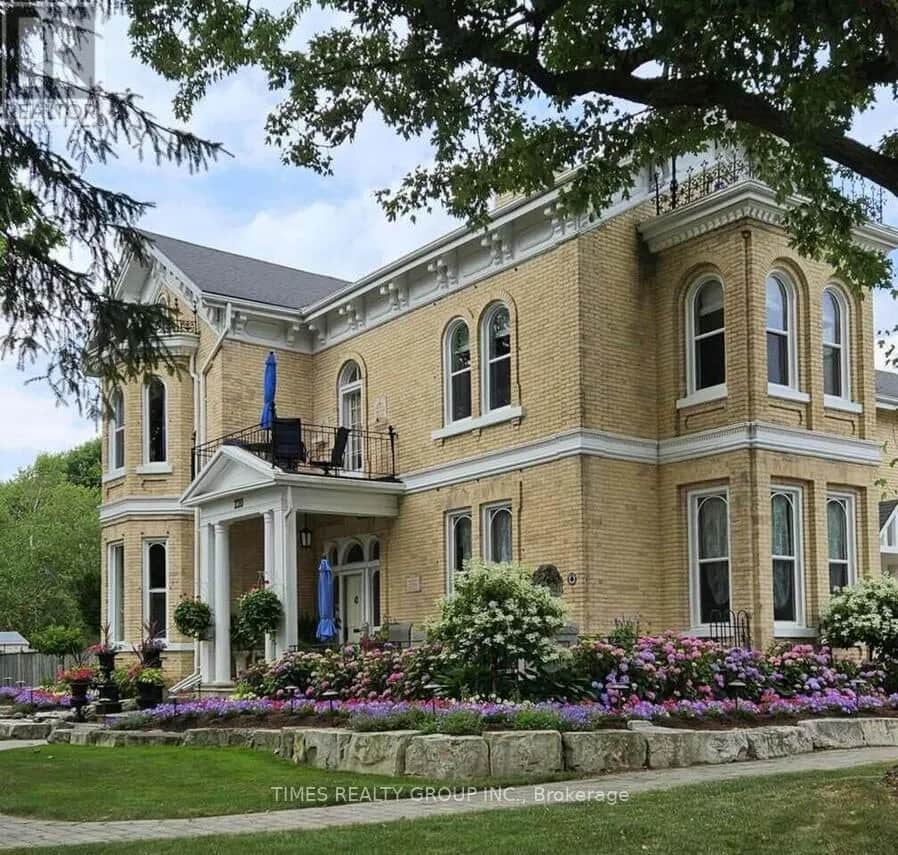
This Georgian Revival home sits on the North Shore, minutes from the Stratford Festival and an easy walk into town. One of the most sought after pockets in the city that people wait for. Situated two houses up from Lake Victoria and the park. Guthrie Ave. is a very quiet mature street. The house was built for gatherings offering 4,762 sf of finished space. A large addition was built in 2014. Three marble gas fireplaces anchor the principal rooms, one in the living room, one in the family room beneath its vaulted ceiling, and a third in the primary bedroom. Two sets of French doors, from the family room and the dining room, open to the porch. The kitchen features cherry cabinetry, granite counters, a generous centre island, built-in appliances, wooden shutters softening the afternoon light. The floors are heated here, and through the laundry area and powder room beyond. A carved wooden staircase rises to a landing with a Juliet balcony. The primary bedroom is grand in the old sense of the word, with its marble fireplace, two walk-in closets and a 5-piece bath. The second bedroom is nearly its equal, with a walk-in closet and 4-piece bath of its own. Solid wood doors throughout, crown moulding in the principal rooms, built-in speakers on on main and upper floor. Three more bedrooms sit on the ground floor, original strip hardwood underfoot, sharing a 4-piece bath. An arrangement that suits a growing family, visiting guests, or anyone who would rather live on one level. The lower level is above grade with large windows and a separate entrance. A 4th gas fireplace, built-in shelving and entertainment centre, a second kitchen and a 3-piece bath. Room for extended family, or a quiet retreat from the rest of the house. Outside, mature trees and professional landscaping with underground irrigation. The tandem garage holds two cars with an entrance into the home. (id:63159)
Listing Information
- MLS®
- X13826412
- Tax assessment year
- 2025
- Data last synced
- October 1, 2026
CHESTNUT PARK REAL ESTATE LIMITED
Data source: CREA DDF.
 CREA DDF® Listing
Listing Brokerage: CHESTNUT PARK REAL ESTATE LIMITED
MLS® Number: X13826412
Listing data is sourced from CREA DDF®, the Canadian Real Estate Association (CREA) Data Distribution Facility. Listing information is deemed reliable but is not guaranteed accurate by CREA or the listing brokerage. Data provided courtesy of Toronto Regional Real Estate Board.
Values & Trends
This listing
—
Building average
—
No other active listings in this building
Stratford average
$393/sqft
28 active listing(s)
Parking: 4 stall(s) includedStorage locker: Not indicated
Per-stall/locker dollar values aren't itemized in our data source — shown as included/not indicated only, not a fabricated estimate. $/sqft averages are computed live from other active listings, not a third-party model.
Location Insights
Weather

8°C
Fog
Humidity 99%
Wind ENE 3 km/h
Tonight

8°
Thursday

20°
Thursday night

5°
Friday

12°
Friday night
0°
Saturday

15°
Source: Environment and Climate Change Canada.
Population
45,195
(2021 Census)
+7.3% since 2016
Density:
Similar Listings Nearby
Similar active properties nearby based on property type, price, and size.
Mortgage & Ownership Cost Calculator
Minimum required: 20.0% ($399,800) — 5% under $500K, 10% up to $1.5M, 20% at/above $1.5M.
Financial Ledger
Net mortgage (loan + CMHC insurance)$1,599,200.00
Periodic payment — Principal & Interest (monthly)$10,317.50
Additional monthly expenses (condo fees, tax, utilities, etc.)$1,412.58
Total monthly cost$11,730.08
Interest paid over 5-yr term$458,335.32
Balance at end of term$1,438,485.57
Rates based on Bank of Canada benchmark data.
Financial Summary
Minimum down payment$399,800
Stress test qualifying rate8.19%
Payment you must qualify for$12,399.78
Cash Needed at Closing
Minimum down payment$399,800
Estimated Land Transfer Tax (LTT)$36,455
Legal / closing costs (typical estimate)$1,500
Total cash needed$437,755
Minimum down payment: 5% on the first $500,000, 10% on the portion up to $1.5M, 20% at/above $1.5M. Stress test: OSFI's minimum qualifying rate, the greater of contract rate + 2% or 5.25% — this is what lenders require you to qualify at, not what you'll actually pay. Closing costs are a typical-range estimate, not a quote — actual legal fees vary. Land Transfer Tax is the Ontario provincial schedule, before any first-time buyer refund; only the City of Toronto charges a municipal land transfer tax on top, so none applies in the areas this site covers (Ontario Ministry of Finance, ontario.ca/document/land-transfer-tax, as of October 28, 2026). Verify all figures with a mortgage broker and lawyer before relying on them.