Loading…
Property Type: TownhouseOwnership: Condominium
215 DUNDAS Street E Unit# 19
Waterdown, ON L8B0X1
MLS® 40856775
79
Walk Score
23
Transit
54
Bike
$675,000
2 bed2.5 bath2 parking1,200 sqftBuilt 2015
79
Walk Score
23
Transit
54
Bike
Property Details
Property & Lot
- Sub-type
- Row / Townhouse
- Stories
- 3
R6-33
Ownership & Fees
- Property type
- Townhouse
- Ownership
- Condominium
- Condo / maintenance fee
- $236/mo
- Annual property tax
- $4,590.2
Maintenance Fee Includes
Also included: Landscaping
Interior
- Basement
- None
- Heating
- Forced air, Natural gas
Room Dimensions
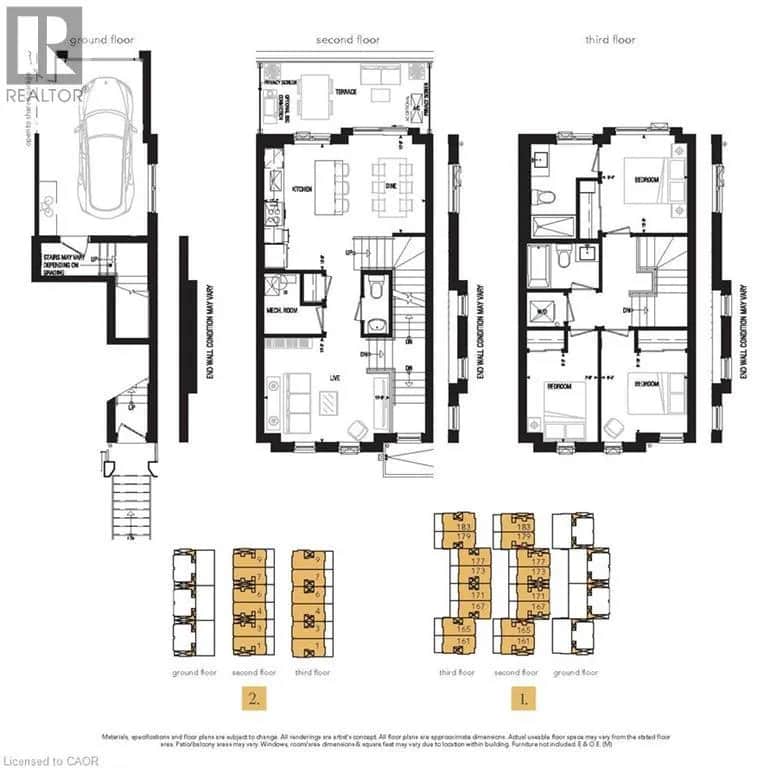
| Room | Level | Dimensions |
|---|---|---|
| 4pc Bathroom | Third level | — |
| 2pc Bathroom | Main level | — |
| Bedroom | Third level | 8'9'' x 13'4'' |
| Primary Bedroom | Third level | 10'6'' x 15'9'' |
| Kitchen | Second level | 7'7'' x 10'3'' |
| Dining room | Second level | 8'7'' x 12'6'' |
| Living room | Second level | 12'1'' x 18'8'' |
| Foyer | Main level | 9'2'' x 5'1'' |
Description
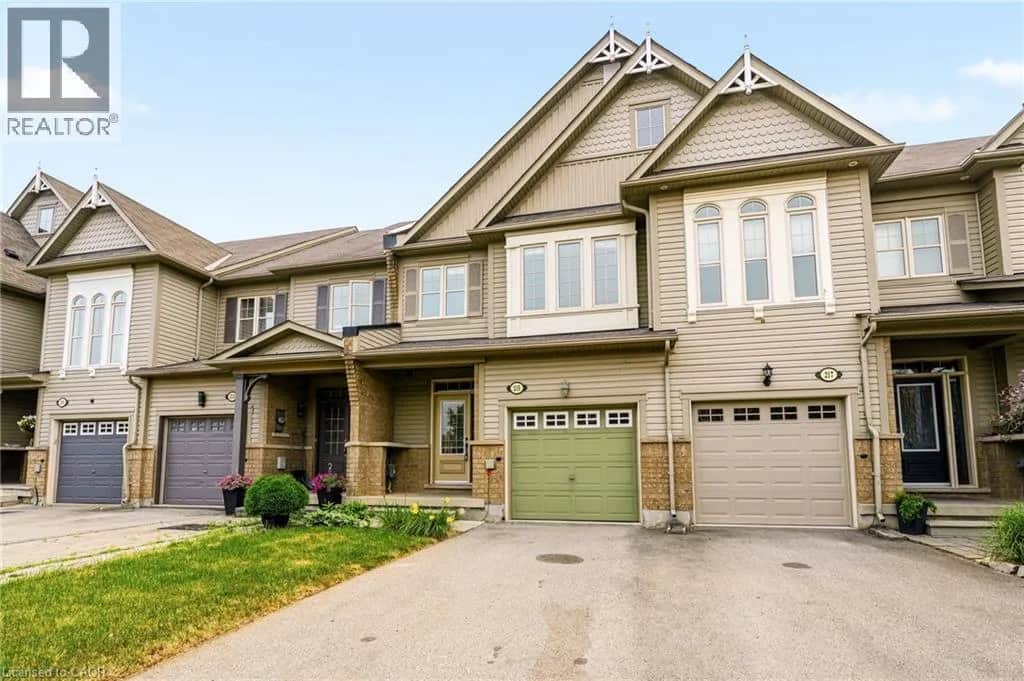
Welcome to 215 Dundas St E, Unit 19, a beautifully maintained Branthaven-built townhome that makes low-maintenance living feel anything but ordinary. Spend the morning exploring scenic trails, wander through Smokey Hollow, grab coffee at a local favourite like the Copper Kettle, meet friends for dinner, or enjoy an afternoon in one of the nearby parks — with shopping, restaurants, groceries and everyday essentials all close by. Inside, the bright, open-concept main level delivers an easy, inviting layout with 9-foot ceilings, pot lights, California shutters and beautiful maple engineered hardwood flooring. A built-in home speaker system adds to the atmosphere. The kitchen features quartz countertops, stainless steel appliances, a breakfast bar and a custom buffet and coffee bar — a thoughtful space for everything from your first coffee of the day to hosting friends on the weekend. Step outside to the covered balcony, the perfect spot for morning beverages, an evening glass of wine or simply enjoying some fresh air. Upstairs, two comfortable bedrooms offer peaceful retreats, including a primary bedroom with thoughtful storage updates. Inside garage entry and ample storage keep everyday life organized, while condo living takes some of the work off your plate. Grass cutting and snow removal are included, leaving you more time to enjoy the things that make Waterdown special — trails, waterfalls, parks, cafes, restaurants and a welcoming community that truly offers a little bit of everything. Ample visitor parking makes having family and friends over easy. And when the city calls, Aldershot GO is less than a 10-minute drive away, making commuting and getting beyond Waterdown refreshingly convenient. This is more than a home — it’s a lifestyle with a little less maintenance, a little more freedom, and plenty to enjoy just beyond your front door. Come for the convenience. Stay for the lifestyle. Love where you live. (id:63161)
Listing Information
- MLS®
- 40856775
- Data last synced
- October 30, 2026
The Agency
Data source: CREA DDF.
 CREA DDF® Listing
Listing Brokerage: The Agency
MLS® Number: 40856775
Listing data is sourced from CREA DDF®, the Canadian Real Estate Association (CREA) Data Distribution Facility. Listing information is deemed reliable but is not guaranteed accurate by CREA or the listing brokerage. Data provided courtesy of Cornerstone Association of REALTORS®.
Values & Trends
This listing
$563/sqft
Building average
—
No other active listings in this building
460 - Waterdown West average
$423/sqft
8 active listing(s)
Parking: 2 stall(s) includedStorage locker: Not indicated
Per-stall/locker dollar values aren't itemized in our data source — shown as included/not indicated only, not a fabricated estimate. $/sqft averages are computed live from other active listings, not a third-party model.
Location Insights
Weather
Nearest station: Halton Hills

15°C
Mainly Clear
Humidity 88%
Wind WNW 14 km/h
Tonight

7°
Friday

14°
Friday night
1°
Saturday

14°
Saturday night

4°
Sunday
16°
Source: Environment and Climate Change Canada.
Nearby Schools
| School |
|---|
Similar Listings Nearby
Similar active properties nearby based on property type, price, and size.
Mortgage & Ownership Cost Calculator
Minimum required: 6.3% ($42,500) — 5% under $500K, 10% up to $1.5M, 20% at/above $1.5M.
Financial Ledger
Net mortgage (loan + CMHC insurance)$540,000.00
Periodic payment — Principal & Interest (monthly)$3,483.90
Additional monthly expenses (condo fees, tax, utilities, etc.)$678.27
Total monthly cost$4,162.16
Interest paid over 5-yr term$154,765.55
Balance at end of term$485,731.75
Rates based on Bank of Canada benchmark data.
Financial Summary
Minimum down payment$42,500
Stress test qualifying rate8.19%
Payment you must qualify for$4,904.24
Cash Needed at Closing
Minimum down payment$42,500
Estimated Land Transfer Tax (LTT)$9,975
Legal / closing costs (typical estimate)$1,500
Total cash needed$53,975
Minimum down payment: 5% on the first $500,000, 10% on the portion up to $1.5M, 20% at/above $1.5M. Stress test: OSFI's minimum qualifying rate, the greater of contract rate + 2% or 5.25% — this is what lenders require you to qualify at, not what you'll actually pay. Closing costs are a typical-range estimate, not a quote — actual legal fees vary. Land Transfer Tax is the Ontario provincial schedule, before any first-time buyer refund; only the City of Toronto charges a municipal land transfer tax on top, so none applies in the areas this site covers (Ontario Ministry of Finance, ontario.ca/document/land-transfer-tax, as of October 28, 2026). Verify all figures with a mortgage broker and lawyer before relying on them.