Loading…
Property Type: Detached HouseOwnership: Freehold
16 KRAFT Drive
Waterloo, ON N2J4G8
MLS® 40868634
$4,950,000
4 bed5 bath23 parking8,143 sqft
Property Details
Property & Lot
- Sub-type
- House
- Style
- Other
- Stories
- 2
- Lot size
- 39.8 acres
- Frontage
- 1068 feet
A
Ownership & Fees
- Property type
- Detached House
- Ownership
- Freehold
- Annual property tax
- $11,453
Interior
- Basement
- Finished, Full
- Heating
- Forced air, Natural gas
Room Dimensions
| Room | Level | Dimensions |
|---|---|---|
| Storage | Basement | 13'2'' x 24'1'' |
| Storage | Basement | 13'1'' x 20'10'' |
| Laundry room | Basement | 14'4'' x 10'9'' |
| 3pc Bathroom | Basement | 9'4'' x 10'4'' |
| Bedroom | Basement | 14'2'' x 17'9'' |
| 3pc Bathroom | Basement | 8'0'' x 9'11'' |
| Recreation room | Basement | 43'10'' x 56'3'' |
| Laundry room | Second level | — |
| 5pc Bathroom | Second level | 9'5'' x 14'5'' |
| Bedroom | Second level | 19'0'' x 15'4'' |
| Bedroom | Second level | 15'10'' x 12'6'' |
| Loft | Second level | 22'8'' x 34'3'' |
| Sunroom | Main level | 13'1'' x 49'9'' |
Description
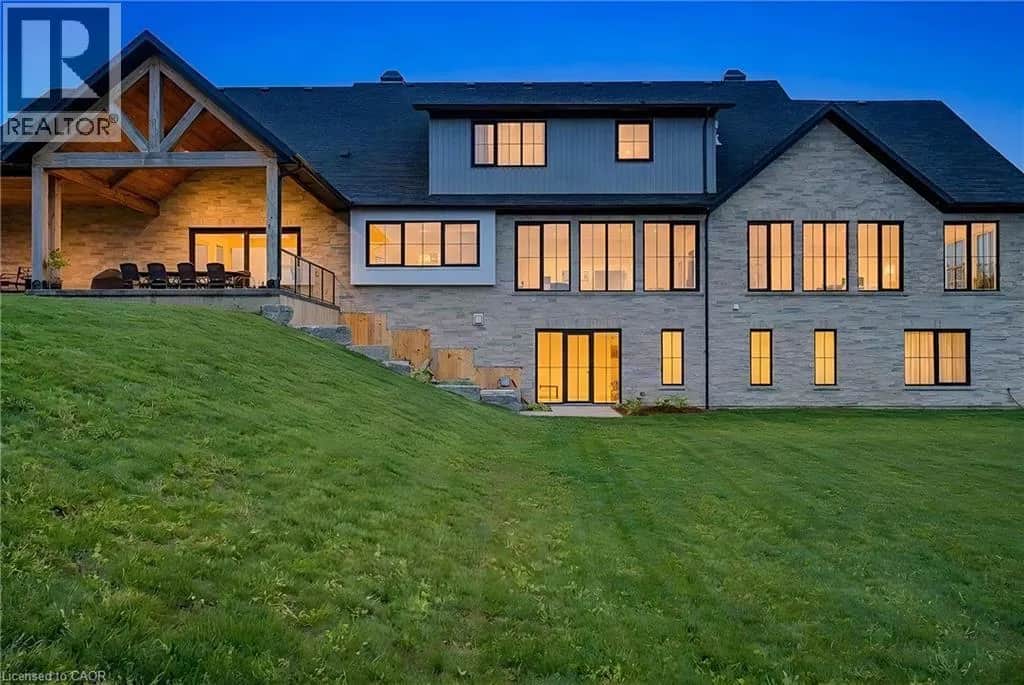
Situated on prime urban fringe, half a kilometre from the road, Kraft House unfolds across 40 private acres of rolling fields and mature trees, including more than 30 acres under crop and a border with GRCA-protected greenspace. A paved drive leads to a thoughtfully reimagined modern farmhouse, where a full-length porch welcomes morning light and the three-season sunroom and pool terrace capture evening sunsets. Deer and wild turkeys are daily visitors. More than $1.5 million invested over the past decade has transformed the home through extensive renovations and a considered addition. Inside, expansive windows illuminate hand-scraped Canadian hickory floors and open-concept living spaces. A stone-mantled fireplace grounds the family room, while a dining room, butler’s pantry and chef’s kitchen with generous island and custom lighting make entertaining feel effortless. The main-floor principal suite features a sunlit bay window and direct access to the three-season sunroom. A skylit office and new foyer add versatility and presence; the architecturally designed entrance portico features a gabled metal roof, substantial columns and exposed timber detailing. A walk-in pantry, laundry and three-piece bath complete the level. Upstairs are two bedrooms, a full bath and dedicated laundry. The finished lower level offers a recreation room, wet bar, bedroom and two baths. Above the three-car garage, a bright loft with floor-to-ceiling windows is ideal for a gym. A 1,200-square-foot heated workshop with 12- and 8-foot bay doors accommodates vehicles, boats and equipment. Outdoors, a 20-by-40-foot concrete pool with waterfall, fire pit and mature treescape invites long afternoons and sunset gatherings. Just beyond the city limits and less than ten minutes from St. John’s-Kilmarnock School and Waterloo Regional Airport, Kraft House offers rare privacy without sacrificing proximity to Kitchener, Waterloo and Breslau. (id:63161)
Listing Information
- MLS®
- 40868634
- Data last synced
- October 23, 2026
THE AGENCY
Data source: CREA DDF.
 CREA DDF® Listing
Listing Brokerage: THE AGENCY
MLS® Number: 40868634
Listing data is sourced from CREA DDF®, the Canadian Real Estate Association (CREA) Data Distribution Facility. Listing information is deemed reliable but is not guaranteed accurate by CREA or the listing brokerage. Data provided courtesy of Cornerstone Association of REALTORS®.
Values & Trends
This listing
$608/sqft
Building average
—
No other active listings in this building
554 - Breslau/Bloomingdale/Maryhill average
$1,081/sqft
3 active listing(s)
Parking: 23 stall(s) includedStorage locker: Not indicated
Per-stall/locker dollar values aren't itemized in our data source — shown as included/not indicated only, not a fabricated estimate. $/sqft averages are computed live from other active listings, not a third-party model.
Location Insights
Weather
Nearest station: Guelph
5°C
—
Humidity 95%
Wind NNE calm km/h
Tonight

6°
Thursday

19°
Thursday night

6°
Friday

12°
Friday night
-2°
Saturday
14°
Source: Environment and Climate Change Canada.
Population
126,356
(2021 Census)
+15.5% since 2016
Density:
Similar Listings Nearby
Similar active properties nearby based on property type, price, and size.
Mortgage & Ownership Cost Calculator
Minimum required: 20.0% ($990,000) — 5% under $500K, 10% up to $1.5M, 20% at/above $1.5M.
Financial Ledger
Net mortgage (loan + CMHC insurance)$3,960,000.00
Periodic payment — Principal & Interest (monthly)$25,548.58
Additional monthly expenses (condo fees, tax, utilities, etc.)$1,361.42
Total monthly cost$26,909.99
Interest paid over 5-yr term$1,134,947.38
Balance at end of term$3,562,032.81
Rates based on Bank of Canada benchmark data.
Financial Summary
Minimum down payment$990,000
Stress test qualifying rate8.19%
Payment you must qualify for$30,704.81
Cash Needed at Closing
Minimum down payment$990,000
Estimated Land Transfer Tax (LTT)$110,225
Legal / closing costs (typical estimate)$1,500
Total cash needed$1,101,725
Minimum down payment: 5% on the first $500,000, 10% on the portion up to $1.5M, 20% at/above $1.5M. Stress test: OSFI's minimum qualifying rate, the greater of contract rate + 2% or 5.25% — this is what lenders require you to qualify at, not what you'll actually pay. Closing costs are a typical-range estimate, not a quote — actual legal fees vary. Land Transfer Tax is the Ontario provincial schedule, before any first-time buyer refund; only the City of Toronto charges a municipal land transfer tax on top, so none applies in the areas this site covers (Ontario Ministry of Finance, ontario.ca/document/land-transfer-tax, as of October 28, 2026). Verify all figures with a mortgage broker and lawyer before relying on them.