Loading…
Property Type: Condo / ApartmentOwnership: Condominium
330 PHILLIP Street Unit# S605
Waterloo, ON N2L3W9
MLS® 40825759
$430,000
2 bed1 bath576 sqftBuilt 2016
Amenities
Gym
Also listed: Party Room
Property Details
Property & Lot
- Sub-type
- Apartment
- Stories
- 1
RN 25
Ownership & Fees
- Property type
- Condo / Apartment
- Ownership
- Condominium
- Condo / maintenance fee
- $302/mo
- Annual property tax
- $3,318.23
Maintenance Fee Includes
Also included: Common Area Maintenance, Insurance
Interior
- Basement
- None
- Heating
- Forced air, Natural gas
Room Dimensions
| Room | Level | Dimensions |
|---|---|---|
| Laundry room | Main level | — |
| 3pc Bathroom | Main level | 5'9'' x 6'1'' |
| Den | Main level | 8'9'' x 10'7'' |
| Bedroom | Main level | 9'5'' x 10'9'' |
| Living room | Main level | 6'7'' x 9'1'' |
| Kitchen | Main level | 8'7'' x 12'0'' |
Description
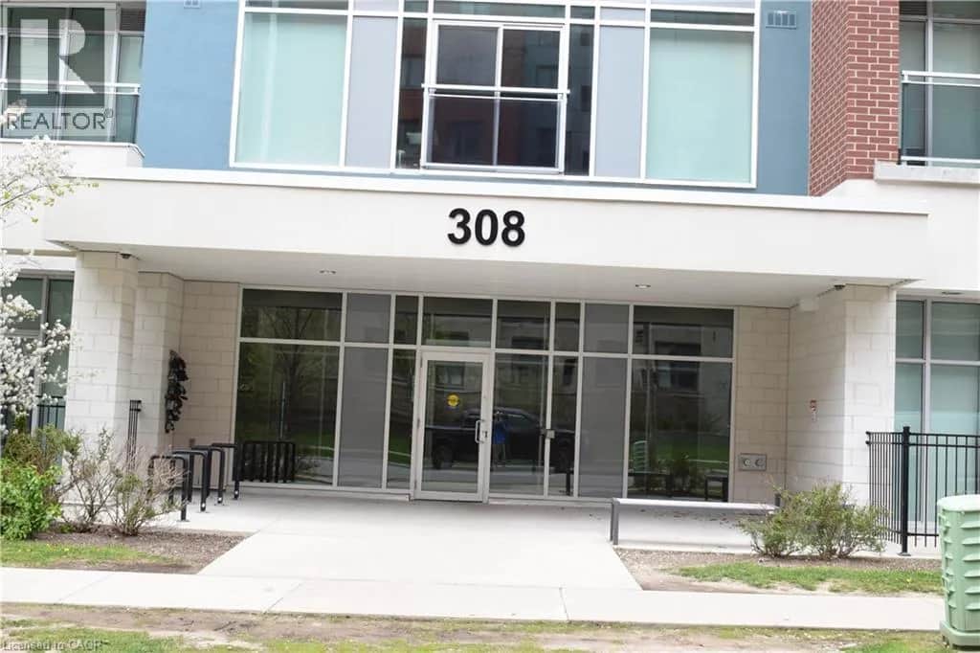
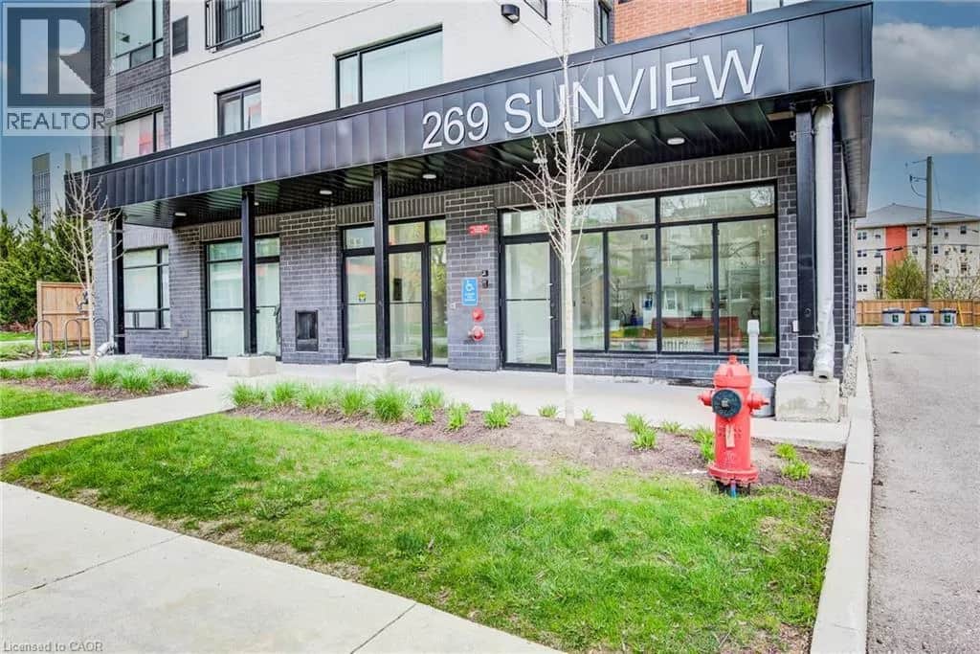
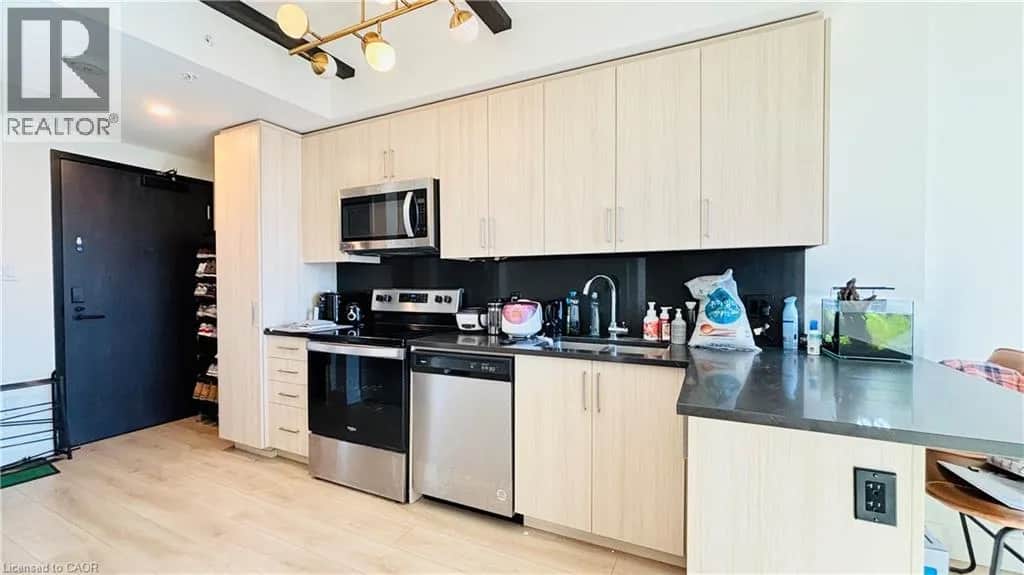
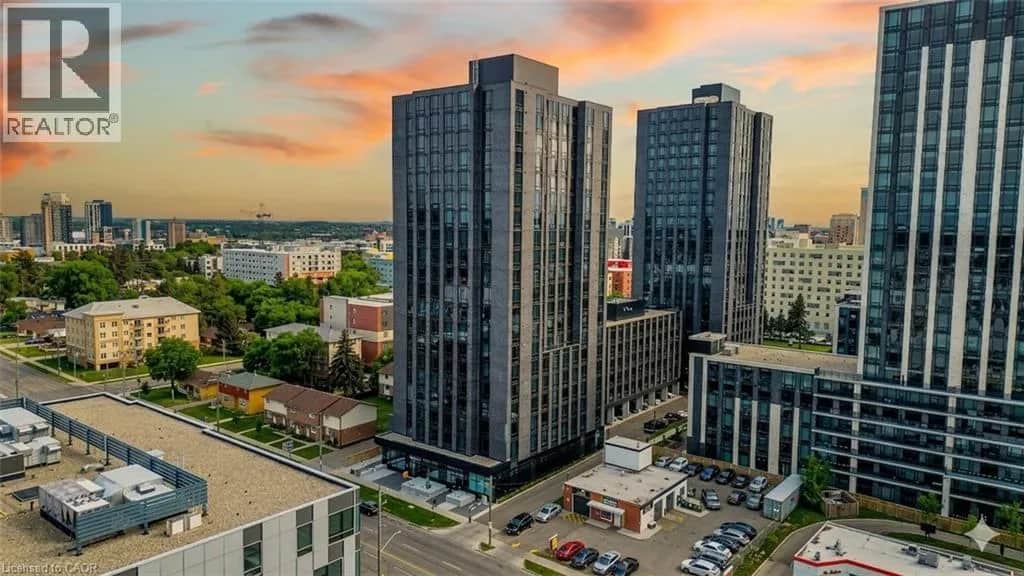
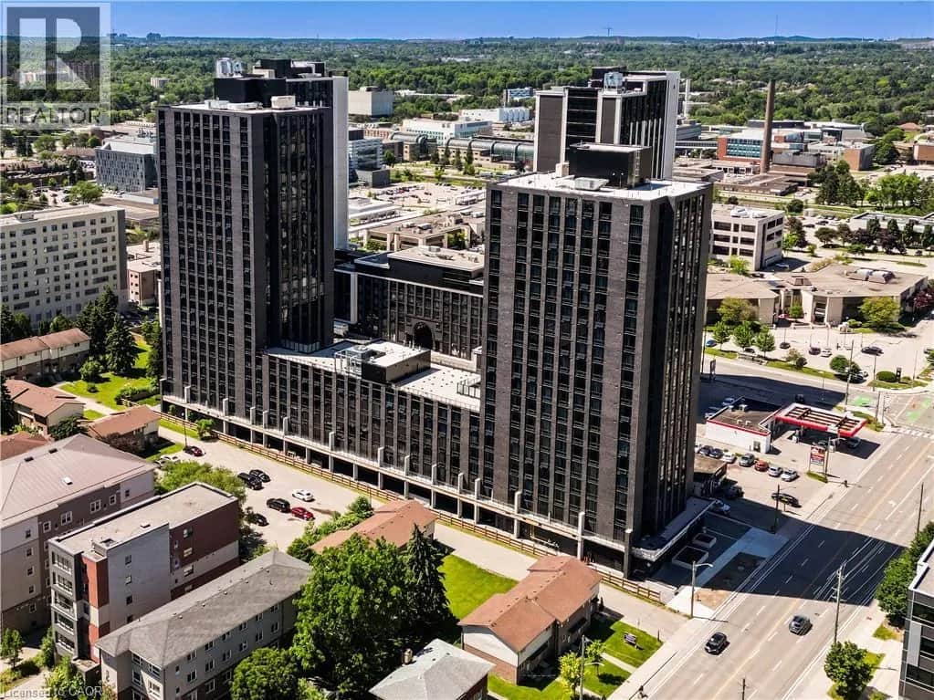
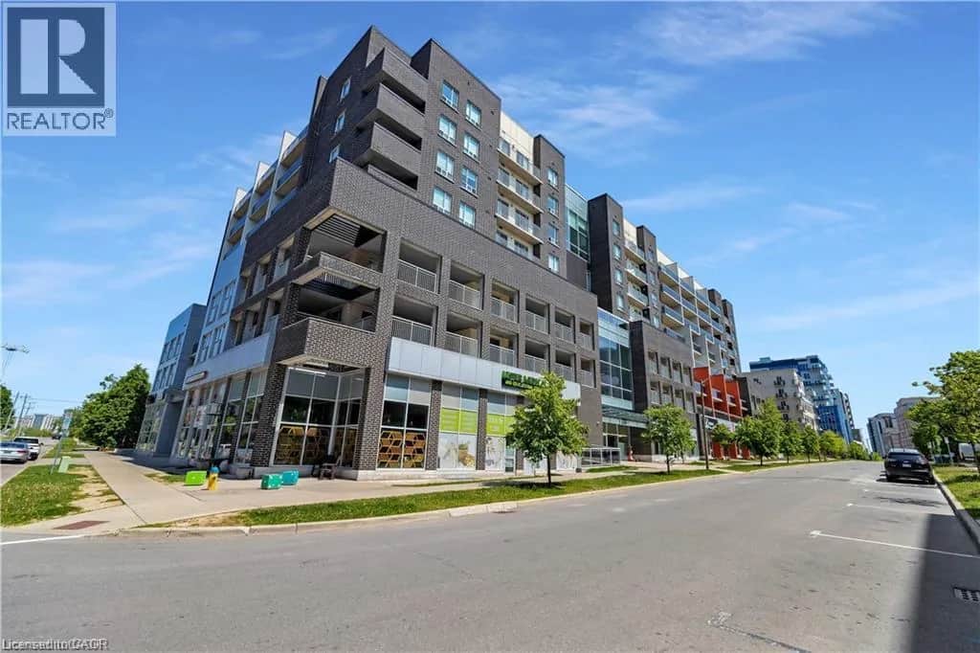
Attention: Investors or Parents of University Students! Rare opportunity! Waterloo ICON - One of the most desirable luxurious student living Condos in Waterloo’s University Core. This modern and comfortable 1 BED + DEN and 1 BATH condo with engineered hardwood flooring, granite countertops, stainless steel appliances, and in-suite laundry. Unbeatable location—situated directly across from the University of Waterloo and within walking distance to Wilfrid Laurier University. Daily essentials are just steps away with two large plazas nearby offering restaurants, supermarkets, medical clinics, courier services, and more. The LRT stop is right at your doorstep, providing convenient access to all corners of the city. Purpose-built for student living, this building offers complimentary Wi-Fi in common areas and a wide array of premium amenities: Fitness centre, Yoga studio, Sauna, Basketball court, Games room, Media room, Rooftop patio with fireplace.  Multiple student lounges and study areas, a secure building with fob access and concierge security. Currently generating steady rental income. Option to assume existing tenants or take possession vacant for personal use. (id:63159)
Listing Information
- MLS®
- 40825759
- Data last synced
- September 15, 2026
Royal LePage Peaceland Realty
Data source: CREA DDF.
 CREA DDF® Listing
Listing Brokerage: Royal LePage Peaceland Realty
MLS® Number: 40825759
Listing data is sourced from CREA DDF®, the Canadian Real Estate Association (CREA) Data Distribution Facility. Listing information is deemed reliable but is not guaranteed accurate by CREA or the listing brokerage. Data provided courtesy of Cornerstone Association of REALTORS®.
Values & Trends
This listing
$747/sqft
Building average
—
No other active listings in this building
417 - Beechwood/University average
$503/sqft
51 active listing(s)
Parking: Not indicatedStorage locker: Not indicated
Per-stall/locker dollar values aren't itemized in our data source — shown as included/not indicated only, not a fabricated estimate. $/sqft averages are computed live from other active listings, not a third-party model.
Location Insights
Weather
Nearest station: Guelph
5°C
—
Humidity 95%
Wind NNE calm km/h
Tonight

6°
Thursday

19°
Thursday night

6°
Friday

12°
Friday night
-2°
Saturday
14°
Source: Environment and Climate Change Canada.
Population
126,356
(2021 Census)
+15.5% since 2016
Density:
Similar Listings Nearby
Similar active properties nearby based on property type, price, and size.
Mortgage & Ownership Cost Calculator
Minimum required: 5.0% ($21,500) — 5% under $500K, 10% up to $1.5M, 20% at/above $1.5M.
Financial Ledger
Net mortgage (loan + CMHC insurance)$344,000.00
Periodic payment — Principal & Interest (monthly)$2,219.37
Additional monthly expenses (condo fees, tax, utilities, etc.)$607.52
Total monthly cost$2,826.89
Interest paid over 5-yr term$98,591.39
Balance at end of term$309,429.11
Rates based on Bank of Canada benchmark data.
Financial Summary
Minimum down payment$21,500
Stress test qualifying rate8.19%
Payment you must qualify for$3,167.40
Cash Needed at Closing
Minimum down payment$21,500
Estimated Land Transfer Tax (LTT)$5,075
Legal / closing costs (typical estimate)$1,500
Total cash needed$28,075
Minimum down payment: 5% on the first $500,000, 10% on the portion up to $1.5M, 20% at/above $1.5M. Stress test: OSFI's minimum qualifying rate, the greater of contract rate + 2% or 5.25% — this is what lenders require you to qualify at, not what you'll actually pay. Closing costs are a typical-range estimate, not a quote — actual legal fees vary. Land Transfer Tax is the Ontario provincial schedule, before any first-time buyer refund; only the City of Toronto charges a municipal land transfer tax on top, so none applies in the areas this site covers (Ontario Ministry of Finance, ontario.ca/document/land-transfer-tax, as of October 28, 2026). Verify all figures with a mortgage broker and lawyer before relying on them.