Loading…
Property Type: Mobile / ManufacturedOwnership: Leasehold
580 BEAVER CREEK Road Unit# 11
Waterloo, ON N2J3Z4
MLS® 40817205
$105,000
1 bed1 bath2 parking668 sqftBuilt 1989
Amenities
Also listed: Party Room
Property Details
Property & Lot
- Sub-type
- Mobile Home
- Style
- Mobile Home
- Stories
- 1
rec
Ownership & Fees
- Property type
- Mobile / Manufactured
- Ownership
- Leasehold
Maintenance Fee Includes
WaterManagement
Also included: Parking
Interior
- Basement
- None
- Heating
- Forced air, Propane
Room Dimensions
| Room | Level | Dimensions |
|---|---|---|
| 4pc Bathroom | Main level | — |
| Primary Bedroom | Main level | 7'11'' x 10'10'' |
| Sunroom | Main level | 8'0'' x 9'1'' |
| Den | Main level | 7'7'' x 8'5'' |
| Living room | Main level | 9'7'' x 14'0'' |
| Dining room | Main level | 10'5'' x 10'10'' |
| Kitchen | Main level | 11'6'' x 11'9'' |
Description
Welcome to Unit 11 in one of Waterloo's most established and beautifully maintained land-lease communities Green Acres Park! This beautifully designed modular double-wide home offers a spacious and inviting layout, perfect for modern living. At the heart of the home is a large open-concept living area that seamlessly connects the kitchen, dining, and living spaces—ideal for entertaining or enjoying everyday comfort. The thoughtfully designed floor plan includes a versatile den, perfect for a home office, media room, or cozy retreat. The expansive primary bedroom serves as a private sanctuary, featuring generous proportions and ample closet space. With its wide layout, abundant natural light, and flexible living spaces, this home combines functionality and style, making it an excellent choice for families, downsizers, or anyone seeking comfort without compromise. Green Acre Park features a community swimming pool, a games room, a catch and release fishing pond for plenty of outdoor activities. Enjoy resort-style amenities, peaceful surroundings, and low yearly carrying costs. Annual Park fees approx. $9,800-$11,200 + HST includes water & taxes (park closed Jan & Feb). Park approval required for all purchasers. Enjoy the comforts of 10-month seasonal living (park closed Jan and Feb) with a turnkey home, surrounded by nature, old growth trees and a spacious lot. Call and book your appointment today!! (id:63159)
Listing Information
- MLS®
- 40817205
- Data last synced
- October 8, 2026
RE/MAX SOLID GOLD REALTY (II) LTD.
Data source: CREA DDF.
 CREA DDF® Listing
Listing Brokerage: RE/MAX SOLID GOLD REALTY (II) LTD.
MLS® Number: 40817205
Listing data is sourced from CREA DDF®, the Canadian Real Estate Association (CREA) Data Distribution Facility. Listing information is deemed reliable but is not guaranteed accurate by CREA or the listing brokerage. Data provided courtesy of Cornerstone Association of REALTORS®.
Values & Trends
This listing
$157/sqft
Building average
—
No other active listings in this building
441 - Erbsville/Laurelwood average
$194/sqft
5 active listing(s)
Parking: 2 stall(s) includedStorage locker: Not indicated
Per-stall/locker dollar values aren't itemized in our data source — shown as included/not indicated only, not a fabricated estimate. $/sqft averages are computed live from other active listings, not a third-party model.
Location Insights
Weather
Nearest station: Guelph
5°C
—
Humidity 95%
Wind NNE calm km/h
Tonight

6°
Thursday

19°
Thursday night

6°
Friday

12°
Friday night
-2°
Saturday
14°
Source: Environment and Climate Change Canada.
Population
126,356
(2021 Census)
+15.5% since 2016
Density:
Similar Listings Nearby
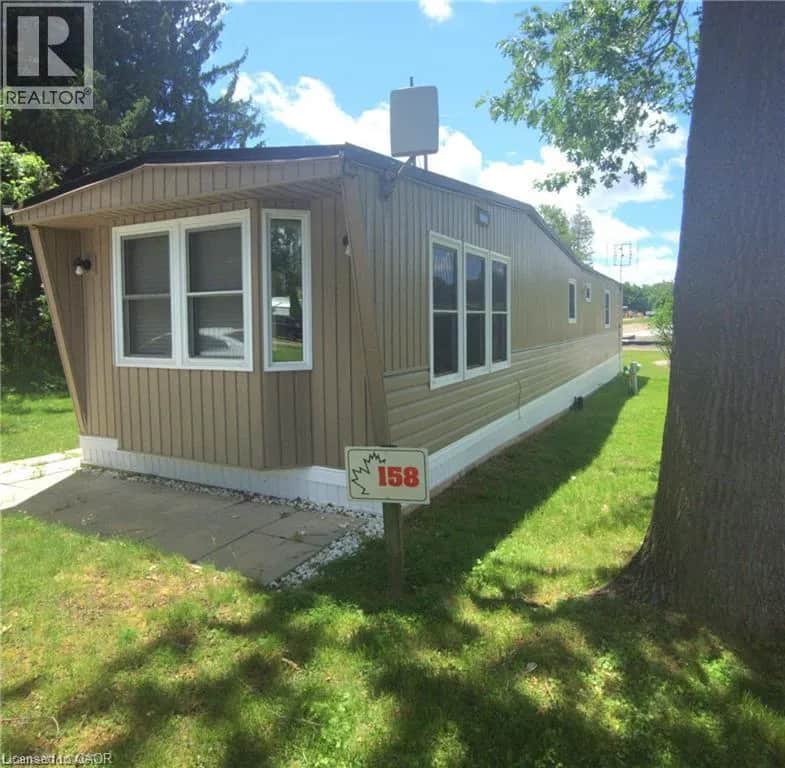
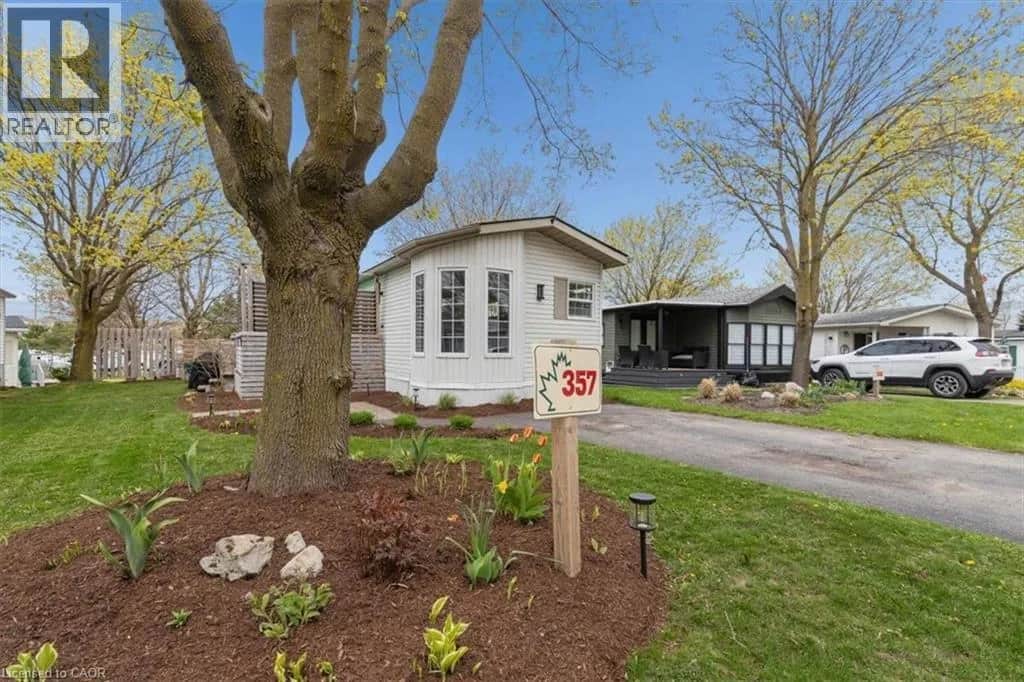
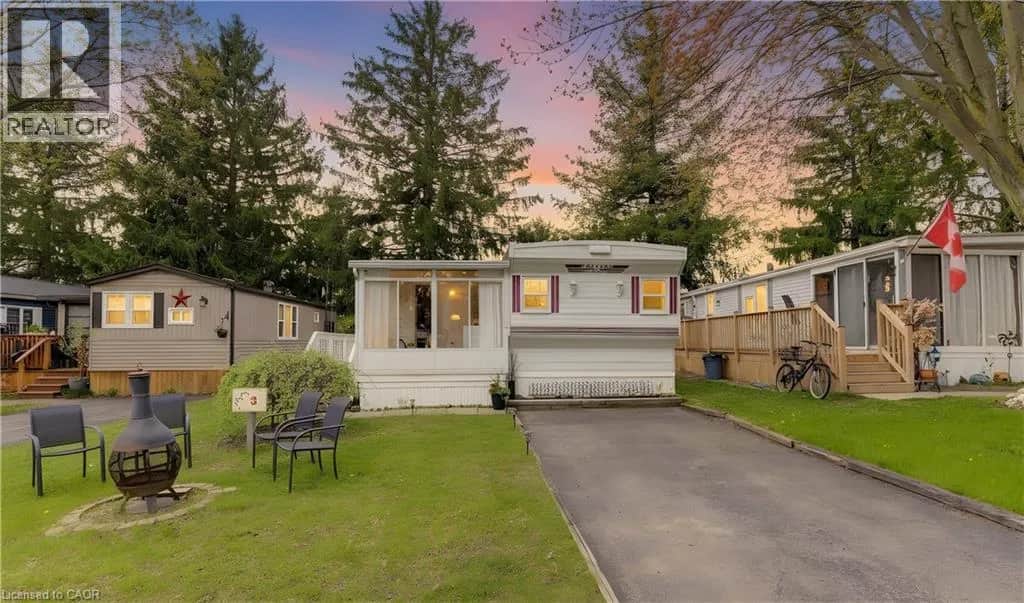
Similar active properties nearby based on property type, price, and size.
Mortgage & Ownership Cost Calculator
Minimum required: 5.0% ($5,250) — 5% under $500K, 10% up to $1.5M, 20% at/above $1.5M.
Financial Ledger
Net mortgage (loan + CMHC insurance)$84,000.00
Periodic payment — Principal & Interest (monthly)$541.94
Additional monthly expenses (condo fees, tax, utilities, etc.)$33.00
Total monthly cost$574.94
Interest paid over 5-yr term$24,074.64
Balance at end of term$75,558.27
Rates based on Bank of Canada benchmark data.
Financial Summary
Minimum down payment$5,250
Stress test qualifying rate8.19%
Payment you must qualify for$773.44
Cash Needed at Closing
Minimum down payment$5,250
Estimated Land Transfer Tax (LTT)$775
Legal / closing costs (typical estimate)$1,500
Total cash needed$7,525
Minimum down payment: 5% on the first $500,000, 10% on the portion up to $1.5M, 20% at/above $1.5M. Stress test: OSFI's minimum qualifying rate, the greater of contract rate + 2% or 5.25% — this is what lenders require you to qualify at, not what you'll actually pay. Closing costs are a typical-range estimate, not a quote — actual legal fees vary. Land Transfer Tax is the Ontario provincial schedule, before any first-time buyer refund; only the City of Toronto charges a municipal land transfer tax on top, so none applies in the areas this site covers (Ontario Ministry of Finance, ontario.ca/document/land-transfer-tax, as of October 28, 2026). Verify all figures with a mortgage broker and lawyer before relying on them.