Loading…
Property Type: Other
742 COUNTRY SQUIRE ROAD
Waterloo, ON N2J4G8
MLS® X13801188
$5,650,000
5 bed6 full, 2 half bath20 parking
Amenities
Also listed: Separate Heating Controls, Fireplace(s)
Property Details
Property & Lot
- Style
- Bungalow
- Stories
- 1
- Lot size
- 79.9 x 1970 FT ; 481x1778.32x398.83x200.3x89.82x1970
- Frontage
- 79.1 feet
Ownership & Fees
- Property type
- Other
- Annual property tax
- $11,787 (2026)
Interior
- Basement
- Finished, Full, Walk out
- Heating
- Radiant heat, Forced air, Natural gas
- Cooling / A/C
- Central air conditioning, Air exchanger
- Fireplace
- Yes (4)
Room Dimensions
| Room | Level | Dimensions |
|---|---|---|
| Kitchen | Main level | — |
| Media | Second level | — |
| Bedroom 3 | Basement | — |
| Bedroom 4 | Basement | — |
| Bedroom 5 | Basement | — |
| Exercise room | Basement | — |
| Recreational, Games room | Basement | — |
| Games room | Basement | — |
| Media | Basement | — |
| Pantry | Main level | — |
| Dining room | Main level | — |
| Family room | Main level | — |
| Office | Main level | — |
| Sunroom | Main level | — |
Description
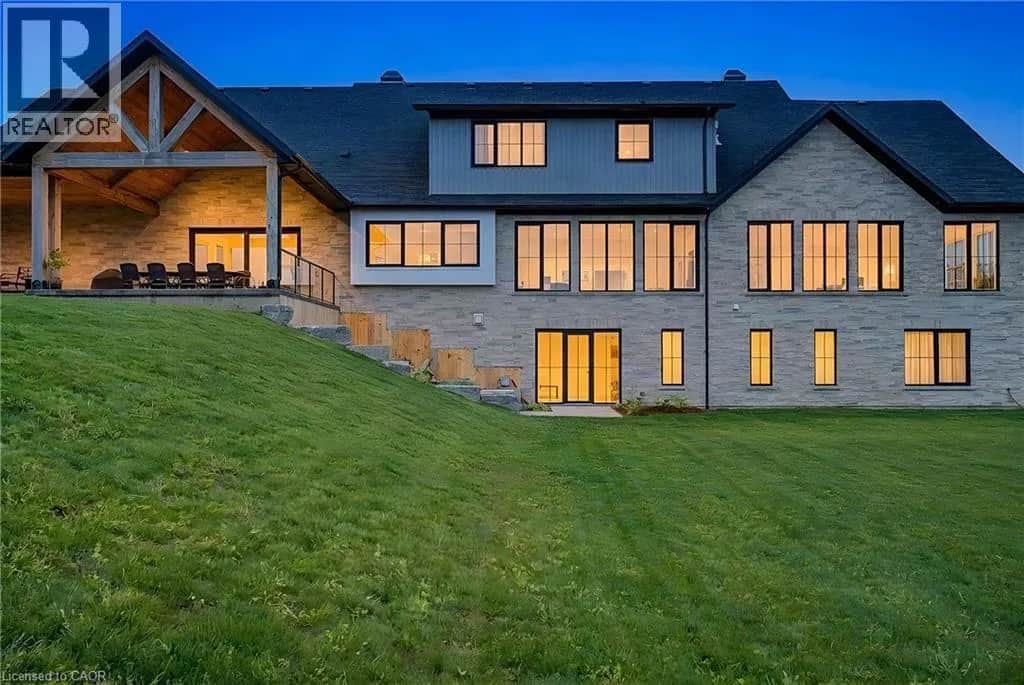
French Chateau-inspired country estate offering nearly 8,400 sq. ft. of finished living space blending timeless craftsmanship with modern luxury. Just under 22 acres of agricultural land offers possibilities for personal farming, livestock, greenhouse or crops, currently planted with soybeans. Farm Type: Cash Crop, Hobby. A rare Waterloo estate offering exceptional space, privacy & versatility. Ideally located on prestigious Country Squire, with the Grand River at one end & Canada's tech hub at the other, this exceptional property offers estate living, acreage & privacy. A long private drive leads to a circular courtyard & striking hand-rocked stone exterior with steep rooflines & soaring chimneys. Inside, a custom 9-ft mahogany door opens to 10-ft ceilings, wide-plank oak floors, vaulted tongue-and-groove ceilings, exposed Douglas Fir beams & iron accents. The gourmet kitchen features double islands, quartz counters, beverage fridge & Thermador appliances, including gas range, double ovens & full-size fridge/freezer. The light-filled dining room is ideal for entertaining. Offering 5 bedrooms & 6 bathrooms, including 4 ensuites with heated floors, the home features a luxurious main-floor primary suite with vaulted ceiling, fireplace, hidden sunroom & spa-like ensuite. A loft leads to a private suite & lounge. The finished walkout basement includes a fireplace, gym, sauna rough-in, 3 ensuite bedrooms & large rec room. Additional highlights include 4 fireplaces, 4-zone HVAC, in-floor heating, 600-amp service, Viessmann boiler & timber-framed rear porch. The attached 6-car garage offers EV rough-in, while a detached 3-bay garage provides space for up to 6 more vehicles. (id:63159)
Listing Information
- MLS®
- X13801188
- Tax assessment year
- 2026
- Data last synced
- September 19, 2026
RE/MAX TWIN CITY REALTY INC.
Data source: CREA DDF.
 CREA DDF® Listing
Listing Brokerage: RE/MAX TWIN CITY REALTY INC.
MLS® Number: X13801188
Listing data is sourced from CREA DDF®, the Canadian Real Estate Association (CREA) Data Distribution Facility. Listing information is deemed reliable but is not guaranteed accurate by CREA or the listing brokerage. Data provided courtesy of Toronto Regional Real Estate Board.
Values & Trends
This listing
—
Building average
—
No other active listings in this building
Waterloo average
$328/sqft
8 active listing(s)
Parking: 20 stall(s) includedStorage locker: Not indicated
Per-stall/locker dollar values aren't itemized in our data source — shown as included/not indicated only, not a fabricated estimate. $/sqft averages are computed live from other active listings, not a third-party model.
Location Insights
Weather
Nearest station: Cambridge

3°C
Fog
Humidity 98%
Wind NE calm km/h
Today

20°
Tonight

5°
Friday

12°
Friday night

-2°
Saturday

14°
Saturday night

3°
Source: Environment and Climate Change Canada.
Population
126,356
(2021 Census)
+15.5% since 2016
Similar Listings Nearby
Similar active properties nearby based on property type, price, and size.
Mortgage & Ownership Cost Calculator
Minimum required: 20.0% ($1,130,000) — 5% under $500K, 10% up to $1.5M, 20% at/above $1.5M.
Financial Ledger
Net mortgage (loan + CMHC insurance)$4,520,000.00
Periodic payment — Principal & Interest (monthly)$29,161.51
Additional monthly expenses (condo fees, tax, utilities, etc.)$982.25
Total monthly cost$30,143.76
Interest paid over 5-yr term$1,295,444.99
Balance at end of term$4,065,754.62
Rates based on Bank of Canada benchmark data.
Financial Summary
Minimum down payment$1,130,000
Stress test qualifying rate8.19%
Payment you must qualify for$35,046.91
Cash Needed at Closing
Minimum down payment$1,130,000
Estimated Land Transfer Tax (LTT)$127,725
Legal / closing costs (typical estimate)$1,500
Total cash needed$1,259,225
Minimum down payment: 5% on the first $500,000, 10% on the portion up to $1.5M, 20% at/above $1.5M. Stress test: OSFI's minimum qualifying rate, the greater of contract rate + 2% or 5.25% — this is what lenders require you to qualify at, not what you'll actually pay. Closing costs are a typical-range estimate, not a quote — actual legal fees vary. Land Transfer Tax is the Ontario provincial schedule, before any first-time buyer refund; only the City of Toronto charges a municipal land transfer tax on top, so none applies in the areas this site covers (Ontario Ministry of Finance, ontario.ca/document/land-transfer-tax, as of October 28, 2026). Verify all figures with a mortgage broker and lawyer before relying on them.