Loading…
Property Type: Detached HouseOwnership: Freehold
29 TALLWOOD Drive
West Montrose, ON N0B2V0
MLS® 40851265
$4,450,000
5 bed5.5 bath9 parking7,325 sqftBuilt 2013
Property Details
Property & Lot
- Sub-type
- House
- Style
- Contemporary
- Stories
- 2
- Frontage
- 331 feet
A
Ownership & Fees
- Property type
- Detached House
- Ownership
- Freehold
- Annual property tax
- $19,686
Interior
- Basement
- None
- Heating
- Forced air, In Floor Heating, Natural gas
- Cooling / A/C
- Central air conditioning
Room Dimensions
| Room | Level | Dimensions |
|---|---|---|
| Loft | Second level | 9'11'' x 10'3'' |
| Loft | Second level | 10'3'' x 8'11'' |
| 2pc Bathroom | Main level | — |
| 3pc Bathroom | Main level | — |
| Bedroom | Main level | 12'11'' x 12'3'' |
| Dining room | Main level | 22'2'' x 28'5'' |
| Family room | Main level | 15'4'' x 21'5'' |
| Foyer | Main level | — |
| Gym | Main level | — |
| Kitchen | Main level | 19'8'' x 28'0'' |
| Living room | Main level | 22'0'' x 29'4'' |
| Office | Main level | 13'2'' x 10'11'' |
| 3pc Bathroom | Second level | — |
| 3pc Bathroom | Second level |
Description
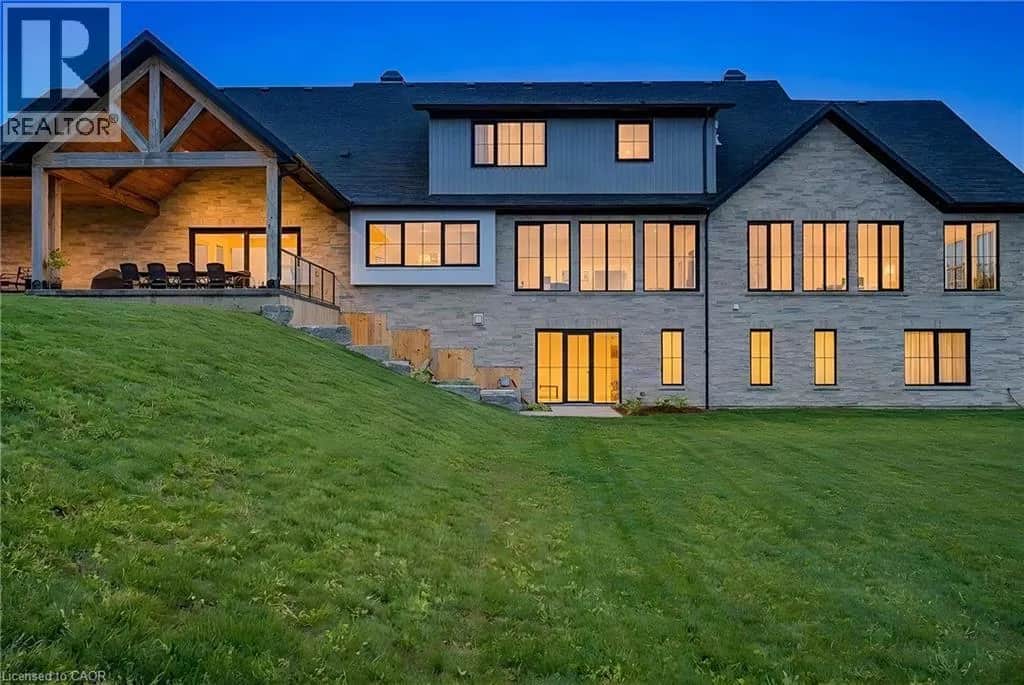
Set on 242 ft of pristine Grand River frontage on 3+ acres overlooking Ontario's last remaining covered bridge, 29 Tallwood Drive is one of Waterloo Region's most extraordinary private residences. Tucked at the end of an exclusive cul-de-sac in West Montrose, this architecturally designed estate offers approximately 7,000 sq ft of refined contemporary living — metal roof and mechanicals updated 2013, new AC 2023 — where floor-to-ceiling glass connects the home to its spectacular surroundings. Every room captures breathtaking river views, while the open-concept great room, dining area and chef-inspired kitchen flow to an exceptional outdoor living space. The home offers 5 bedrooms (upstairs bedroom remodeled 2023), a dedicated office, a home theatre room, a 10kW solar system with new 2026 inverter generating MicroFIT income, and a private guest wing with its own entrance — ideal for multigenerational living, extended family, guests, a home gym or studio. The grounds feature a saltwater pool and hot tub with new 2025 pumps, heater and computer system, 2026 tile, and refreshed exterior tile on house and pool shed (2025); a renovated firepit (2026); a private pond; a golf short game area with putting green and hitting mat (2025); a refinished multi-sport court for tennis, pickleball and basketball (2025); expansive terraces; and gardens refreshed through ongoing projects 2022–2026. A 1,200 sq ft detached garage with solarium, new 2026 epoxy flooring and EV car charger suits collectors, hobbyists or entrepreneurs, complemented by new 2026 roofs on the workshop and pool shed and a new sports shed exterior (2026). Though it feels worlds away, it's minutes from St. Jacobs, Waterloo, premier golf, prestigious schools and everyday amenities. There are luxury homes. There are waterfront homes. There are estate homes. Then there is Tallwood. (id:63159)
Listing Information
- MLS®
- 40851265
- Data last synced
- September 15, 2026
Bosley Real Estate Ltd.
Data source: CREA DDF.
 CREA DDF® Listing
Listing Brokerage: Bosley Real Estate Ltd.
MLS® Number: 40851265
Listing data is sourced from CREA DDF®, the Canadian Real Estate Association (CREA) Data Distribution Facility. Listing information is deemed reliable but is not guaranteed accurate by CREA or the listing brokerage. Data provided courtesy of Cornerstone Association of REALTORS®.
Values & Trends
This listing
$608/sqft
Building average
—
No other active listings in this building
553 - St Jacobs/Floradale/W.Montrose average
$454/sqft
8 active listing(s)
Parking: 9 stall(s) includedStorage locker: Not indicated
Per-stall/locker dollar values aren't itemized in our data source — shown as included/not indicated only, not a fabricated estimate. $/sqft averages are computed live from other active listings, not a third-party model.
Location Insights
Weather
Nearest station: Guelph
5°C
—
Humidity 95%
Wind NNE calm km/h
Tonight

6°
Thursday

19°
Thursday night

6°
Friday

12°
Friday night
-2°
Saturday
14°
Source: Environment and Climate Change Canada.
Similar Listings Nearby
Similar active properties nearby based on property type, price, and size.
Mortgage & Ownership Cost Calculator
Minimum required: 20.0% ($890,000) — 5% under $500K, 10% up to $1.5M, 20% at/above $1.5M.
Financial Ledger
Net mortgage (loan + CMHC insurance)$3,560,000.00
Periodic payment — Principal & Interest (monthly)$22,967.91
Additional monthly expenses (condo fees, tax, utilities, etc.)$2,006.50
Total monthly cost$24,974.41
Interest paid over 5-yr term$1,020,306.23
Balance at end of term$3,202,231.51
Rates based on Bank of Canada benchmark data.
Financial Summary
Minimum down payment$890,000
Stress test qualifying rate8.19%
Payment you must qualify for$27,603.32
Cash Needed at Closing
Minimum down payment$890,000
Estimated Land Transfer Tax (LTT)$97,725
Legal / closing costs (typical estimate)$1,500
Total cash needed$989,225
Minimum down payment: 5% on the first $500,000, 10% on the portion up to $1.5M, 20% at/above $1.5M. Stress test: OSFI's minimum qualifying rate, the greater of contract rate + 2% or 5.25% — this is what lenders require you to qualify at, not what you'll actually pay. Closing costs are a typical-range estimate, not a quote — actual legal fees vary. Land Transfer Tax is the Ontario provincial schedule, before any first-time buyer refund; only the City of Toronto charges a municipal land transfer tax on top, so none applies in the areas this site covers (Ontario Ministry of Finance, ontario.ca/document/land-transfer-tax, as of October 28, 2026). Verify all figures with a mortgage broker and lawyer before relying on them.