Loading…
Property Type: TownhouseOwnership: Condominium
110 - 362 FAIRVIEW STREET
Wilmot, ON N3A1M2
MLS® X13818596
$859,900
2 bed4 full, 2 half bath2 parking
Amenities
Also listed: Fireplace(s)
Property Details
Property & Lot
- Sub-type
- Row / Townhouse
- Stories
- 2
Z4A
Ownership & Fees
- Property type
- Townhouse
- Ownership
- Condominium
- Condo / maintenance fee
- $350/mo
- Annual property tax
- $4,234.2
Maintenance Fee Includes
Also included: Common Area Maintenance
Interior
- Basement
- Finished, Walk out, N/A
- Heating
- Forced air, Natural gas
Room Dimensions
| Room | Level | Dimensions |
|---|---|---|
| Bathroom | Main level | — |
| Family room | Basement | — |
| Utility room | Basement | — |
| Dining room | Main level | — |
| Kitchen | Main level | — |
| Living room | Main level | — |
| Bathroom | Second level | — |
| Bathroom | Second level | — |
| Bedroom | Second level | — |
| Primary Bedroom | Second level | — |
| Bathroom | Basement | — |
Description
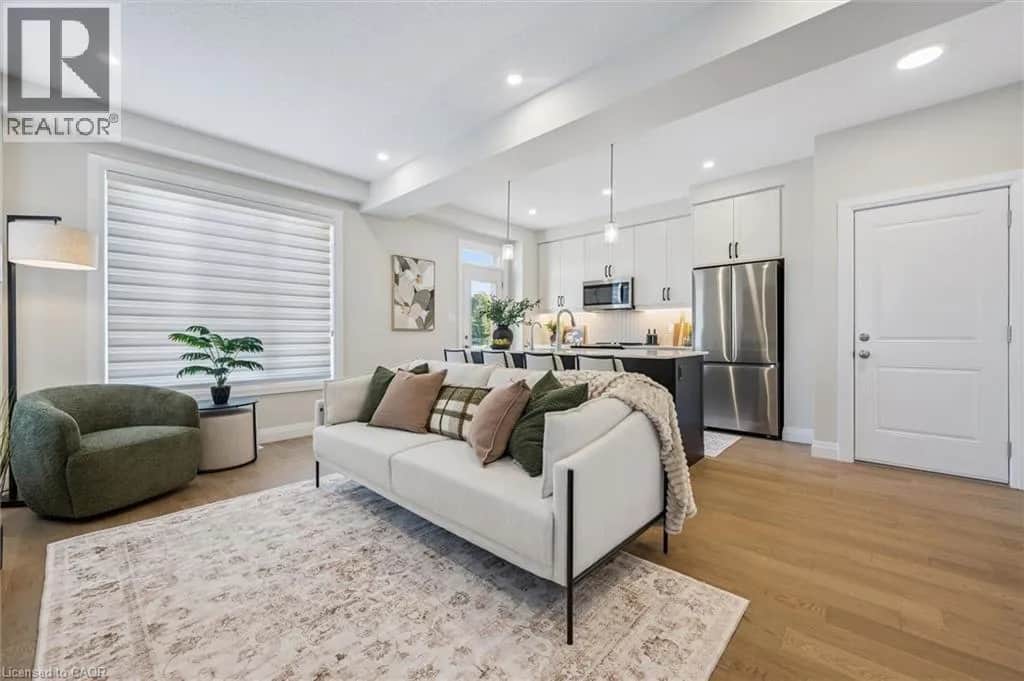
A rare opportunity to experience refined luxury in an extraordinary riverfront setting. Tucked away on a private cul-de-sac overlooking the Nith River and Scott Park, this exceptional Riverbend Brownstone Condo is one of just 14 exclusive executive townhomes and one of the original four units. Offering approximately 2,000 sqft of beautifully finished living space, this middle-unit condo blends timeless elegance with modern luxury. Quality craftsmanship is evident throughout, from the ICF construction and custom brickwork to the hammered copper eaves and downspouts, crown molding, and custom window coverings. The open-concept main floor is bathed in natural light, custom designed Kraemer kitchen and Island, 9ft ceilings through out, living area featuring a dramatic wall of windows and a brand-new 8ft VDK sliding door leading to the balcony with breathtaking river views. Upstairs, two spacious sized bedrooms each feature walk-in closets and spectacular tiled ensuite "wet rooms," front ensuite shower has brand new porcelain tile on "wet shower" floor, creating a true spa-like retreat. The fully finished lower level offers additional living space, inviting gas fireplace, a walkout to a second private patio finished in exposed aggregate concrete, with direct access to peaceful greenspace. A private elevator provides effortless access between all three levels, private drive with brand new interlock stone, while visitor parking makes hosting family and friends a breeze. Set in the charming and vibrant community of New Hamburg, this remarkable home offers an blend of luxury, privacy, nature, and convenience. With the town's picturesque heritage core, unique shops, local cafes, restaurants, and beautiful architecture just moments away, this is more than a home-it's a lifestyle. (id:63161)
Listing Information
- MLS®
- X13818596
- Data last synced
- October 26, 2026
PEAK REALTY LTD.
Data source: CREA DDF.
 CREA DDF® Listing
Listing Brokerage: PEAK REALTY LTD.
MLS® Number: X13818596
Listing data is sourced from CREA DDF®, the Canadian Real Estate Association (CREA) Data Distribution Facility. Listing information is deemed reliable but is not guaranteed accurate by CREA or the listing brokerage. Data provided courtesy of Toronto Regional Real Estate Board.
Location Insights
Weather
Nearest station: Stratford

8°C
Fog
Humidity 100%
Wind ESE 4 km/h
Today

18°
Tonight

6°
Friday

11°
Friday night

0°
Saturday

15°
Saturday night

5°
Source: Environment and Climate Change Canada.
Population
22,398
(2021 Census)
+3.9% since 2016
Similar Listings Nearby
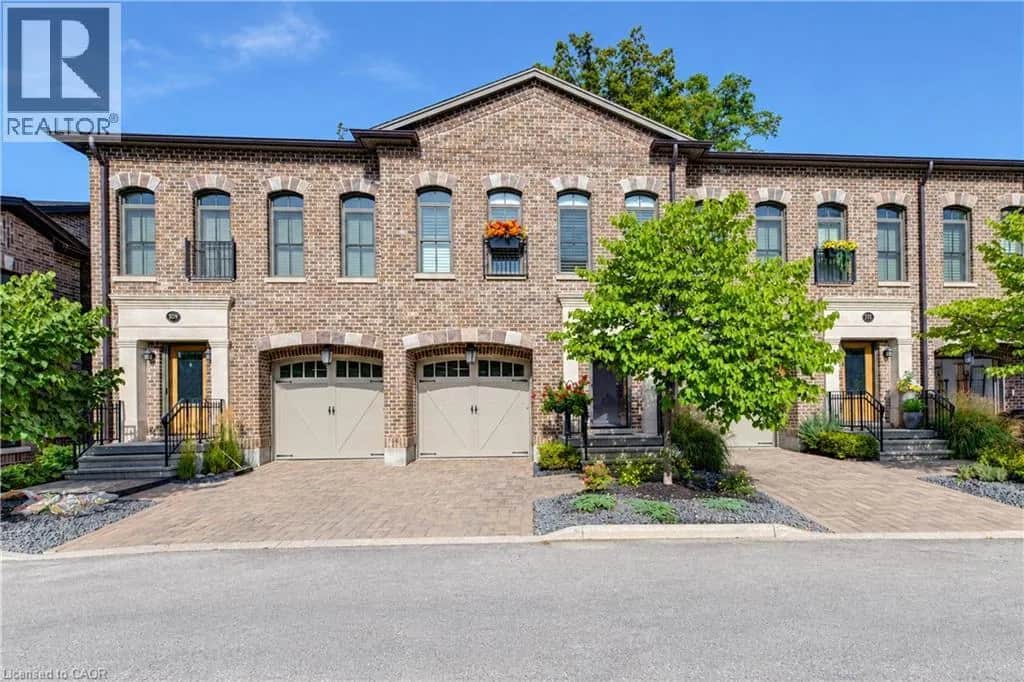
Similar active properties nearby based on property type, price, and size.
Mortgage & Ownership Cost Calculator
Minimum required: 7.1% ($60,990) — 5% under $500K, 10% up to $1.5M, 20% at/above $1.5M.
Financial Ledger
Net mortgage (loan + CMHC insurance)$687,920.00
Periodic payment — Principal & Interest (monthly)$4,438.23
Additional monthly expenses (condo fees, tax, utilities, etc.)$702.85
Total monthly cost$5,141.08
Interest paid over 5-yr term$197,159.85
Balance at end of term$618,786.26
Rates based on Bank of Canada benchmark data.
Financial Summary
Minimum down payment$60,990
Stress test qualifying rate8.19%
Payment you must qualify for$6,194.54
Cash Needed at Closing
Minimum down payment$60,990
Estimated Land Transfer Tax (LTT)$13,673
Legal / closing costs (typical estimate)$1,500
Total cash needed$76,163
Minimum down payment: 5% on the first $500,000, 10% on the portion up to $1.5M, 20% at/above $1.5M. Stress test: OSFI's minimum qualifying rate, the greater of contract rate + 2% or 5.25% — this is what lenders require you to qualify at, not what you'll actually pay. Closing costs are a typical-range estimate, not a quote — actual legal fees vary. Land Transfer Tax is the Ontario provincial schedule, before any first-time buyer refund; only the City of Toronto charges a municipal land transfer tax on top, so none applies in the areas this site covers (Ontario Ministry of Finance, ontario.ca/document/land-transfer-tax, as of October 28, 2026). Verify all figures with a mortgage broker and lawyer before relying on them.