Loading…
Property Type: Detached HouseOwnership: Freehold
2653 HURON ROAD
Wilmot, ON N3A3C2
MLS® X14084910
$1,295,000
4 bed3 bath7 parking
Property Details
Property & Lot
- Sub-type
- House
- Stories
- 1.5
- Lot size
- 226.9 x 182.4 FT
- Frontage
- 226.1 feet
Z1
Ownership & Fees
- Property type
- Detached House
- Ownership
- Freehold
- Annual property tax
- $4,578 (2025)
Interior
- Basement
- Finished, Separate entrance, Walk-up, N/A, N/A, N/A
- Heating
- Forced air, Propane
- Cooling / A/C
Room Dimensions
| Room | Level | Dimensions |
|---|---|---|
| Bedroom | Main level | — |
| Bedroom | Main level | — |
| Bedroom | Upper Level | — |
| Bedroom | Basement | — |
Description
COUNTRY SUNSETS & HISTORIC CHARM! Welcome to 2653 Huron Road, where original 1880s character meets extensive contemporary renovations, set on a picturesque 1+ ACRE lot less than 15 minutes drive to Kitchener Waterloo and 10 minutes drive to New Hamburg. An intact original school bell, original interior brick, solid wood clad ceilings, and soaring double-height great room celebrate the home's schoolhouse roots, while extensive recent renovations (2020-2026) make this 4 Bedroom, 3 Bathroom home comfortable for modern day living. A few interior features include stunning large arched windows offering beautiful views in all directions, an updated kitchen, all new bathrooms, new flooring, new lighting, upgraded plumbing, new electric wiring and 200 AMP panel, extensive new drywall, upgraded insulation and paint throughout. Additional updates include a new pellet stove (2024), wood stove (2020), furnace (2026), A/C (2021), owned hot water tank (2020), fridge (2026), dishwasher (2021), well pump (2023), sump pump (2026), UV filter (2020) with new UV light (2026), front door (2026). The fully finished basement offers a good-sized bedroom, 3 pc bath, kitchenette rough-in and separate walk-up entrance, providing potential for an in-law setup or duplex conversion, subject to required approvals. Heading outside, enjoy a fenced in-ground pool with a pergola-covered entertaining area, new rear deck (2026), mature fruit trees, berry bushes and an established extensive herb garden. Underground irrigation waterlines serve three separate output points, including the herb and vegetable gardens. A large partially-insulated workshop/garage with a 100 AMP panel and newer concrete pads (2020) adds space for projects and hobbies. This property is truly a rare opportunity to enjoy character, space and beautiful views in a quiet country setting. Don't miss the virtual tour and property video! (id:63159)
Listing Information
- MLS®
- X14084910
- Tax assessment year
- 2025
- Data last synced
- October 20, 2026
RE/MAX TWIN CITY REALTY INC.
Data source: CREA DDF.
 CREA DDF® Listing
Listing Brokerage: RE/MAX TWIN CITY REALTY INC.
MLS® Number: X14084910
Listing data is sourced from CREA DDF®, the Canadian Real Estate Association (CREA) Data Distribution Facility. Listing information is deemed reliable but is not guaranteed accurate by CREA or the listing brokerage. Data provided courtesy of Toronto Regional Real Estate Board.
Location Insights
Weather
Nearest station: Stratford

8°C
Fog
Humidity 99%
Wind ENE 3 km/h
Tonight

8°
Thursday

20°
Thursday night

5°
Friday

12°
Friday night
0°
Saturday

15°
Source: Environment and Climate Change Canada.
Population
22,398
(2021 Census)
+3.9% since 2016
Similar Listings Nearby
Similar active properties nearby based on property type, price, and size.
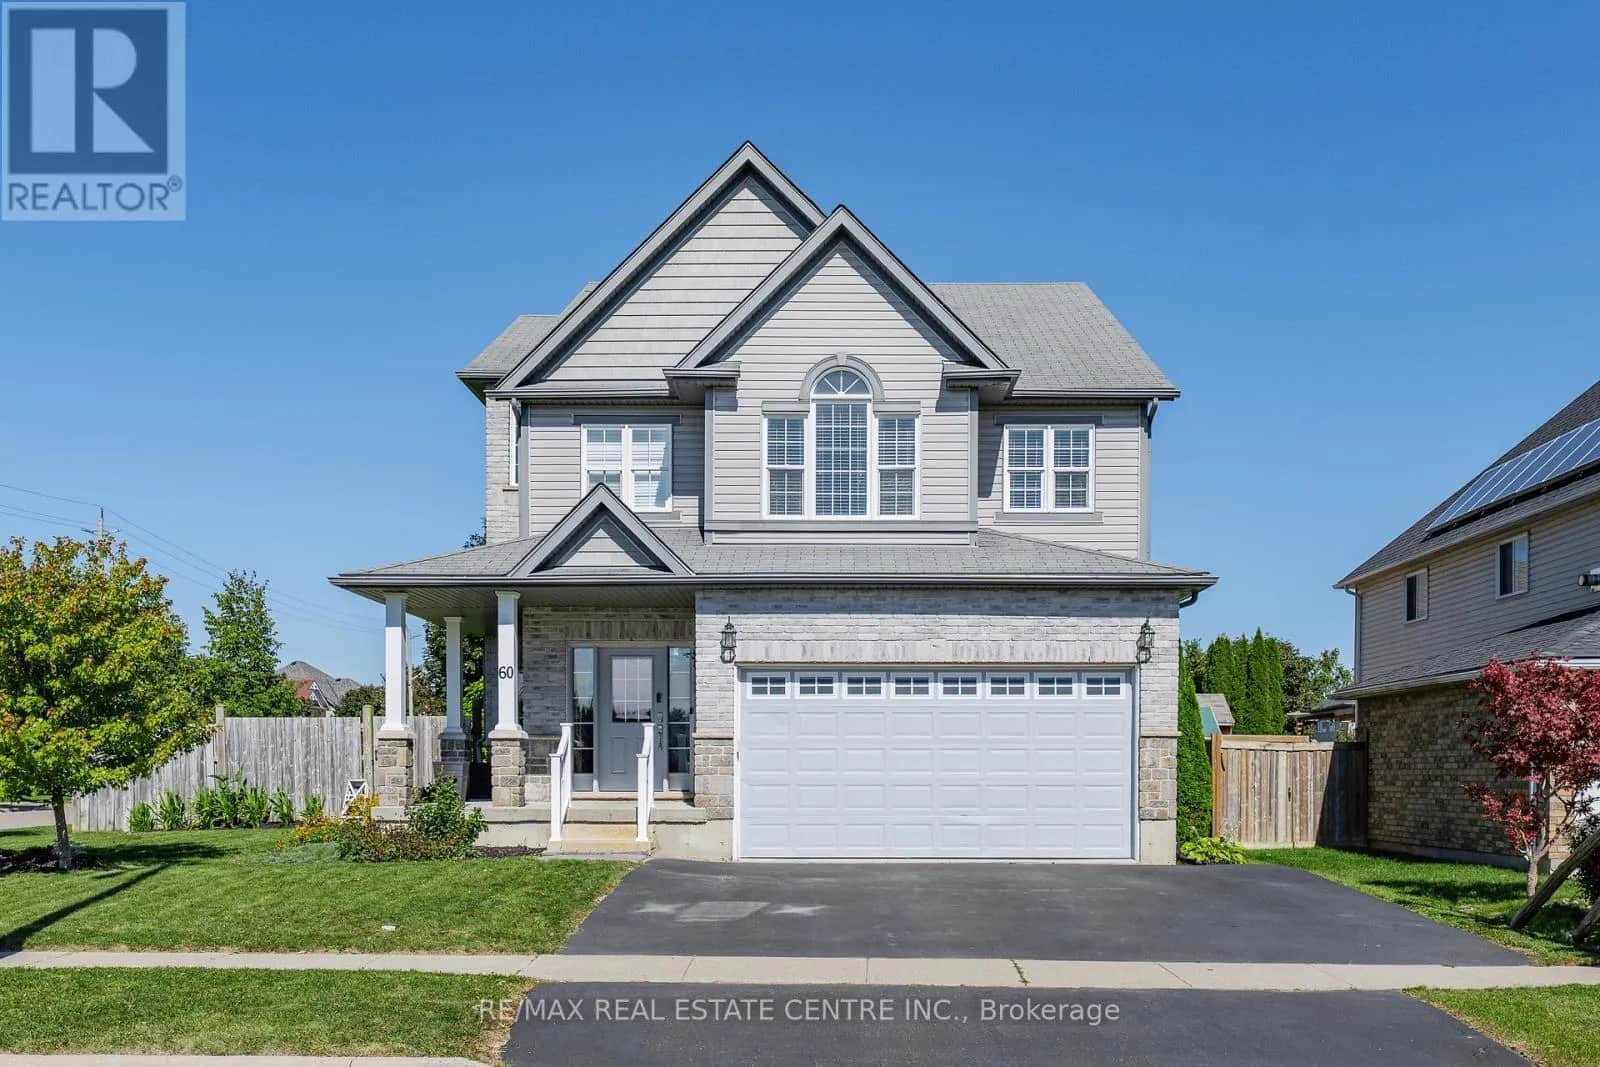
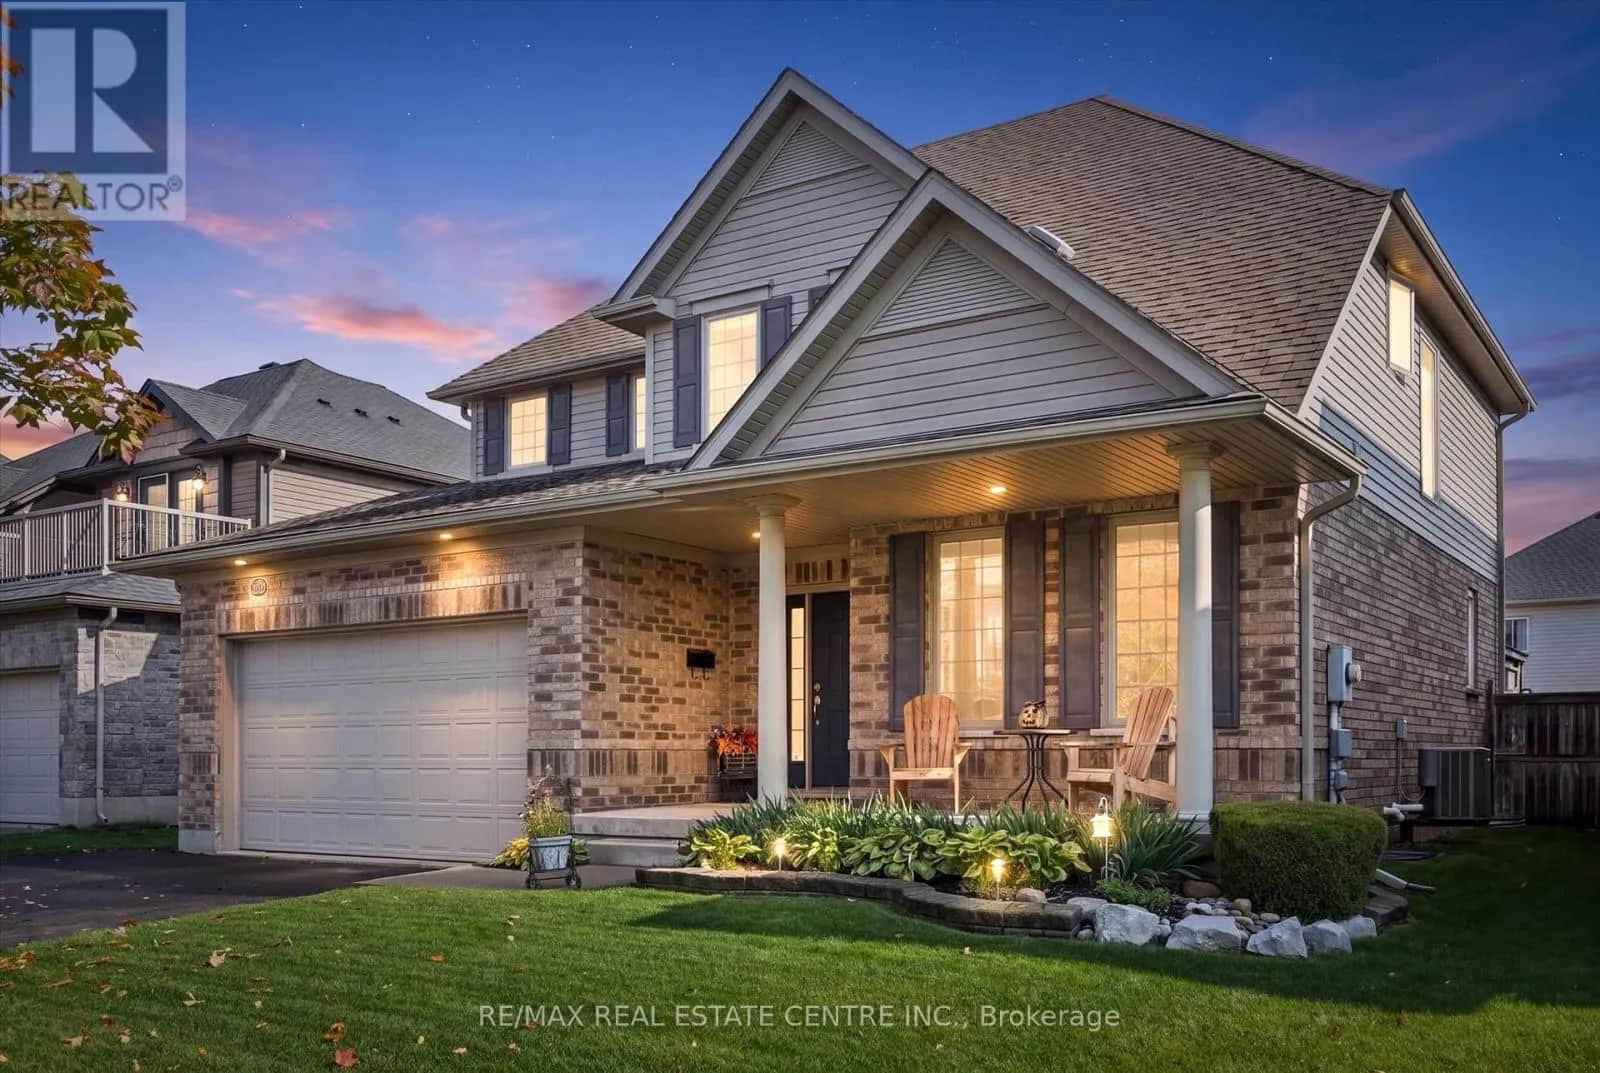
Mortgage & Ownership Cost Calculator
Minimum required: 8.1% ($104,500) — 5% under $500K, 10% up to $1.5M, 20% at/above $1.5M.
Financial Ledger
Net mortgage (loan + CMHC insurance)$1,036,000.00
Periodic payment — Principal & Interest (monthly)$6,683.92
Additional monthly expenses (condo fees, tax, utilities, etc.)$381.50
Total monthly cost$7,065.42
Interest paid over 5-yr term$296,920.58
Balance at end of term$931,885.35
Rates based on Bank of Canada benchmark data.
Financial Summary
Minimum down payment$104,500
Stress test qualifying rate8.19%
Payment you must qualify for$9,230.83
Cash Needed at Closing
Minimum down payment$104,500
Estimated Land Transfer Tax (LTT)$22,375
Legal / closing costs (typical estimate)$1,500
Total cash needed$128,375
Minimum down payment: 5% on the first $500,000, 10% on the portion up to $1.5M, 20% at/above $1.5M. Stress test: OSFI's minimum qualifying rate, the greater of contract rate + 2% or 5.25% — this is what lenders require you to qualify at, not what you'll actually pay. Closing costs are a typical-range estimate, not a quote — actual legal fees vary. Land Transfer Tax is the Ontario provincial schedule, before any first-time buyer refund; only the City of Toronto charges a municipal land transfer tax on top, so none applies in the areas this site covers (Ontario Ministry of Finance, ontario.ca/document/land-transfer-tax, as of October 28, 2026). Verify all figures with a mortgage broker and lawyer before relying on them.