Loading…
Property Type: Detached HouseOwnership: Freehold
28 ROTH AVENUE
Wilmot, ON N3A4K8
MLS® X14104732
52
Walk Score
40
Bike
$859,900
4 bed3.5 bath4 parking
52
Walk Score
40
Bike
Property Details
Property & Lot
- Sub-type
- House
- Lot size
- 45 x 98.4 FT
- Frontage
- 45 feet
Z2C
Ownership & Fees
- Property type
- Detached House
- Ownership
- Freehold
- Annual property tax
- $5,770.39 (2026)
Interior
- Basement
- Unfinished, Full
- Heating
- Forced air, Natural gas
- Cooling / A/C
- Central air conditioning
- Fireplace
Room Dimensions
| Room | Level | Dimensions |
|---|---|---|
| Bathroom | Main level | — |
| Bedroom | Third level | — |
| Bedroom | Third level | — |
| Bedroom | Third level | — |
| Recreational, Games room | Lower level | — |
| Other | Basement | — |
| Laundry room | Main level | — |
| Living room | Main level | — |
| Dining room | Upper Level | — |
| Family room | Upper Level | — |
| Kitchen | Upper Level | — |
| Bathroom | Second level | — |
| Primary Bedroom | Second level | — |
| Other | Second level | — |
Description
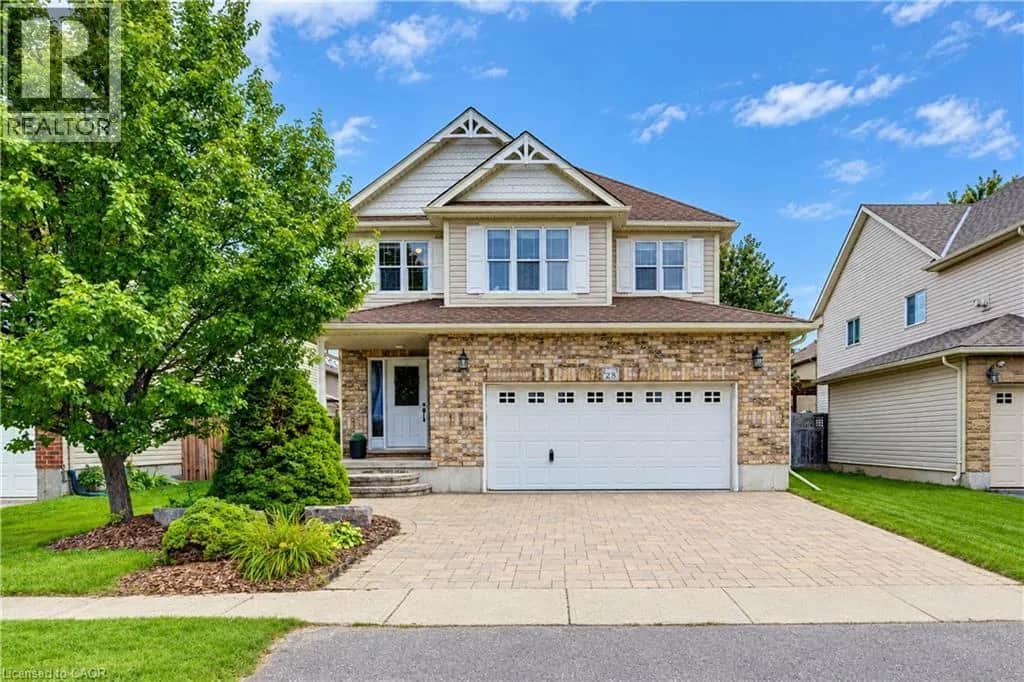
Welcome to 28 Roth Ave! With about 2,400 sq. ft. of finished above-grade living space, 4 bedrooms with the potential for up to 6, and one of the largest floor plans in the subdivision, this spacious Baden home offers room to grow! Located on a family-friendly street within walking distance of schools, parks, and neighbourhood plaza (with a Tims), the location is as appealing as the home itself. Step inside and you'll appreciate the open-concept, multi-level design, where soaring ceilings create an impressive sense of space and flow. As the original owner, the home's construction was closely overseen by someone with decades of experience in the building industry, resulting in thoughtful upgrades designed with quality and longevity in mind. Features include 2x6 construction, upgraded attic insulation, spray-foam insulation around the windows and rim joists, rounded drywall corners & more. Inside, quality finishes include hardwood flooring and stone countertops, while the recently renovated primary ensuite, completed in 2026, offers a retreat with a freestanding soaker tub, contemporary shower and dramatic 12-foot ceiling. The spacious primary suite is further complemented by a very large walk-in closet. The home's flexible layout provides plenty of space for family living, working from home, entertaining or accommodating guests, with the potential to create up to 6 bedrooms. A generous laundry room & oversized garage add everyday convenience and functionality. Step outside to the newer covered deck, complete with lighting and electrical, overlooking the fully fenced yard and extending the home's living space. Set in a welcoming Baden community, within walking distance of both Waterloo-Oxford District Secondary School & Baden Public School, along with nearby parks and everyday amenities. A thoughtfully built, spacious home in a location that offers the convenience families are looking for-plus the added bonus of being able to walk to "Tims" for your morning coffee. (id:63161)
Listing Information
- MLS®
- X14104732
- Tax assessment year
- 2026
- Data last synced
- October 26, 2026
PEAK REALTY LTD.
Data source: CREA DDF.
 CREA DDF® Listing
Listing Brokerage: PEAK REALTY LTD.
MLS® Number: X14104732
Listing data is sourced from CREA DDF®, the Canadian Real Estate Association (CREA) Data Distribution Facility. Listing information is deemed reliable but is not guaranteed accurate by CREA or the listing brokerage. Data provided courtesy of Toronto Regional Real Estate Board.
Location Insights
Weather
Nearest station: Stratford

8°C
Fog
Humidity 100%
Wind ESE 4 km/h
Today

18°
Tonight

6°
Friday

11°
Friday night

0°
Saturday

15°
Saturday night

5°
Source: Environment and Climate Change Canada.
Population
22,398
(2021 Census)
+3.9% since 2016
Similar Listings Nearby
Similar active properties nearby based on property type, price, and size.
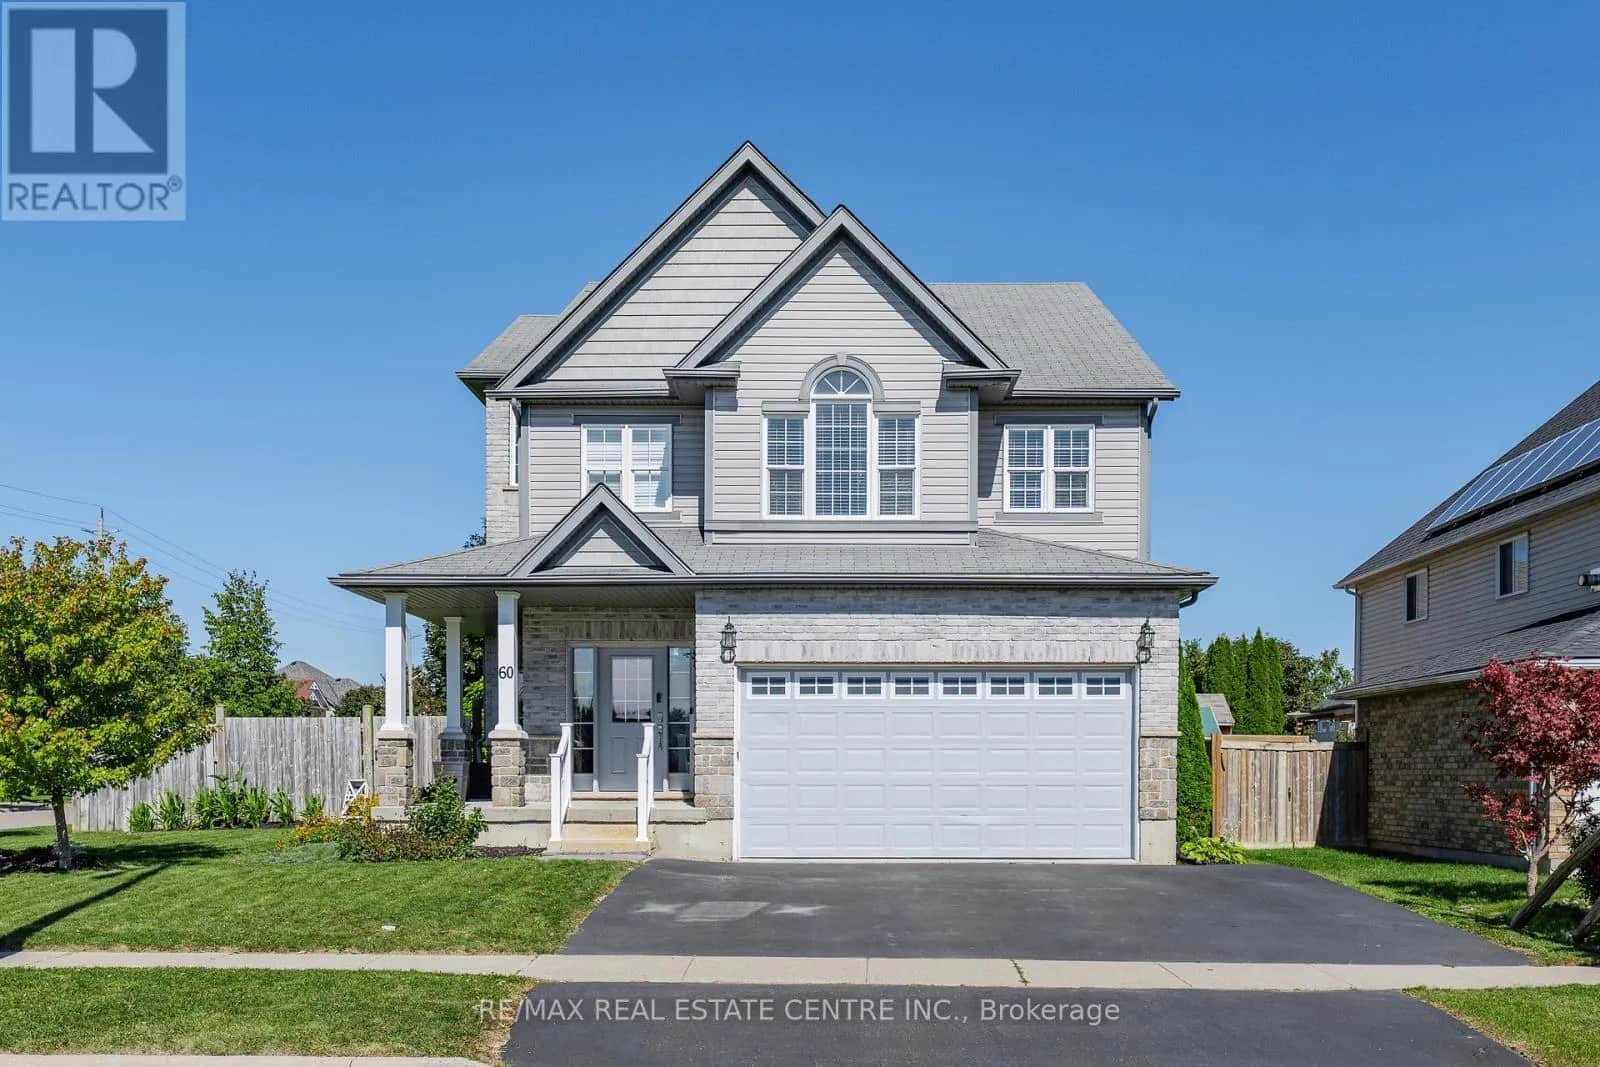
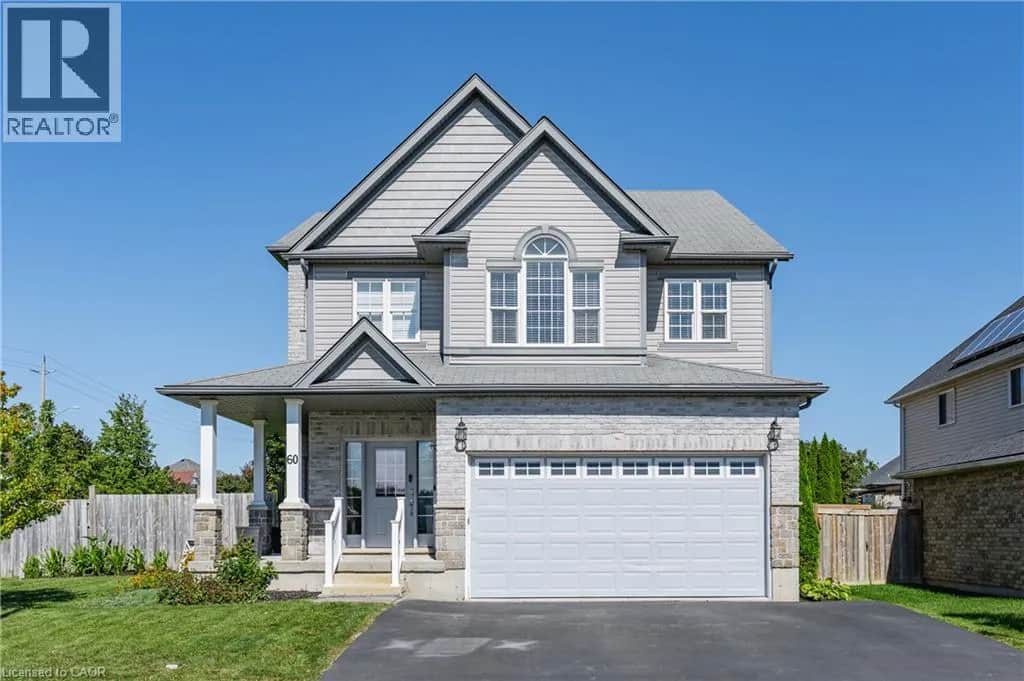
Mortgage & Ownership Cost Calculator
Minimum required: 7.1% ($60,990) — 5% under $500K, 10% up to $1.5M, 20% at/above $1.5M.
Financial Ledger
Net mortgage (loan + CMHC insurance)$687,920.00
Periodic payment — Principal & Interest (monthly)$4,438.23
Additional monthly expenses (condo fees, tax, utilities, etc.)$480.87
Total monthly cost$4,919.09
Interest paid over 5-yr term$197,159.85
Balance at end of term$618,786.26
Rates based on Bank of Canada benchmark data.
Financial Summary
Minimum down payment$60,990
Stress test qualifying rate8.19%
Payment you must qualify for$6,194.54
Cash Needed at Closing
Minimum down payment$60,990
Estimated Land Transfer Tax (LTT)$13,673
Legal / closing costs (typical estimate)$1,500
Total cash needed$76,163
Minimum down payment: 5% on the first $500,000, 10% on the portion up to $1.5M, 20% at/above $1.5M. Stress test: OSFI's minimum qualifying rate, the greater of contract rate + 2% or 5.25% — this is what lenders require you to qualify at, not what you'll actually pay. Closing costs are a typical-range estimate, not a quote — actual legal fees vary. Land Transfer Tax is the Ontario provincial schedule, before any first-time buyer refund; only the City of Toronto charges a municipal land transfer tax on top, so none applies in the areas this site covers (Ontario Ministry of Finance, ontario.ca/document/land-transfer-tax, as of October 28, 2026). Verify all figures with a mortgage broker and lawyer before relying on them.