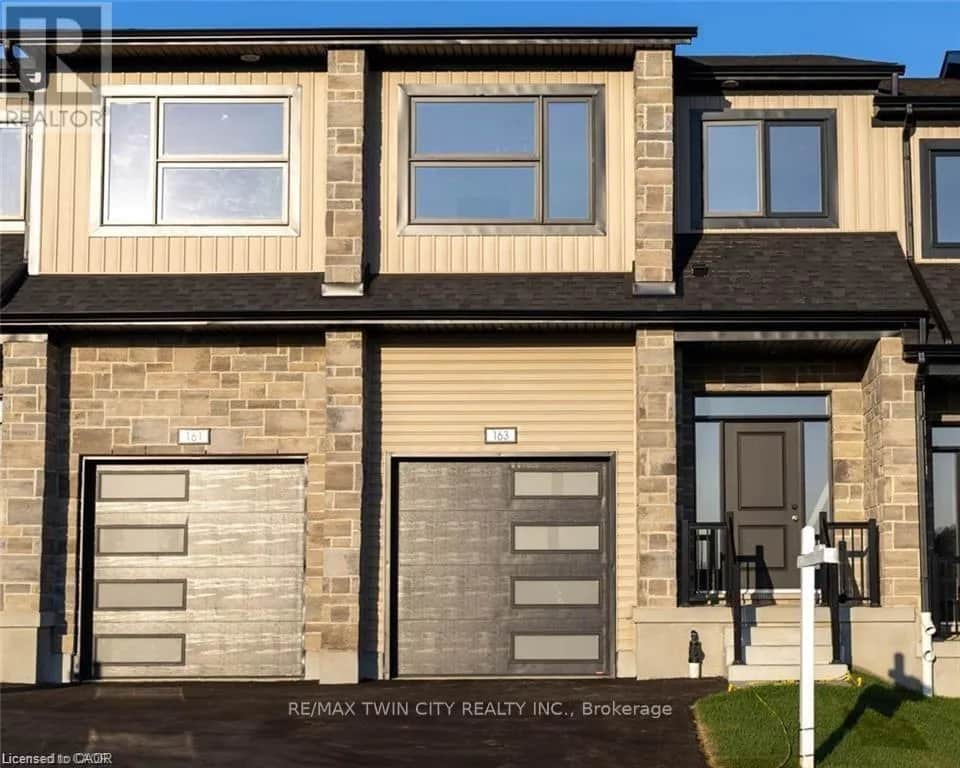
Loading…
Property Type: TownhouseOwnership: Condominium
66 - 31 TOWNSEND DRIVE
Woolwich, ON N0B1M0
MLS® X13482628
$799,000
3 bed4.5 bath4 parking
Amenities
Visitor Parking
Property Details
Property & Lot
- Sub-type
- Row / Townhouse
- Stories
- 2
Ownership & Fees
- Property type
- Townhouse
- Ownership
- Condominium
- Condo / maintenance fee
- $587/mo
- Annual property tax
- $4,240 (2026)
Maintenance Fee Includes
Also included: Common Area Maintenance, Insurance, Parking
Interior
- Basement
- Finished, Full
- Heating
- Forced air, Natural gas
Room Dimensions
| Room | Level | Dimensions |
|---|---|---|
| Kitchen | Main level | — |
| Recreational, Games room | Basement | — |
| Kitchen | Basement | — |
| Bathroom | Basement | — |
| Bathroom | Main level | — |
| Living room | Main level | — |
| Family room | Second level | — |
| Primary Bedroom | Main level | — |
| Bedroom | Second level | — |
| Bathroom | Second level | — |
| Bathroom | Main level | — |
| Utility room | Basement | — |
| Cold room | Basement | — |
| Bedroom | Basement | — |
Description
There's something about a home that just feels easy the moment you walk in. Offering over 2,700 sq ft of finished living space and prepaid condo fees for 18 months, this beautifully updated end-unit townhome delivers exceptional value in one of Breslau's most sought-after communities. With over $170,000 invested in upgrades, this home has been thoughtfully designed for comfortable living. The standout feature is the main-floor primary suite, complete with a walk-in closet and ensuite, making it ideal for downsizers, professionals, retirees, or anyone looking for the convenience of main-floor living. The updated kitchen features a waterfall island, stone countertops, refinished cabinetry, and modern finishes that create a warm and functional gathering space. Kitchen and laundry appliances were updated in 2023, the home has been freshly painted, and the roof was replaced in 2023, giving buyers peace of mind for years to come. Upstairs you'll find an oversized second bedroom, full bathroom, and versatile loft area perfect for a home office, reading space, or additional family room. The fully finished basement expands your living space even further with a third bedroom, full bathroom, wet bar, built-in appliances, and a large entertainment area ideal for guests, hobbies, or multi-generational living. As an end unit, you'll enjoy added privacy, natural light, a double-car garage with interior access, and main-floor laundry for everyday convenience. Located minutes from Kitchener, Waterloo, Highway 7, and major commuter routes, this home offers the perfect balance of quiet community living and city accessibility. As an added incentive, the sellers will pay the first 18 months of condo fees for the new owner, creating significant savings and helping make your move even easier. Homes offering this combination of space, upgrades, end-unit privacy, and prepaid condo fees rarely come available. Some photos have been virtually staged to illustrate potential room use. (id:63159)
Listing Information
- MLS®
- X13482628
- Tax assessment year
- 2026
- Data last synced
- September 15, 2026
REAL BROKER ONTARIO LTD.
Data source: CREA DDF.
 CREA DDF® Listing
Listing Brokerage: REAL BROKER ONTARIO LTD.
MLS® Number: X13482628
Listing data is sourced from CREA DDF®, the Canadian Real Estate Association (CREA) Data Distribution Facility. Listing information is deemed reliable but is not guaranteed accurate by CREA or the listing brokerage. Data provided courtesy of Toronto Regional Real Estate Board.
Location Insights
Weather
Nearest station: Guelph
5°C
—
Humidity 95%
Wind NNE calm km/h
Tonight

6°
Thursday

19°
Thursday night

6°
Friday

12°
Friday night
-2°
Saturday
14°
Source: Environment and Climate Change Canada.
Population
26,999
(2021 Census)
+8% since 2016
Density: 82.7/km²
Similar Listings Nearby
Similar active properties nearby based on property type, price, and size.
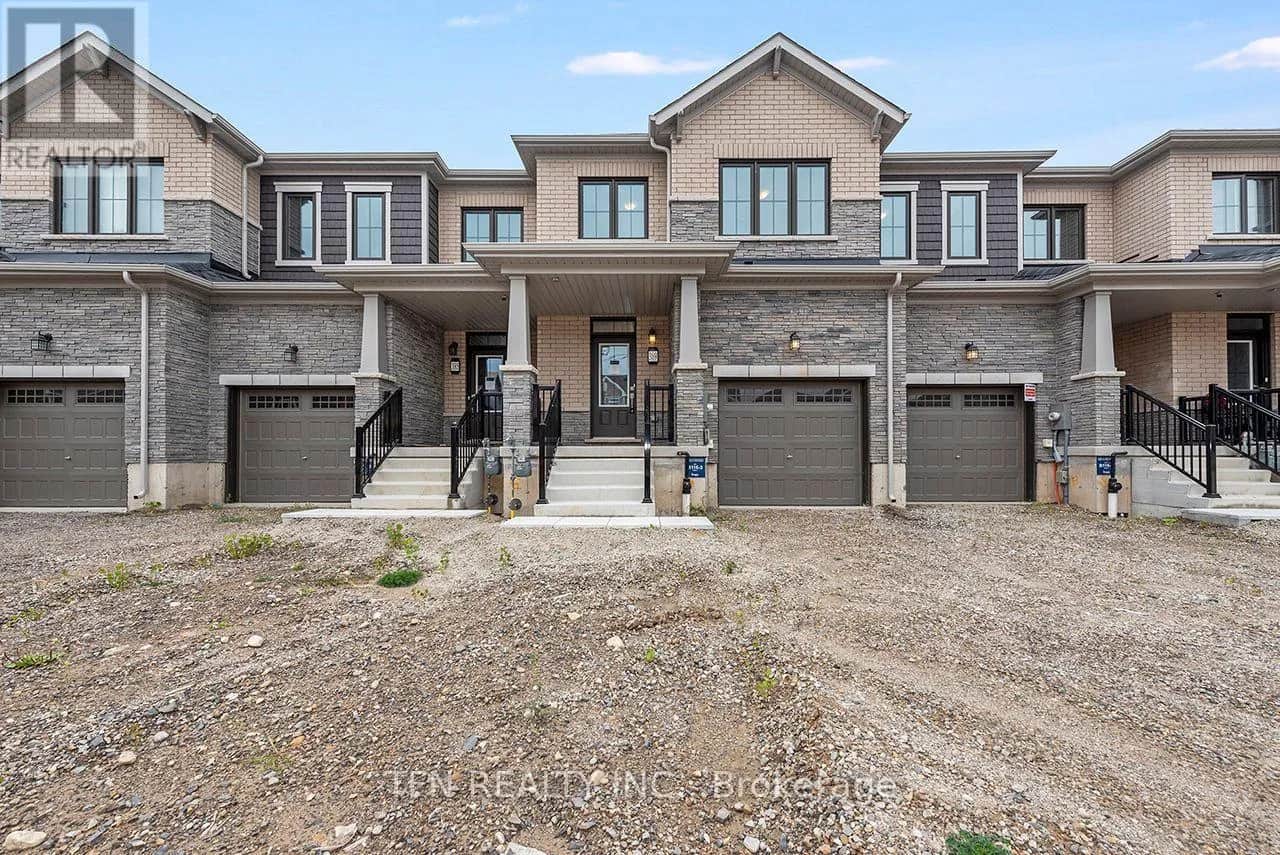
1.5 km away
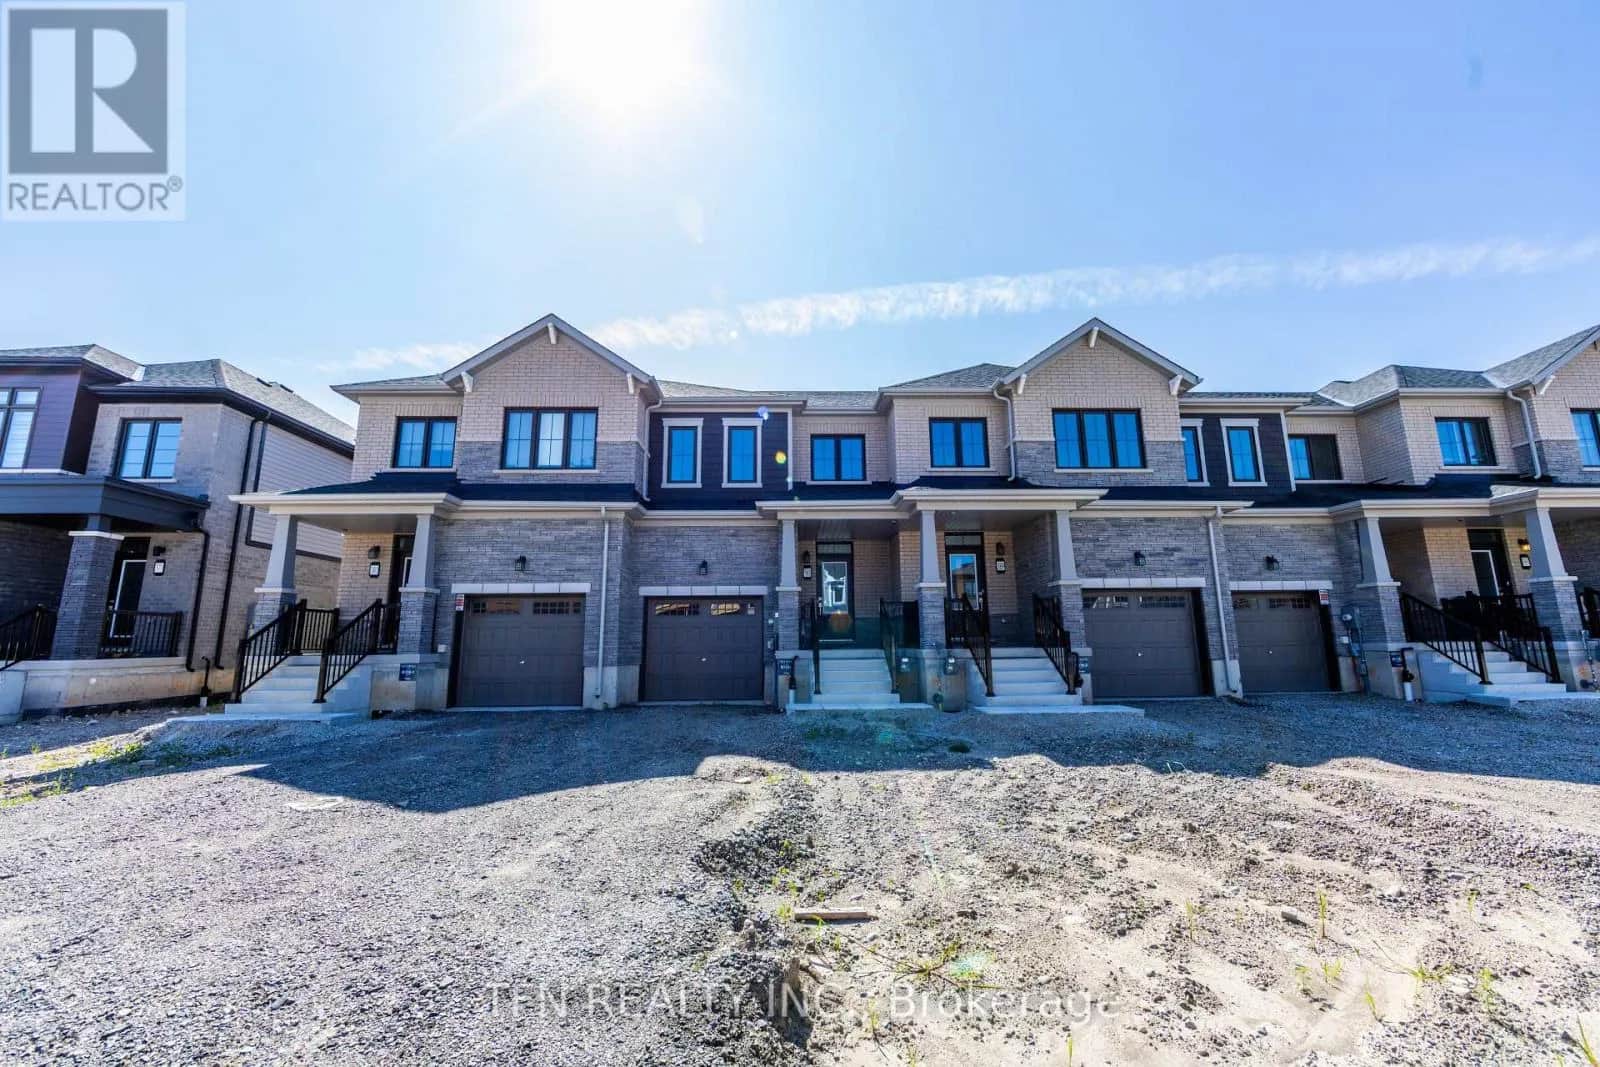
1.5 km away
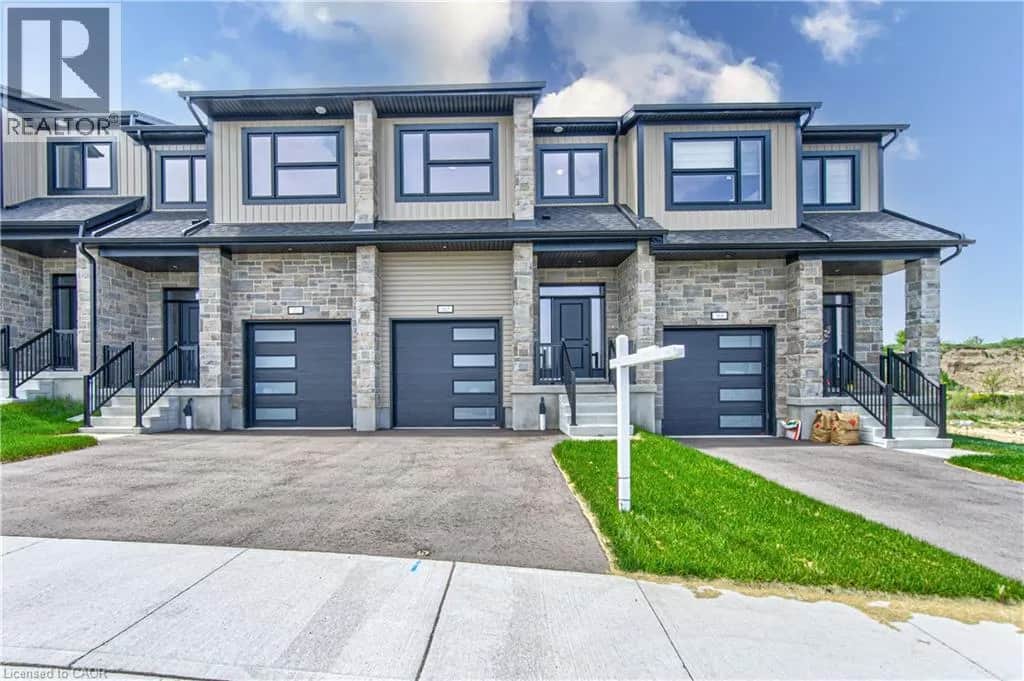
Mortgage & Ownership Cost Calculator
Minimum required: 6.9% ($54,900) — 5% under $500K, 10% up to $1.5M, 20% at/above $1.5M.
Financial Ledger
Net mortgage (loan + CMHC insurance)$639,200.00
Periodic payment — Principal & Interest (monthly)$4,123.90
Additional monthly expenses (condo fees, tax, utilities, etc.)$940.40
Total monthly cost$5,064.30
Interest paid over 5-yr term$183,196.56
Balance at end of term$574,962.47
Rates based on Bank of Canada benchmark data.
Financial Summary
Minimum down payment$54,900
Stress test qualifying rate8.19%
Payment you must qualify for$5,769.56
Cash Needed at Closing
Minimum down payment$54,900
Estimated Land Transfer Tax (LTT)$12,455
Legal / closing costs (typical estimate)$1,500
Total cash needed$68,855
Minimum down payment: 5% on the first $500,000, 10% on the portion up to $1.5M, 20% at/above $1.5M. Stress test: OSFI's minimum qualifying rate, the greater of contract rate + 2% or 5.25% — this is what lenders require you to qualify at, not what you'll actually pay. Closing costs are a typical-range estimate, not a quote — actual legal fees vary. Land Transfer Tax is the Ontario provincial schedule, before any first-time buyer refund; only the City of Toronto charges a municipal land transfer tax on top, so none applies in the areas this site covers (Ontario Ministry of Finance, ontario.ca/document/land-transfer-tax, as of October 28, 2026). Verify all figures with a mortgage broker and lawyer before relying on them.