Loading…
Property Type: Detached HouseOwnership: Freehold
18 HAWARDEN AVENUE
Brantford, ON N3T4H3
MLS® X13875740
$1,199,000
5 bed4.5 bath6 parking
Amenities
Also listed: Fireplace(s)
Property Details
Property & Lot
- Sub-type
- House
- Stories
- 3
- Lot size
- 71 x 110 FT ; 110.01ft x 74.03ft x 117.03ft x 71.03ft
- Frontage
- 71 feet
R1B
Ownership & Fees
- Property type
- Detached House
- Ownership
- Freehold
- Annual property tax
- $8,214.81 (2026)
Interior
- Basement
- Unfinished, N/A
- Heating
- Radiant heat, Other
- Cooling / A/C
Room Dimensions
| Room | Level | Dimensions |
|---|---|---|
| Foyer | Main level | — |
| Bathroom | Second level | — |
| Bedroom 2 | Second level | — |
| Bathroom | Second level | — |
| Laundry room | Second level | — |
| Bedroom 3 | Second level | — |
| Recreational, Games room | Third level | — |
| Other | Third level | — |
| Living room | Main level | — |
| Other | Third level | — |
| Bedroom 4 | Third level | — |
| Bathroom | Third level | — |
| Bedroom 5 | Third level | — |
| Dining room | Main level | — |
Description
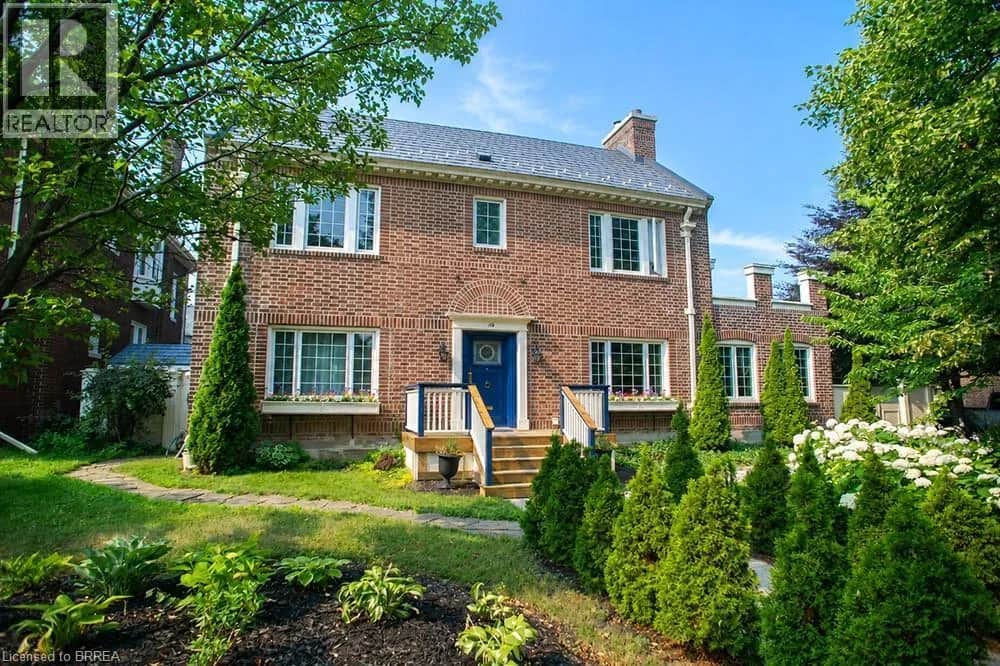
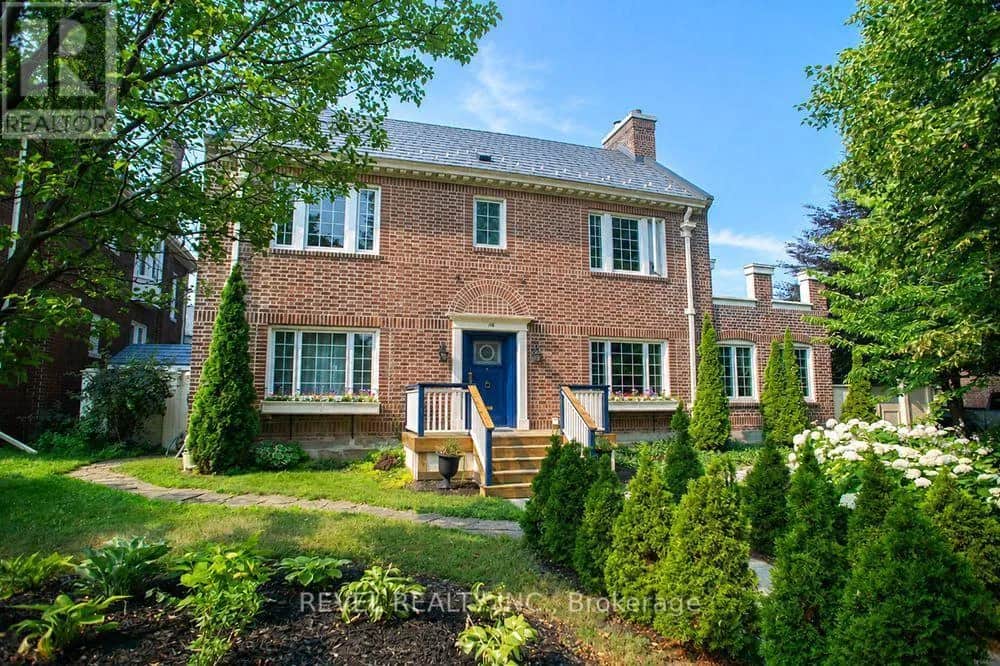
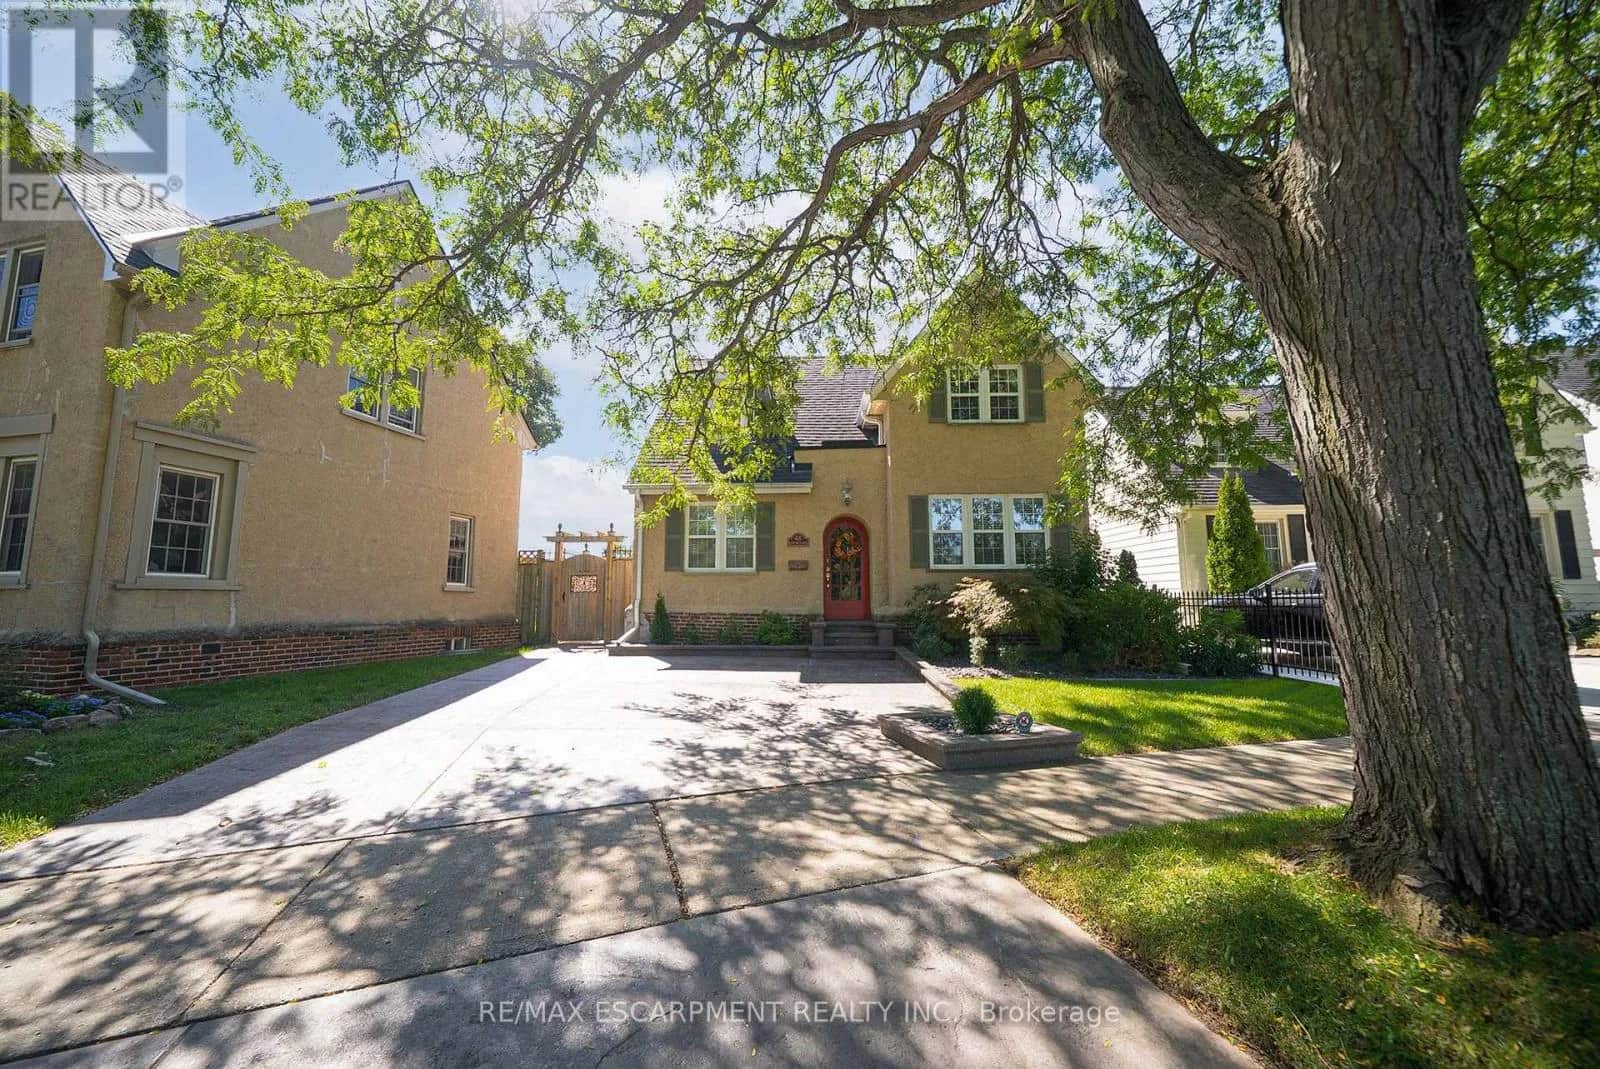
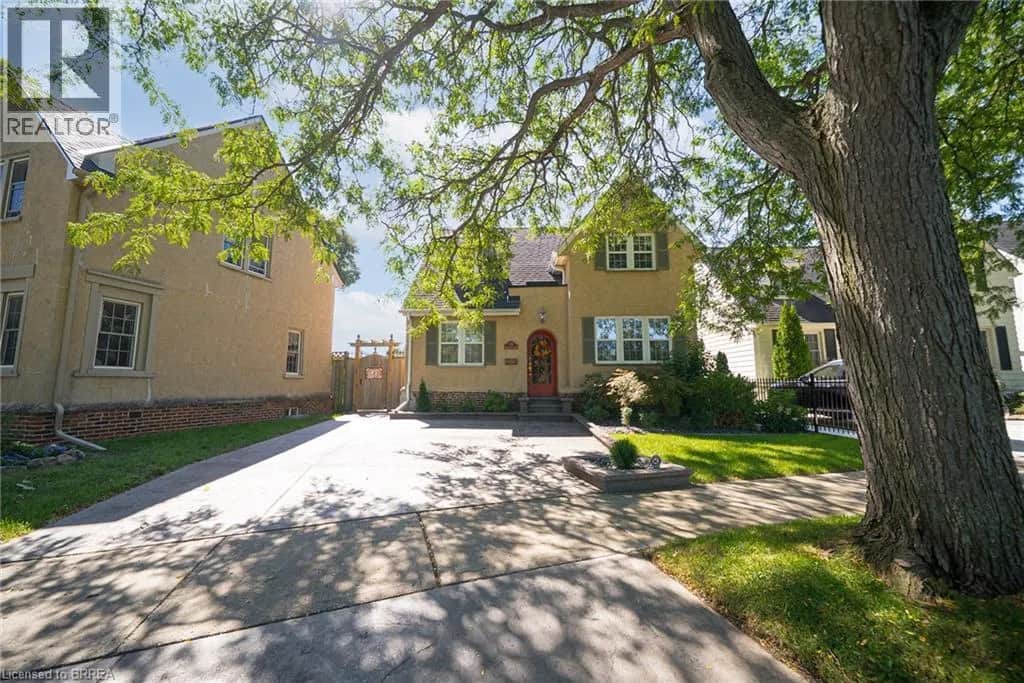
Welcome to 18 Hawarden Avenue, a remarkable circa-1855 Century home where historic character and craftsmanship have been thoughtfully preserved, restored and complemented by stylish contemporary updates. Set on a quiet cul-de-sac in Brantford's established Dufferin neighbourhood, this distinctive home offers exceptional space, character and versatility. Period details include an arched entry with stained-glass transom, refurbished and recreated windows, plaster mouldings and ceiling medallions, warm pine floors, stained and etched glass, brick accents, beautiful staircases and period-inspired lighting. Gracious principal rooms feature character-rich fireplaces, while the bright kitchen offers white cabinetry, marble-look quartz counters, subway tile and a generous centre island with seating for four. A beautifully appointed pantry, family/mud room, powder room, back staircase and multiple garden/porch accesses add everyday functionality. Upstairs, the primary suite features three elongated windows, a large dressing room and spa-inspired ensuite with open rainfall shower. Two additional bedrooms, a modern family five-piece bath and second-floor laundry complete this level. The fully renovated and insulated third floor is exceptional, with a dramatic vaulted whitewashed ceiling, exposed beams, recreation room, two additional bedrooms, 3-piece bath and two large storage areas. Outside, enjoy the side porch/lounge, patio, fire pit, outdoor sauna and garden shed. Close to Dufferin Park, popular for its tennis and pickleball courts and Grand River trails are within walking distance. Future owners may also explore the possibility of an attached or detached garage, subject to municipal approvals. A truly special Century home, thoughtfully renewed for modern living. (id:63159)
Listing Information
- MLS®
- X13875740
- Tax assessment year
- 2026
- Data last synced
- October 19, 2026
CHESTNUT PARK REAL ESTATE LIMITED
Data source: CREA DDF.
 CREA DDF® Listing
Listing Brokerage: CHESTNUT PARK REAL ESTATE LIMITED
MLS® Number: X13875740
Listing data is sourced from CREA DDF®, the Canadian Real Estate Association (CREA) Data Distribution Facility. Listing information is deemed reliable but is not guaranteed accurate by CREA or the listing brokerage. Data provided courtesy of Toronto Regional Real Estate Board.
Values & Trends
This listing
—
Building average
—
No other active listings in this building
Brantford average
$403/sqft
388 active listing(s)
Parking: 6 stall(s) includedStorage locker: Not indicated
Per-stall/locker dollar values aren't itemized in our data source — shown as included/not indicated only, not a fabricated estimate. $/sqft averages are computed live from other active listings, not a third-party model.
Location Insights
Weather
4°C
—
Humidity 98%
Wind SW 3 km/h
Today

20°
Tonight

5°
Friday

13°
Friday night

-1°
Saturday

14°
Saturday night

4°
Source: Environment and Climate Change Canada.
Population
104,688
(2021 Census)
+6.2% since 2016
Density: 1,061.2/km²
Dwellings: 43,269
Similar Listings Nearby
Similar active properties nearby based on property type, price, and size.
Mortgage & Ownership Cost Calculator
Minimum required: 7.9% ($94,900) — 5% under $500K, 10% up to $1.5M, 20% at/above $1.5M.
Financial Ledger
Net mortgage (loan + CMHC insurance)$959,200.00
Periodic payment — Principal & Interest (monthly)$6,188.43
Additional monthly expenses (condo fees, tax, utilities, etc.)$684.57
Total monthly cost$6,873.00
Interest paid over 5-yr term$274,909.48
Balance at end of term$862,803.50
Rates based on Bank of Canada benchmark data.
Financial Summary
Minimum down payment$94,900
Stress test qualifying rate8.19%
Payment you must qualify for$8,560.91
Cash Needed at Closing
Minimum down payment$94,900
Estimated Land Transfer Tax (LTT)$20,455
Legal / closing costs (typical estimate)$1,500
Total cash needed$116,855
Minimum down payment: 5% on the first $500,000, 10% on the portion up to $1.5M, 20% at/above $1.5M. Stress test: OSFI's minimum qualifying rate, the greater of contract rate + 2% or 5.25% — this is what lenders require you to qualify at, not what you'll actually pay. Closing costs are a typical-range estimate, not a quote — actual legal fees vary. Land Transfer Tax is the Ontario provincial schedule, before any first-time buyer refund; only the City of Toronto charges a municipal land transfer tax on top, so none applies in the areas this site covers (Ontario Ministry of Finance, ontario.ca/document/land-transfer-tax, as of October 28, 2026). Verify all figures with a mortgage broker and lawyer before relying on them.