Loading…
Property Type: Detached HouseOwnership: Freehold
25 HAMMOND Road
Brantford, ON N3T5L4
MLS® 40826702
$1,699,999
6 bed4.5 bath12 parking4,069 sqftBuilt 1976
Property Details
Property & Lot
- Sub-type
- House
- Style
- Other
- Stories
- 2
- Frontage
- 385 feet
RR,H
Ownership & Fees
- Property type
- Detached House
- Ownership
- Freehold
- Annual property tax
- $8,607.38
Interior
- Basement
- Partially finished, Full
- Heating
- Stove, Forced air, Propane
- Cooling / A/C
- Central air conditioning
Room Dimensions
| Room | Level | Dimensions |
|---|---|---|
| Exercise room | Basement | 28'7'' x 12'2'' |
| Bonus Room | Basement | 23'6'' x 14'4'' |
| Laundry room | Basement | 11'9'' x 9'5'' |
| Bedroom | Lower level | 11'5'' x 16'8'' |
| Recreation room | Basement | 22'0'' x 34'0'' |
| 3pc Bathroom | Second level | — |
| Sunroom | Second level | 29'8'' x 13'3'' |
| Bedroom | Second level | 7'9'' x 5'9'' |
| Bedroom | Second level | 9'7'' x 12'0'' |
| Bedroom | Second level | 13'8'' x 10'6'' |
| 5pc Ensuite bath | Second level | — |
| Primary Bedroom | Second level | 12'2'' x 19'0'' |
| Laundry room | Main level | 11'8'' x 8'0'' |
Description
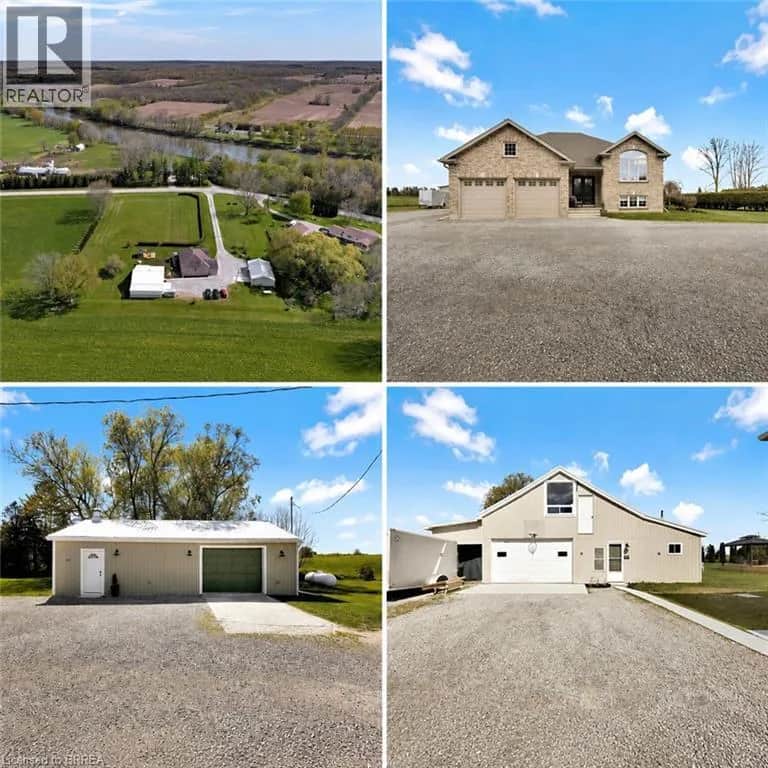
Welcome to 25 Hammond Road — a rare offering in one of the area’s most coveted pockets, just minutes to Hwy 403. Opportunities like this seldom come to market, combining privacy, acreage, and unmatched convenience in a truly prime location. Set on approximately 3 acres and backing onto the scenic Fairchild Creek, this exceptional property delivers a lifestyle that is nearly impossible to find. Enjoy your own private pond with dock — perfect for fishing, kayaking, skating or unwinding in complete serenity — all from your own backyard. This spacious residence offers 6 bedrooms and 4 bathrooms, thoughtfully designed for multi-generational living. A fully self-contained in-law suite with separate kitchen and laundry provides flexibility for extended family or potential income. The walkout basement offers additional living space with endless possibilities, ready to be customized to your vision. Extensively updated for peace of mind, including a durable 55-year steel roof, upgraded 200 amp electrical panel, newer windows and doors, renovated kitchen and powder room, updated main bath, and numerous improvements throughout. Additional features available fibre internet to install, generator rough-in, aerator system, and a newer insulated garage door. For those needing space and functionality, the property features two double garages with hydro and parking for up to 12 vehicles — ideal for hobbyists, contractors, or large families. Multiple private decks provide the perfect setting for entertaining or enjoying the tranquil surroundings, while the expansive grounds — complete with a chicken coop — offer a rare blend of rural charm and everyday practicality. A property of this caliber, offering space, versatility, and lifestyle — all within minutes of major routes — is an exceptional and rare opportunity. (id:63161)
Listing Information
- MLS®
- 40826702
- Data last synced
- October 23, 2026
Re/Max Twin City Realty Inc
Data source: CREA DDF.
 CREA DDF® Listing
Listing Brokerage: Re/Max Twin City Realty Inc
MLS® Number: 40826702
Listing data is sourced from CREA DDF®, the Canadian Real Estate Association (CREA) Data Distribution Facility. Listing information is deemed reliable but is not guaranteed accurate by CREA or the listing brokerage. Data provided courtesy of Brantford Regional Real Estate Assn Inc.
Values & Trends
This listing
$418/sqft
Building average
—
No other active listings in this building
2125 - SE Rural average
$729/sqft
8 active listing(s)
Parking: 12 stall(s) includedStorage locker: Not indicated
Per-stall/locker dollar values aren't itemized in our data source — shown as included/not indicated only, not a fabricated estimate. $/sqft averages are computed live from other active listings, not a third-party model.
Location Insights
Weather
6°C
—
Humidity 98%
Wind N calm km/h
Tonight

6°
Thursday

21°
Thursday night

7°
Friday

13°
Friday night

-1°
Saturday

14°
Source: Environment and Climate Change Canada.
Population
104,688
(2021 Census)
+6.2% since 2016
Density: 1,061.2/km²
Dwellings:
Similar Listings Nearby
Similar active properties nearby based on property type, price, and size.
Mortgage & Ownership Cost Calculator
Minimum required: 20.0% ($340,000) — 5% under $500K, 10% up to $1.5M, 20% at/above $1.5M.
Financial Ledger
Net mortgage (loan + CMHC insurance)$1,359,999.00
Periodic payment — Principal & Interest (monthly)$8,774.25
Additional monthly expenses (condo fees, tax, utilities, etc.)$920.28
Total monthly cost$9,694.53
Interest paid over 5-yr term$389,779.62
Balance at end of term$1,223,323.50
Rates based on Bank of Canada benchmark data.
Financial Summary
Minimum down payment$340,000
Stress test qualifying rate8.19%
Payment you must qualify for$10,545.08
Cash Needed at Closing
Minimum down payment$340,000
Estimated Land Transfer Tax (LTT)$30,475
Legal / closing costs (typical estimate)$1,500
Total cash needed$371,975
Minimum down payment: 5% on the first $500,000, 10% on the portion up to $1.5M, 20% at/above $1.5M. Stress test: OSFI's minimum qualifying rate, the greater of contract rate + 2% or 5.25% — this is what lenders require you to qualify at, not what you'll actually pay. Closing costs are a typical-range estimate, not a quote — actual legal fees vary. Land Transfer Tax is the Ontario provincial schedule, before any first-time buyer refund; only the City of Toronto charges a municipal land transfer tax on top, so none applies in the areas this site covers (Ontario Ministry of Finance, ontario.ca/document/land-transfer-tax, as of October 28, 2026). Verify all figures with a mortgage broker and lawyer before relying on them.