Loading…
Property Type: Detached HouseOwnership: Freehold
228 SALT SPRINGS CHURCH Road
Brantford, ON N3T5L9
MLS® 40860702
$1,299,000
5 bed3 bath39 parking3,437 sqftBuilt 2010
Property Details
Property & Lot
- Sub-type
- House
- Style
- Raised bungalow
- Stories
- 1
- Lot size
- 2.27 acres
- Frontage
- 291 feet
RR
Ownership & Fees
- Property type
- Detached House
- Ownership
- Freehold
- Annual property tax
- $6,149.84
Interior
- Basement
- Finished, Full
- Heating
- Forced air, Propane
Room Dimensions
| Room | Level | Dimensions |
|---|---|---|
| Utility room | Basement | 11'1'' x 13'2'' |
| Dining room | Main level | 14'5'' x 19'2'' |
| Bedroom | Basement | 12'6'' x 11'8'' |
| Office | Basement | 13'10'' x 12'10'' |
| Family room | Basement | 15'5'' x 19'9'' |
| 3pc Bathroom | Basement | — |
| Bedroom | Basement | 11'8'' x 11'4'' |
| Bedroom | Basement | 12'10'' x 12'8'' |
| Laundry room | Main level | 4'10'' x 11'6'' |
| 5pc Bathroom | Main level | — |
| 4pc Bathroom | Main level | — |
| Bedroom | Main level | 11'1'' x 11'6'' |
| Primary Bedroom | Main level | 13'3'' x 14'10'' |
| Living room |
Description
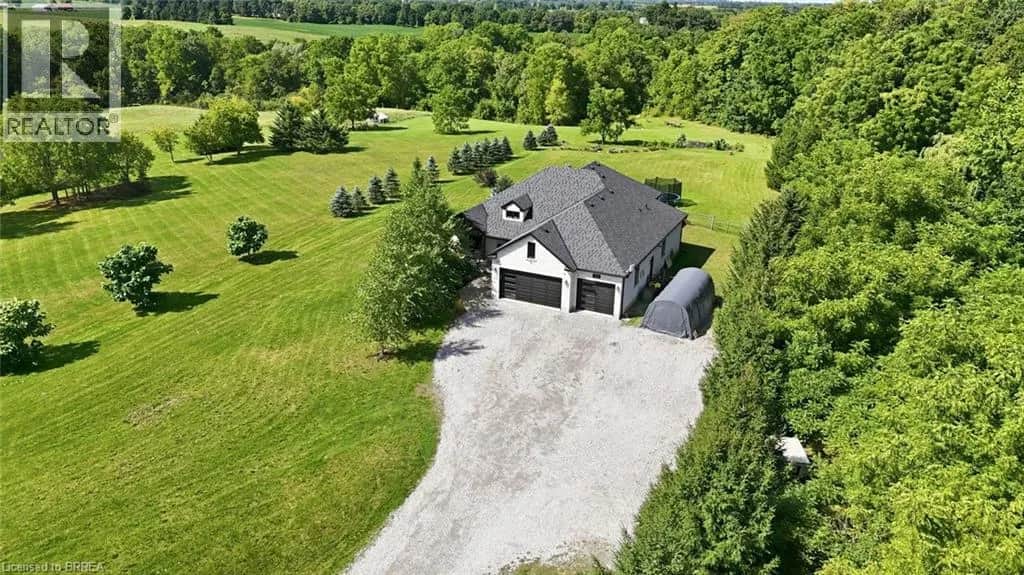
Nestled on a private and picturesque 2.27-acre lot surrounded by rolling hills and mature greenery, just one hour from the GTA, this immaculate fully updated raised brick bungalow offers over 3,000 square feet of beautifully finished living space. Built in 2010 and meticulously maintained, this property showcases a true vision brought to life — combining peaceful country living with modern style. The main level features soaring cathedral ceilings, wide-plank oak flooring throughout, fresh paint, and a stunning custom kitchen by H&Z Woodworking complete with a massive ten foot island. Five spacious bedrooms 2+3, and three newly renovated bathrooms 2+1. The primary bedroom boasting a dream ensuite bathroom that you won't want to leave, while the bright lower level - flooded with natural light through above grade windows - also adds a dedicated office and extra living space. Main floor and lower level laundry facilities, ideal for large or multi-generational families. This property continues to impress with exceptional outbuildings and endless possibilities. A massive 40' x 27' detached building features a brand-new steel roof, a three-car garage, unfinished loft ready for your personal vision, plus a beautifully finished one-bedroom, one-bath living space with cathedral ceilings. Additional 38' x 18' workshop provides parking for four more vehicles and is perfect for hobbyists, contractors, collectors, or running a home-based business. Brand-new 24' x 12' deck, brand-new furnace, new A/C, new well pump, indoor parking for up to nine vehicles, and exterior parking for more than thirty cars. Looking to live in peace and privacy, operate your business from home, accommodate extended family, generate extra income, or create the ultimate hobbyist paradise, this one-of-a-kind property offers a rare combination of luxury, space, and opportunity. Properties like this rarely come to market. The owners are also open to leasing the property - inquire for more details (id:63159)
Listing Information
- MLS®
- 40860702
- Data last synced
- September 15, 2026
Re/Max Twin City Realty Inc
Data source: CREA DDF.
 CREA DDF® Listing
Listing Brokerage: Re/Max Twin City Realty Inc
MLS® Number: 40860702
Listing data is sourced from CREA DDF®, the Canadian Real Estate Association (CREA) Data Distribution Facility. Listing information is deemed reliable but is not guaranteed accurate by CREA or the listing brokerage. Data provided courtesy of Brantford Regional Real Estate Assn Inc.
Values & Trends
This listing
$378/sqft
Building average
—
No other active listings in this building
2121 - SW Rural average
$500/sqft
18 active listing(s)
Parking: 39 stall(s) includedStorage locker: Not indicated
Per-stall/locker dollar values aren't itemized in our data source — shown as included/not indicated only, not a fabricated estimate. $/sqft averages are computed live from other active listings, not a third-party model.
Location Insights
Weather
6°C
—
Humidity 98%
Wind N calm km/h
Tonight

6°
Thursday

21°
Thursday night

7°
Friday

13°
Friday night

-1°
Saturday

14°
Source: Environment and Climate Change Canada.
Population
104,688
(2021 Census)
+6.2% since 2016
Density: 1,061.2/km²
Dwellings:
Similar Listings Nearby
Similar active properties nearby based on property type, price, and size.
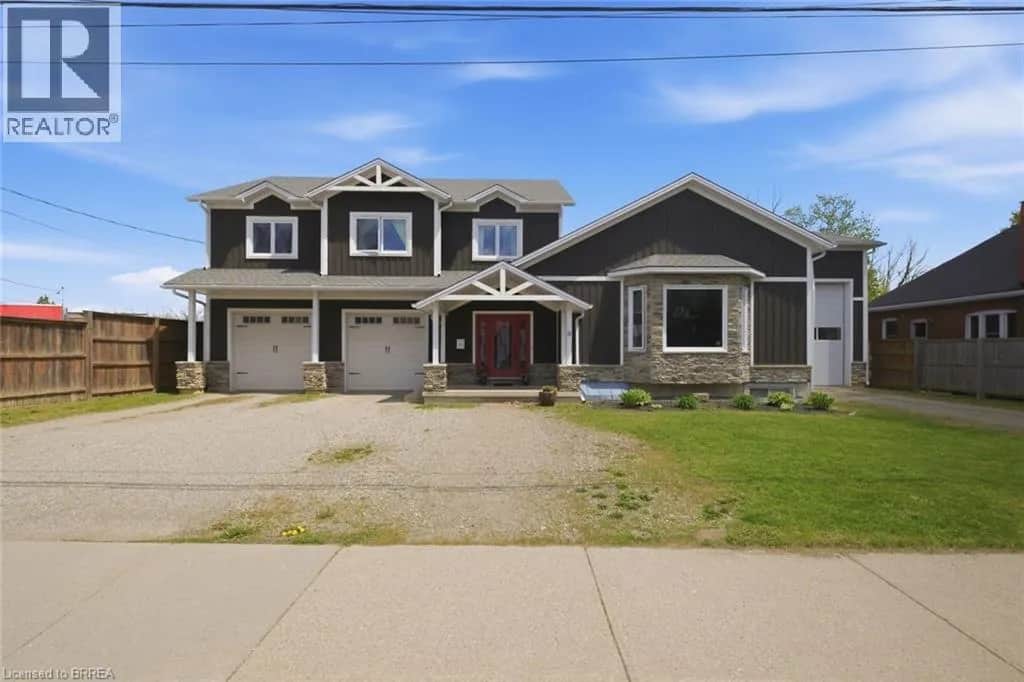
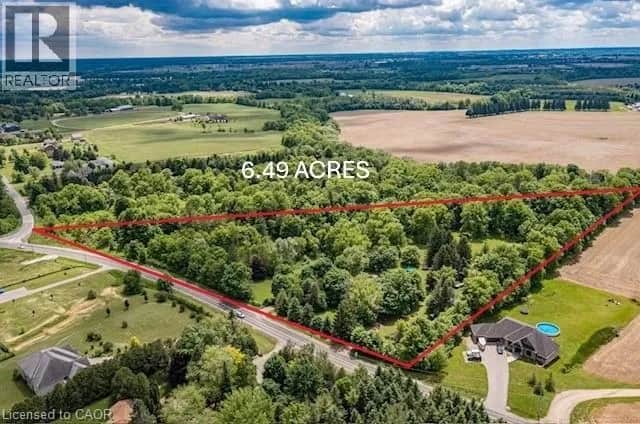
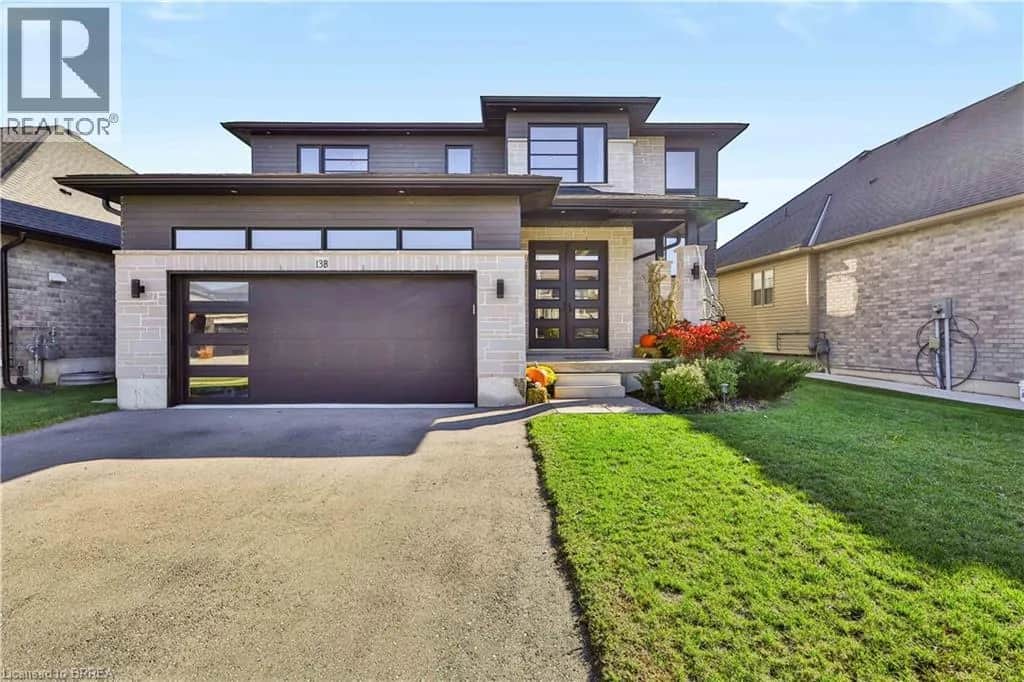
6.8 km away
Mortgage & Ownership Cost Calculator
Minimum required: 8.1% ($104,900) — 5% under $500K, 10% up to $1.5M, 20% at/above $1.5M.
Financial Ledger
Net mortgage (loan + CMHC insurance)$1,039,200.00
Periodic payment — Principal & Interest (monthly)$6,704.57
Additional monthly expenses (condo fees, tax, utilities, etc.)$684.49
Total monthly cost$7,389.05
Interest paid over 5-yr term$297,837.71
Balance at end of term$934,763.76
Rates based on Bank of Canada benchmark data.
Financial Summary
Minimum down payment$104,900
Stress test qualifying rate8.19%
Payment you must qualify for$9,258.74
Cash Needed at Closing
Minimum down payment$104,900
Estimated Land Transfer Tax (LTT)$22,455
Legal / closing costs (typical estimate)$1,500
Total cash needed$128,855
Minimum down payment: 5% on the first $500,000, 10% on the portion up to $1.5M, 20% at/above $1.5M. Stress test: OSFI's minimum qualifying rate, the greater of contract rate + 2% or 5.25% — this is what lenders require you to qualify at, not what you'll actually pay. Closing costs are a typical-range estimate, not a quote — actual legal fees vary. Land Transfer Tax is the Ontario provincial schedule, before any first-time buyer refund; only the City of Toronto charges a municipal land transfer tax on top, so none applies in the areas this site covers (Ontario Ministry of Finance, ontario.ca/document/land-transfer-tax, as of October 28, 2026). Verify all figures with a mortgage broker and lawyer before relying on them.