Loading…
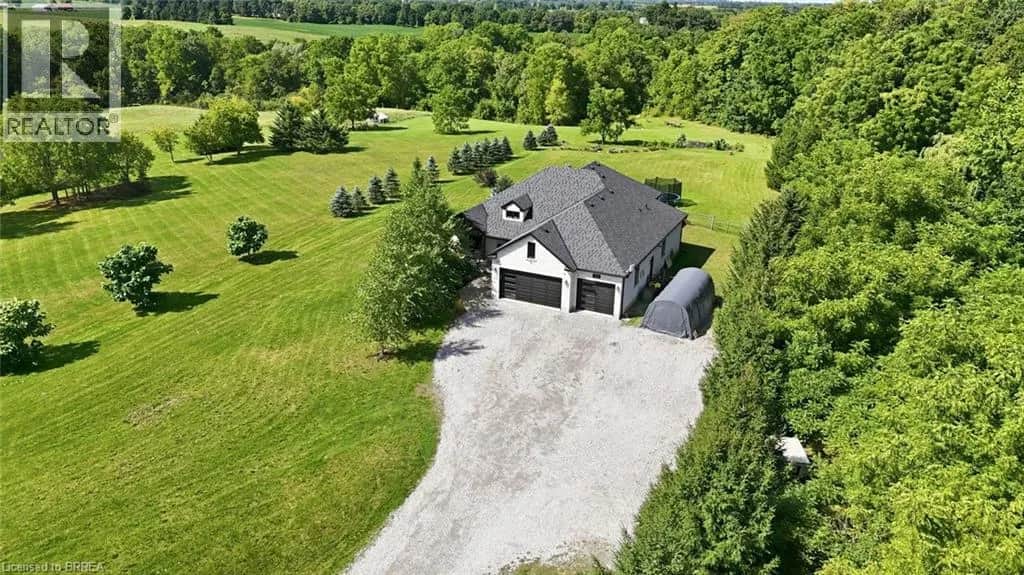
Property Type: Detached HouseOwnership: Freehold
41 RUIJS Boulevard
Brantford, ON N3T0E1
MLS® 40805478
$2,349,900
6 bed4.5 bath11 parking5,150 sqftBuilt 2019
Property Details
Property & Lot
- Sub-type
- House
- Style
- Bungalow
- Stories
- 1
- Lot size
- 1.03 acres
- Frontage
- 167 feet
R1-B
Ownership & Fees
- Property type
- Detached House
- Ownership
- Freehold
- Annual property tax
- $10,570
Interior
- Basement
- Finished, Full
- Heating
- Forced air, Natural gas
Room Dimensions
| Room | Level | Dimensions |
|---|---|---|
| Bedroom | Basement | 11'8'' x 14'0'' |
| Bonus Room | Basement | 16'7'' x 19'2'' |
| 4pc Bathroom | Basement | — |
| Bedroom | Basement | 15'0'' x 13'5'' |
| Recreation room | Basement | 50'9'' x 40'10'' |
| 3pc Bathroom | Main level | — |
| Bedroom | Main level | 12'0'' x 11'0'' |
| Bedroom | Main level | 12'0'' x 11'0'' |
| Bedroom | Main level | 10'0'' x 13'10'' |
| 2pc Bathroom | Main level | — |
| 5pc Bathroom | Main level | — |
| Primary Bedroom | Main level | 13'2'' x 18'4'' |
| Living room | Main level | 17'9'' x 19'8'' |
| Kitchen |
Description
Tranquility is defined as being “Free from Disturbance and no other phrase truly defines this home as perfectly as it does. Tucked away all by itself, in the most exclusive neighbourhood in all of Brantford, the Vallee Estates, there is no other property as private, luxurious and *tranquil* as this one is. We all live in the new world where home has become more than just a place to sleep- it’s become a place to LIVE, to entertain, to host and make memories in. Where you watch your kids grow and celebrate success together. Where you can't wait to get home after a long day, jump in for a swim and just melt into the backyard as you watch the sunset turn the sky on fire as it falls below the tree tops and you think to yourself: this is all mine.. you've made it, Welcome HOME to 41 Ruijs. Stepping into the front door, you’ll immediately notice the sky-high cathedral ceiling above you and the polished tile floors below you, and everything else you would come to expect from a home of this caliber. The open concept floor plan turns the living area into the heart of the home, equipped with a chef inspired kitchen, waterfall island, floor to ceiling decorative fireplace, herringbone dining room floor, breakfast nook, pantry, and walk-out to the floating covered patio. Flow inside and out during all the summer events, that your new house becomes THE destination for, all summer long. With over FIVE THOUSAND SQUARE FEET of living space and a fully finished walk-out basement, this space really feels like more than just a house. Throw open the doors, turn up the music, and walk out to the pool deck to jump right in. The walk out basement gives this house that 'resort' feel- and the feeling isn't wrong! Wrapped with hand scraped concrete, landscaping and scenic views, with the water sparkling all day long and the wind whispering stay home today you'll wonder how you ever lived anywhere else. Because this is *the place* that will make you feel like you’re finally HOME. (id:63159)
Listing Information
- MLS®
- 40805478
- Data last synced
- September 15, 2026
Re/Max Twin City Realty Inc.
Data source: CREA DDF.
 CREA DDF® Listing
Listing Brokerage: Re/Max Twin City Realty Inc.
MLS® Number: 40805478
Listing data is sourced from CREA DDF®, the Canadian Real Estate Association (CREA) Data Distribution Facility. Listing information is deemed reliable but is not guaranteed accurate by CREA or the listing brokerage. Data provided courtesy of Brantford Regional Real Estate Assn Inc.
Values & Trends
This listing
$456/sqft
Building average
—
No other active listings in this building
2077 - Tutela Heights average
$407/sqft
9 active listing(s)
Parking: 11 stall(s) includedStorage locker: Not indicated
Per-stall/locker dollar values aren't itemized in our data source — shown as included/not indicated only, not a fabricated estimate. $/sqft averages are computed live from other active listings, not a third-party model.
Location Insights
Weather
6°C
—
Humidity 98%
Wind N calm km/h
Tonight

6°
Thursday

21°
Thursday night

7°
Friday

13°
Friday night

-1°
Saturday

14°
Source: Environment and Climate Change Canada.
Population
104,688
(2021 Census)
+6.2% since 2016
Density: 1,061.2/km²
Dwellings:
Similar Listings Nearby
Similar active properties nearby based on property type, price, and size.
Mortgage & Ownership Cost Calculator
Minimum required: 20.0% ($469,980) — 5% under $500K, 10% up to $1.5M, 20% at/above $1.5M.
Financial Ledger
Net mortgage (loan + CMHC insurance)$1,879,920.00
Periodic payment — Principal & Interest (monthly)$12,128.61
Additional monthly expenses (condo fees, tax, utilities, etc.)$1,138.83
Total monthly cost$13,267.44
Interest paid over 5-yr term$538,790.48
Balance at end of term$1,690,994.12
Rates based on Bank of Canada benchmark data.
Financial Summary
Minimum down payment$469,980
Stress test qualifying rate8.19%
Payment you must qualify for$14,576.41
Cash Needed at Closing
Minimum down payment$469,980
Estimated Land Transfer Tax (LTT)$45,223
Legal / closing costs (typical estimate)$1,500
Total cash needed$516,703
Minimum down payment: 5% on the first $500,000, 10% on the portion up to $1.5M, 20% at/above $1.5M. Stress test: OSFI's minimum qualifying rate, the greater of contract rate + 2% or 5.25% — this is what lenders require you to qualify at, not what you'll actually pay. Closing costs are a typical-range estimate, not a quote — actual legal fees vary. Land Transfer Tax is the Ontario provincial schedule, before any first-time buyer refund; only the City of Toronto charges a municipal land transfer tax on top, so none applies in the areas this site covers (Ontario Ministry of Finance, ontario.ca/document/land-transfer-tax, as of October 28, 2026). Verify all figures with a mortgage broker and lawyer before relying on them.