Loading…
Property Type: Detached HouseOwnership: Freehold
111 GRAND RIDGE Drive
Cambridge, ON N1S5B3
MLS® 40857967
$1,999,900
6 bed6.5 bath13 parking5,091 sqftBuilt 2019
Property Details
Property & Lot
- Sub-type
- House
- Style
- Other
- Stories
- 2
- Lot size
- 3.07 acres
- Frontage
- 162 feet
R4081
Ownership & Fees
- Property type
- Detached House
- Ownership
- Freehold
- Annual property tax
- $12,305
Interior
- Basement
- Finished, Full
- Heating
- Forced air
Room Dimensions
| Room | Level | Dimensions |
|---|---|---|
| Recreation room | Basement | 19'5'' x 24'11'' |
| Laundry room | Basement | 12'2'' x 6'5'' |
| Bedroom | Basement | 12'1'' x 14'7'' |
| 3pc Bathroom | Basement | — |
| Primary Bedroom | Second level | 19'8'' x 15'2'' |
| Bedroom | Second level | 12'10'' x 14'9'' |
| Bedroom | Second level | 11'10'' x 11'2'' |
| Bedroom | Second level | 12'9'' x 11'6'' |
| 5pc Bathroom | Second level | — |
| 4pc Bathroom | Second level | — |
| 4pc Bathroom | Second level | — |
| Other | Main level | 9'4'' x 6'1'' |
| Living room | Main level | 25'1'' x 22'4'' |
| Living room |
Description
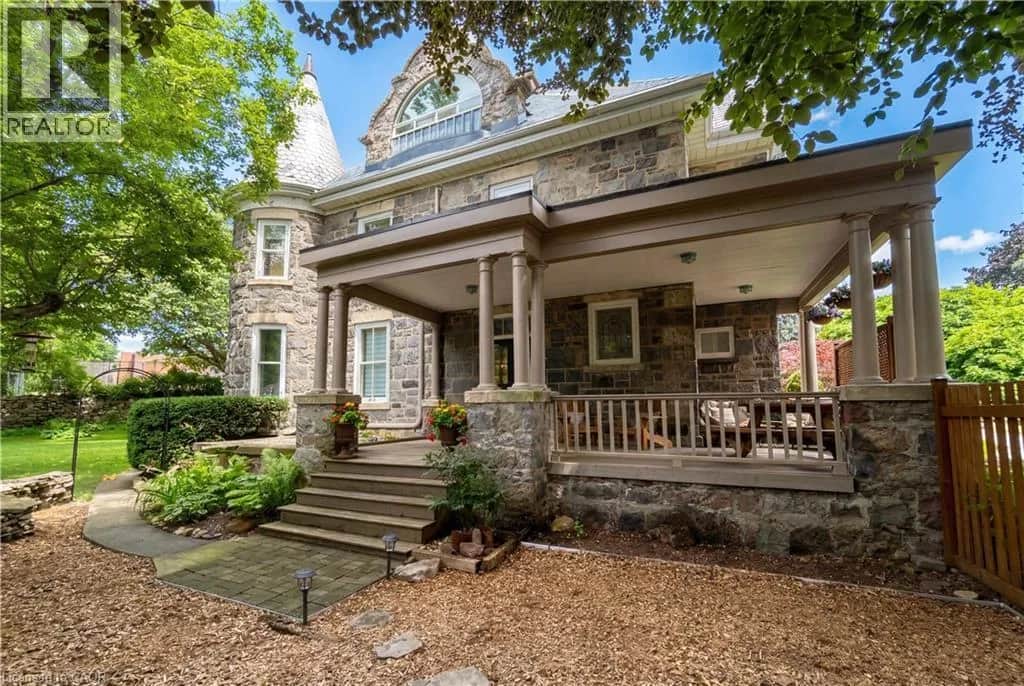
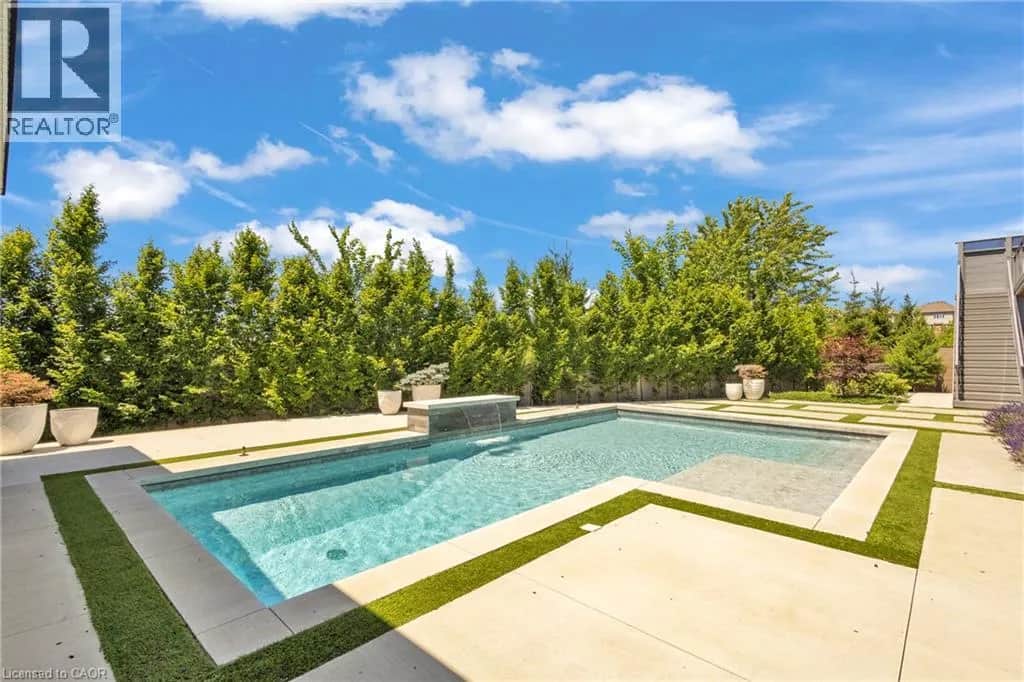
Welcome to 111 Grand Ridge Drive, an extraordinary 4,600 sq ft estate residence set on 3 acres of protected Carolinian forest, offering a rare combination of refined design and natural seclusion just minutes from the downtown core and highway access. This south-facing home is filled with natural light and elevated by 10-foot ceilings on every level, a fully carpet-free interior, and a private elevator providing effortless access throughout. The main level presents an elegant open concept layout designed for both grand entertaining and comfortable daily living. The chef inspired kitchen is a true focal point, featuring a striking granite waterfall island sourced via Latea Brazil, quartz surfaces, premium appliances, an expansive servery, and a generous butler’s pantry. A private main floor bedroom with its own ensuite offers ideal accommodations for guests or extended family. Two large decks extend the principal living areas outdoors, creating a seamless connection to the surrounding forest. Upstairs, four spacious bedrooms include a luxurious primary retreat complete with European windows, a substantial walk-in closet, a spa-like ensuite bath, and a private deck overlooking the treed landscape. The fully finished walk-out lower level adds exceptional versatility with an additional bedroom, full bath, and recreation space anchored by an impressive 12-foot sliding door leading to the landscaped grounds. Constructed with attention to quality and performance, this home features full spray foam insulation, 400 amp service with generator rough-in, an owned hot water heater with recirculating pump, owned soft water system, interior sprinkler system, hard-wired interior and exterior speaker system, and soffit lighting on a timer. The approximately 1,000 sq ft triple car garage offers oversized 10 ft wide by 9 ft high doors, EV rough-in, and Wi-Fi enabled openers, ideal for collectors or hobby enthusiasts. (id:63159)
Listing Information
- MLS®
- 40857967
- Data last synced
- September 15, 2026
Corcoran Horizon Realty
Data source: CREA DDF.
 CREA DDF® Listing
Listing Brokerage: Corcoran Horizon Realty
MLS® Number: 40857967
Listing data is sourced from CREA DDF®, the Canadian Real Estate Association (CREA) Data Distribution Facility. Listing information is deemed reliable but is not guaranteed accurate by CREA or the listing brokerage. Data provided courtesy of Cornerstone Association of REALTORS®.
Values & Trends
This listing
$393/sqft
Building average
—
No other active listings in this building
12 - St Andrews/Southwood average
$359/sqft
12 active listing(s)
Parking: 13 stall(s) includedStorage locker: Not indicated
Per-stall/locker dollar values aren't itemized in our data source — shown as included/not indicated only, not a fabricated estimate. $/sqft averages are computed live from other active listings, not a third-party model.
Location Insights
Weather
Nearest station: Guelph
5°C
—
Humidity 95%
Wind NNE calm km/h
Tonight

6°
Thursday

19°
Thursday night

6°
Friday

12°
Friday night
-2°
Saturday
14°
Source: Environment and Climate Change Canada.
Population
139,163
(2021 Census)
+6.6% since 2016
Density:
Similar Listings Nearby
Similar active properties nearby based on property type, price, and size.
Mortgage & Ownership Cost Calculator
Minimum required: 20.0% ($399,980) — 5% under $500K, 10% up to $1.5M, 20% at/above $1.5M.
Financial Ledger
Net mortgage (loan + CMHC insurance)$1,599,920.00
Periodic payment — Principal & Interest (monthly)$10,322.14
Additional monthly expenses (condo fees, tax, utilities, etc.)$1,280.42
Total monthly cost$11,602.56
Interest paid over 5-yr term$458,541.67
Balance at end of term$1,439,133.21
Rates based on Bank of Canada benchmark data.
Financial Summary
Minimum down payment$399,980
Stress test qualifying rate8.19%
Payment you must qualify for$12,405.37
Cash Needed at Closing
Minimum down payment$399,980
Estimated Land Transfer Tax (LTT)$36,473
Legal / closing costs (typical estimate)$1,500
Total cash needed$437,953
Minimum down payment: 5% on the first $500,000, 10% on the portion up to $1.5M, 20% at/above $1.5M. Stress test: OSFI's minimum qualifying rate, the greater of contract rate + 2% or 5.25% — this is what lenders require you to qualify at, not what you'll actually pay. Closing costs are a typical-range estimate, not a quote — actual legal fees vary. Land Transfer Tax is the Ontario provincial schedule, before any first-time buyer refund; only the City of Toronto charges a municipal land transfer tax on top, so none applies in the areas this site covers (Ontario Ministry of Finance, ontario.ca/document/land-transfer-tax, as of October 28, 2026). Verify all figures with a mortgage broker and lawyer before relying on them.