Loading…
Property Type: Detached HouseOwnership: Freehold
15 PANABAKER STREET
Cambridge, ON N3C2S6
MLS® X13816226
$1,200,000
4 bed3.5 bath6 parking
Amenities
Also listed: Fireplace(s)
Property Details
Property & Lot
- Sub-type
- House
- Stories
- 2
- Lot size
- 66.1 x 132.9 FT ; 132.57x65.60
- Frontage
- 66.1 feet
Ownership & Fees
- Property type
- Detached House
- Ownership
- Freehold
- Annual property tax
- $6,382 (2025)
Interior
- Basement
- Full, Walk-up
- Heating
- Heat Pump, Natural gas, Other
- Cooling / A/C
- Central air conditioning
Room Dimensions
| Room | Level | Dimensions |
|---|---|---|
| Foyer | Main level | — |
| Bedroom | Second level | — |
| Kitchen | Main level | — |
| Bedroom | Second level | — |
| Bathroom | Second level | — |
| Office | Lower level | — |
| Utility room | Lower level | — |
| Utility room | Lower level | — |
| Dining room | Main level | — |
| Living room | Main level | — |
| Family room | Main level | — |
| Bathroom | Main level | — |
| Other | Main level | — |
| Bedroom | Main level | — |
Description
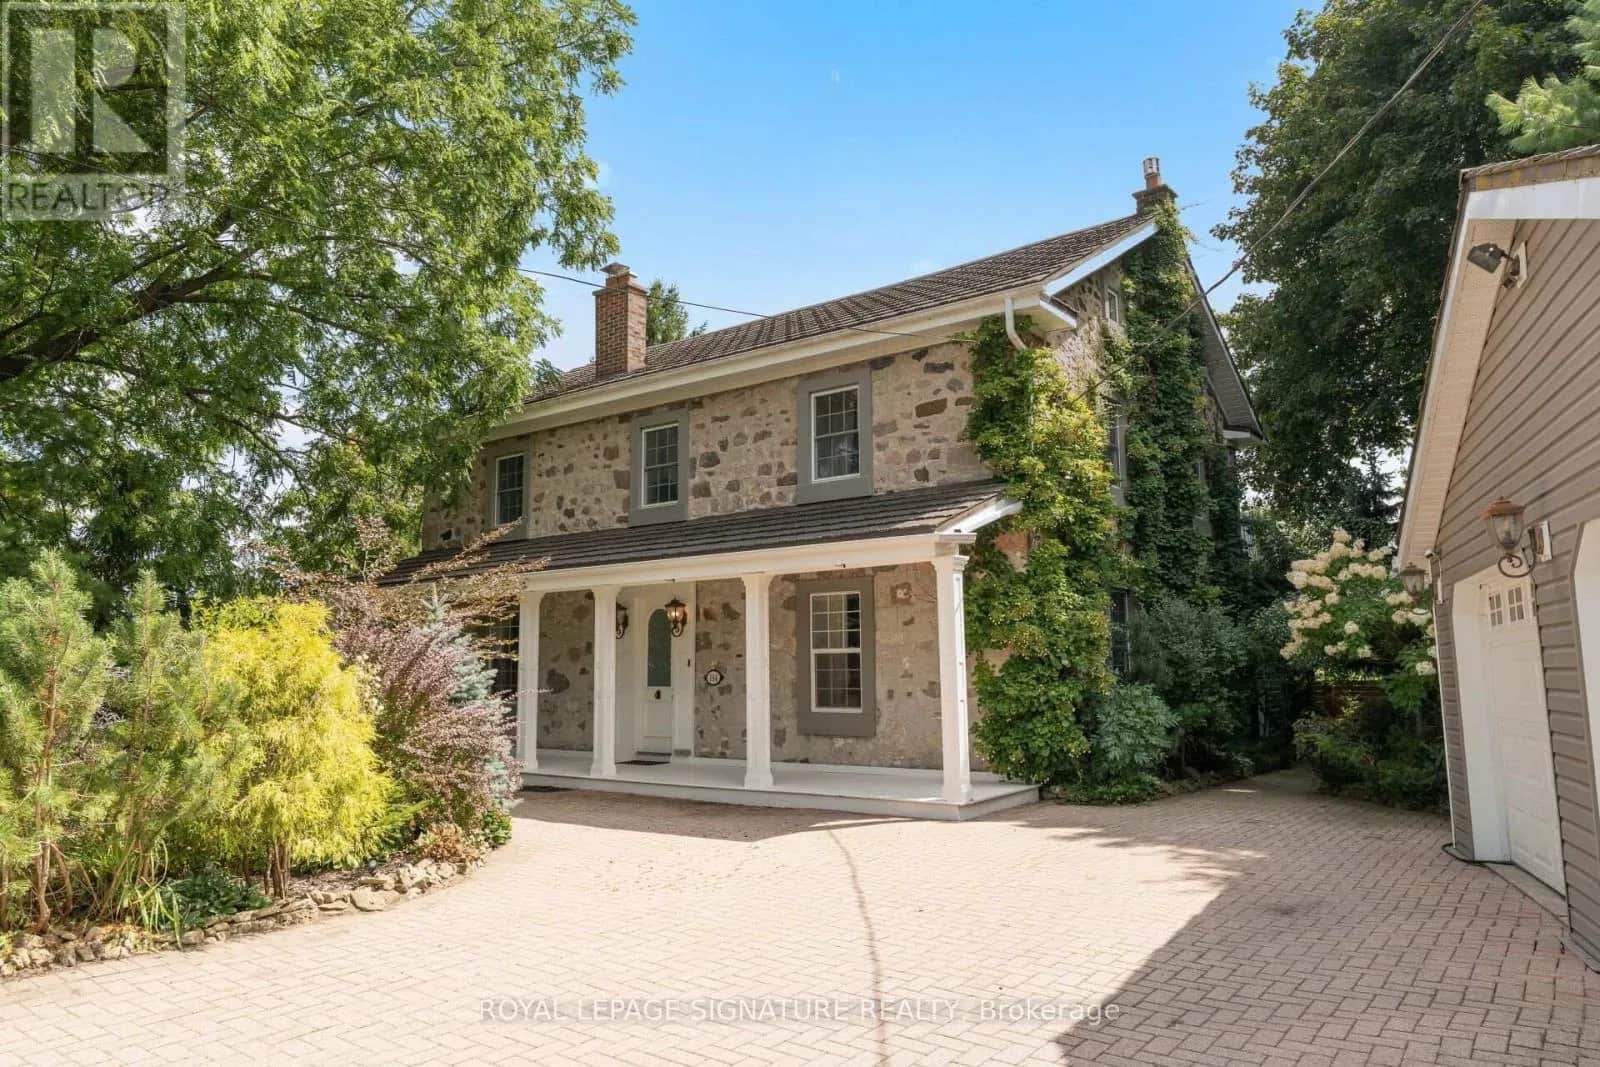
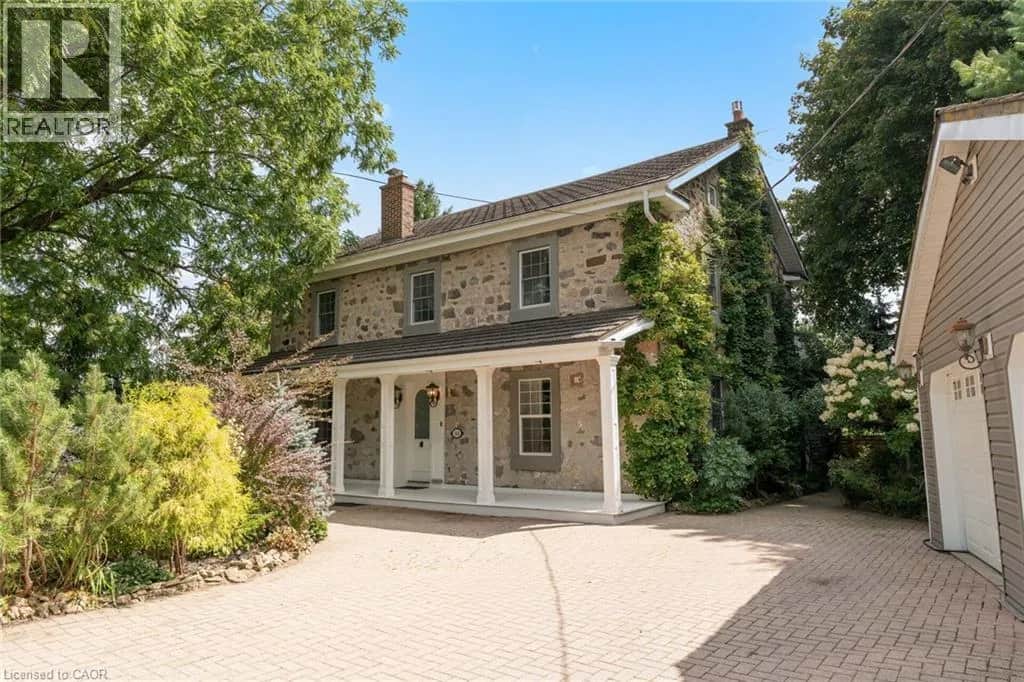
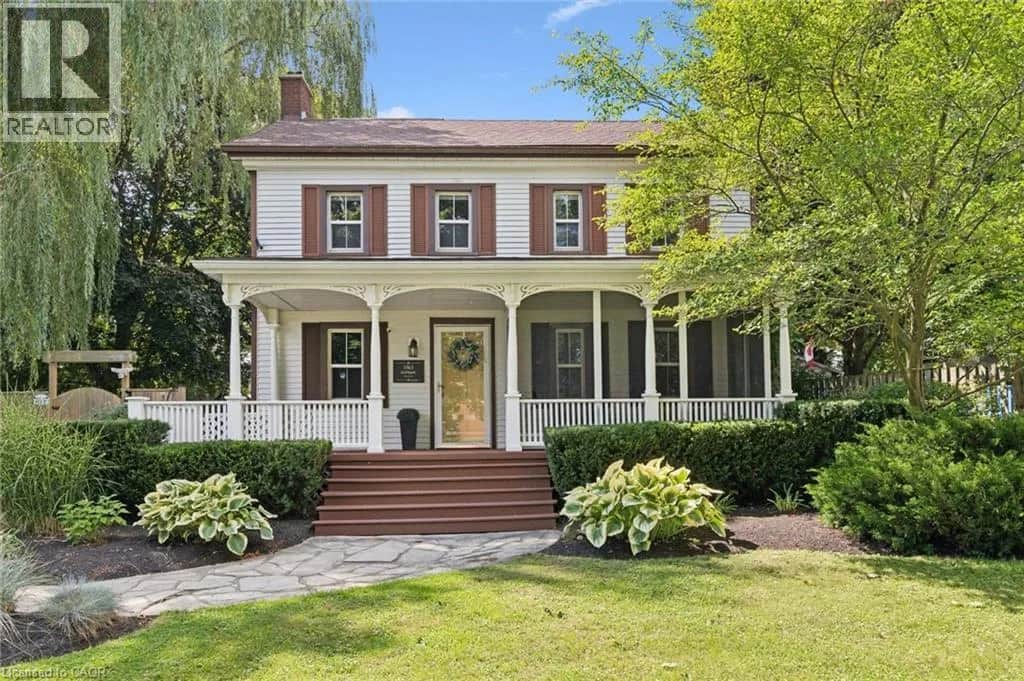
Set on a peaceful lot within walking distance of Hespeler Village, this beautifully restored home offers seasonal views of the Speed River and arare combination of timeless character and modern comfort. Coffered ceilings, heated floors, detailed mouldings, wainscoting, and custommillwork are found throughout. The inviting wraparound porch offers two entrances. Through the custom front door, you are welcomed by a newstaircase and a warm family room with hardwood floors, built-in shelving, storage, and a gas fireplace. Open sightlines connect the family roomwith the kitchen and dining area, creating an effortless flow for everyday living and entertaining. Designed for large families and avid hosts, thekitchen is anchored by an impressive 5 x 9 foot island with plenty of room for preparation and gathering. Heated floors, custom cabinetry, abeverage fridge, and premium appliances complete this magazine-worthy space. The rear addition was originally designed as an in-law suite. Itsformer kitchenette is now a wet bar, while a separate entrance connects to the porch. Vaulted ceilings and natural light create an invitinggathering space, while heated floors and a private bedroom or office make it equally suited to guests, extended family, or working from home.Main floor laundry and a powder room complete this level. Upstairs are 3 additional bedrooms and 2 full bathrooms. The impressive primarysuite overlooks the backyard and offers seasonal river views. Its newly constructed ensuite features coffered ceilings, heated floors, thoughtfulstorage, and a dedicated coffee bar. A recently installed attic air conditioning system provides comfort throughout the home. Outside, a new deckis accessible from the living and dining rooms. The reconstructed garage is ideal for a workshop, while the powered shed provides additionalstorage. Its flexible layout, generous lot, and walkable location make this distinctive home ready to enjoy. (id:63159)
Listing Information
- MLS®
- X13816226
- Tax assessment year
- 2025
- Data last synced
- September 28, 2026
CHESTNUT PARK REALTY(SOUTHWESTERN ONTARIO) LTD
Data source: CREA DDF.
 CREA DDF® Listing
Listing Brokerage: CHESTNUT PARK REALTY(SOUTHWESTERN ONTARIO) LTD
MLS® Number: X13816226
Listing data is sourced from CREA DDF®, the Canadian Real Estate Association (CREA) Data Distribution Facility. Listing information is deemed reliable but is not guaranteed accurate by CREA or the listing brokerage. Data provided courtesy of Toronto Regional Real Estate Board.
Values & Trends
This listing
—
Building average
—
No other active listings in this building
Cambridge average
$416/sqft
251 active listing(s)
Parking: 6 stall(s) includedStorage locker: Not indicated
Per-stall/locker dollar values aren't itemized in our data source — shown as included/not indicated only, not a fabricated estimate. $/sqft averages are computed live from other active listings, not a third-party model.
Location Insights
Weather
Nearest station: Guelph
4°C
—
Humidity 95%
Wind E calm km/h
Today

20°
Tonight

5°
Friday

12°
Friday night

-2°
Saturday

14°
Saturday night

3°
Source: Environment and Climate Change Canada.
Population
139,163
(2021 Census)
+6.6% since 2016
Density: 615.3/km²
Similar Listings Nearby
Similar active properties nearby based on property type, price, and size.
Mortgage & Ownership Cost Calculator
Minimum required: 7.9% ($95,000) — 5% under $500K, 10% up to $1.5M, 20% at/above $1.5M.
Financial Ledger
Net mortgage (loan + CMHC insurance)$960,000.00
Periodic payment — Principal & Interest (monthly)$6,193.59
Additional monthly expenses (condo fees, tax, utilities, etc.)$531.83
Total monthly cost$6,725.43
Interest paid over 5-yr term$275,138.76
Balance at end of term$863,523.10
Rates based on Bank of Canada benchmark data.
Financial Summary
Minimum down payment$95,000
Stress test qualifying rate8.19%
Payment you must qualify for$8,567.88
Cash Needed at Closing
Minimum down payment$95,000
Estimated Land Transfer Tax (LTT)$20,475
Legal / closing costs (typical estimate)$1,500
Total cash needed$116,975
Minimum down payment: 5% on the first $500,000, 10% on the portion up to $1.5M, 20% at/above $1.5M. Stress test: OSFI's minimum qualifying rate, the greater of contract rate + 2% or 5.25% — this is what lenders require you to qualify at, not what you'll actually pay. Closing costs are a typical-range estimate, not a quote — actual legal fees vary. Land Transfer Tax is the Ontario provincial schedule, before any first-time buyer refund; only the City of Toronto charges a municipal land transfer tax on top, so none applies in the areas this site covers (Ontario Ministry of Finance, ontario.ca/document/land-transfer-tax, as of October 28, 2026). Verify all figures with a mortgage broker and lawyer before relying on them.