Loading…
Property Type: Detached HouseOwnership: Freehold
212 QUEEN ST E Street
Cambridge, ON N3C2B4
MLS® 40858014
$1,499,000
4 bed2 bath7 parking3,090 sqftBuilt 1865
Property Details
Property & Lot
- Sub-type
- House
- Style
- Other
- Stories
- 2
- Frontage
- 135 feet
R4
Ownership & Fees
- Property type
- Detached House
- Ownership
- Freehold
- Annual property tax
- $7,871.5
Interior
- Basement
- Unfinished, Full
- Heating
- Forced air, Natural gas
- Cooling / A/C
- Central air conditioning
Room Dimensions
| Room | Level | Dimensions |
|---|---|---|
| Storage | Basement | 19'11'' x 14'0'' |
| Storage | Basement | 25'4'' x 14'8'' |
| Recreation room | Basement | 15'1'' x 13'10'' |
| Attic | Third level | 13'10'' x 21'3'' |
| Bedroom | Second level | 11'3'' x 12'11'' |
| Bedroom | Second level | 9'3'' x 14'8'' |
| Bedroom | Second level | 10'11'' x 14'8'' |
| Primary Bedroom | Second level | 16'7'' x 14'4'' |
| 5pc Bathroom | Second level | 10'8'' x 12'7'' |
| 3pc Bathroom | Main level | 6'6'' x 3'0'' |
| Den | Main level | 12'10'' x 10'5'' |
| Family room | Main level | 36'11'' x 11'7'' |
| Dining room | Main level | 14'5'' x 16'10'' |
Description
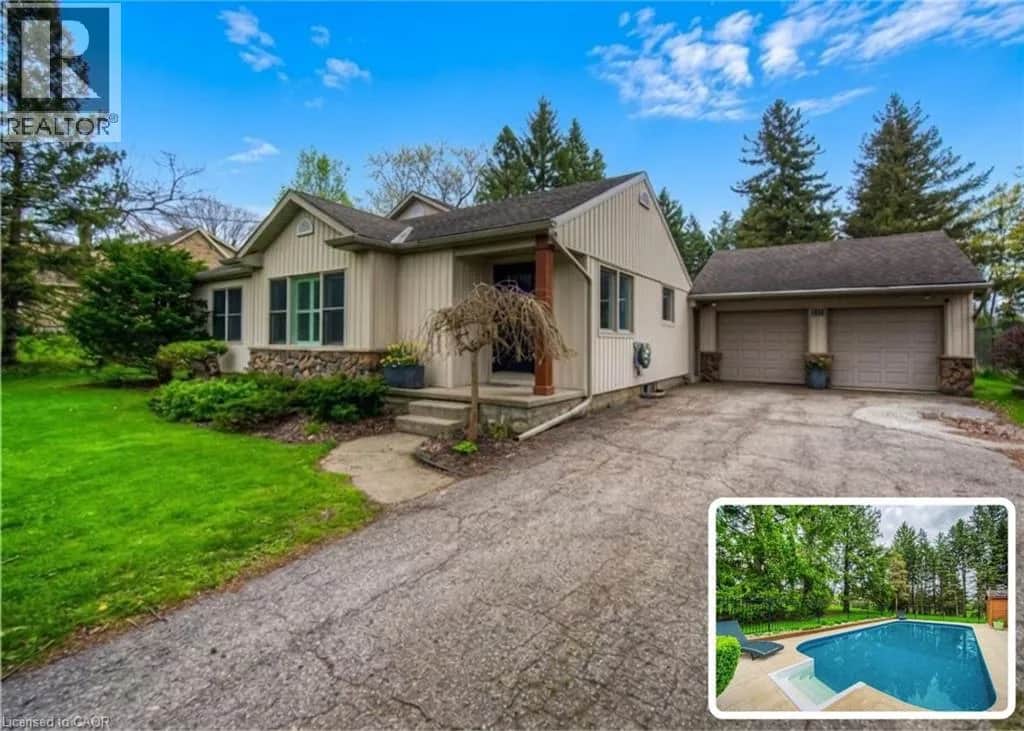
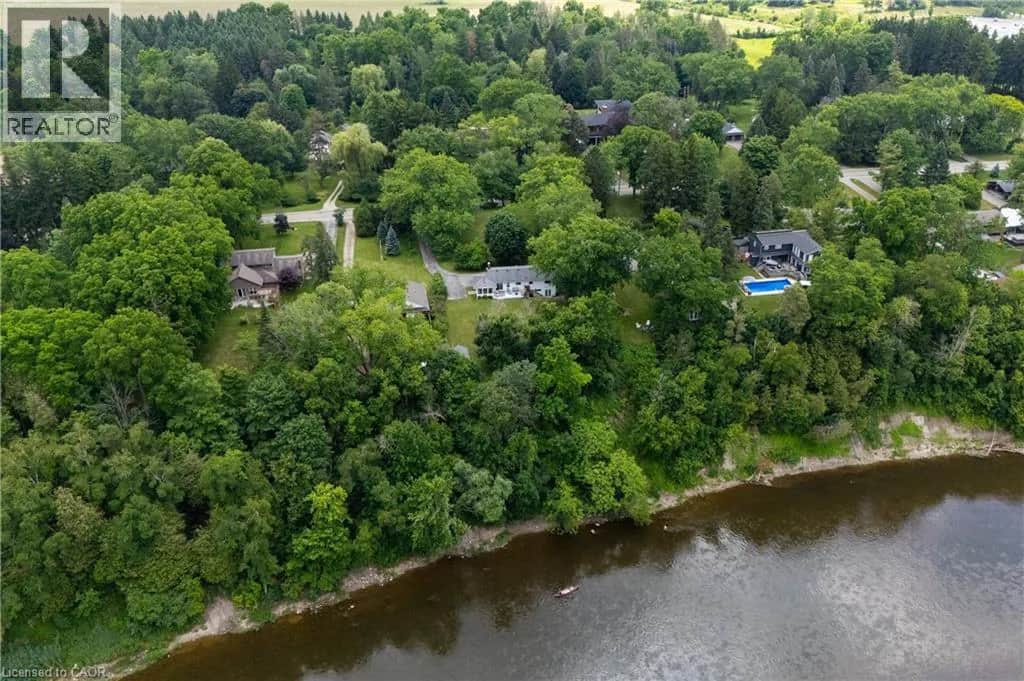
Step into a timeless story in the heart of Hespeler Village, where history, elegance, & quiet beauty come together in this circa 1865 heritage residence. Set on an extraordinary 139x175 ft treed lot with graceful limestone elements woven into the landscape, this is a home designed to be lived in, loved, & shared. Behind its distinguished Quebec stone facade, a classic centre hall plan unfolds with warmth & grandeur. Sunlight dances across stunning pine floors & filters through numerous leaded glass accents. Soaring 11 foot ceilings, 12 inch baseboards, solid wood doors, rich gumwood trim, intricate cornice mouldings, & delicate ceiling finials offer exceptional craftsmanship. Two fireplaces anchor the gracious principal rooms, creating inviting spaces for intimate family moments and elegant entertaining. At the heart of the home, the dining room is unforgettable, with floor to ceiling windows framing the gardens beyond and setting the stage for holiday gatherings and relaxed Sunday dinners alike. Beautifully proportioned rooms flow effortlessly throughout the home, balancing refined living with everyday comfort. Offering over 3,000 square feet of living space, the residence features four bedrooms, a dedicated home office, and a welcoming family room. Outdoors, established gardens with trickle water system & maintenance free evergreens create enchanting spaces for children to play, guests to gather, & evenings to linger. A privately positioned 18x36 ft (approx) pool & cabana provide a serene retreat for lively summer entertaining & quiet afternoons poolside. A circular driveway offers a graceful arrival, while a separate private drive leads to the garage. Perfectly positioned across from the Speed River, with canoe access steps away & convenient access to Highway 401 via three routes, this cherished home blends tranquility with convenience. Recognized for its architectural & cultural significance, 212 Queen Street E is more than a residence. It is a legacy. (id:63161)
Listing Information
- MLS®
- 40858014
- Data last synced
- October 21, 2026
Chestnut Park Realty Southwestern Ontario Limited
Data source: CREA DDF.
 CREA DDF® Listing
Listing Brokerage: Chestnut Park Realty Southwestern Ontario Limited
MLS® Number: 40858014
Listing data is sourced from CREA DDF®, the Canadian Real Estate Association (CREA) Data Distribution Facility. Listing information is deemed reliable but is not guaranteed accurate by CREA or the listing brokerage. Data provided courtesy of Cornerstone Association of REALTORS®.
Values & Trends
This listing
$485/sqft
Building average
—
No other active listings in this building
43 - Hillcrest/Forbes Park average
$460/sqft
2 active listing(s)
Parking: 7 stall(s) includedStorage locker: Not indicated
Per-stall/locker dollar values aren't itemized in our data source — shown as included/not indicated only, not a fabricated estimate. $/sqft averages are computed live from other active listings, not a third-party model.
Location Insights
Weather
Nearest station: Guelph
4°C
—
Humidity 95%
Wind E calm km/h
Today

20°
Tonight

5°
Friday

12°
Friday night

-2°
Saturday

14°
Saturday night

3°
Source: Environment and Climate Change Canada.
Population
139,163
(2021 Census)
+6.6% since 2016
Density: 615.3/km²
Similar Listings Nearby
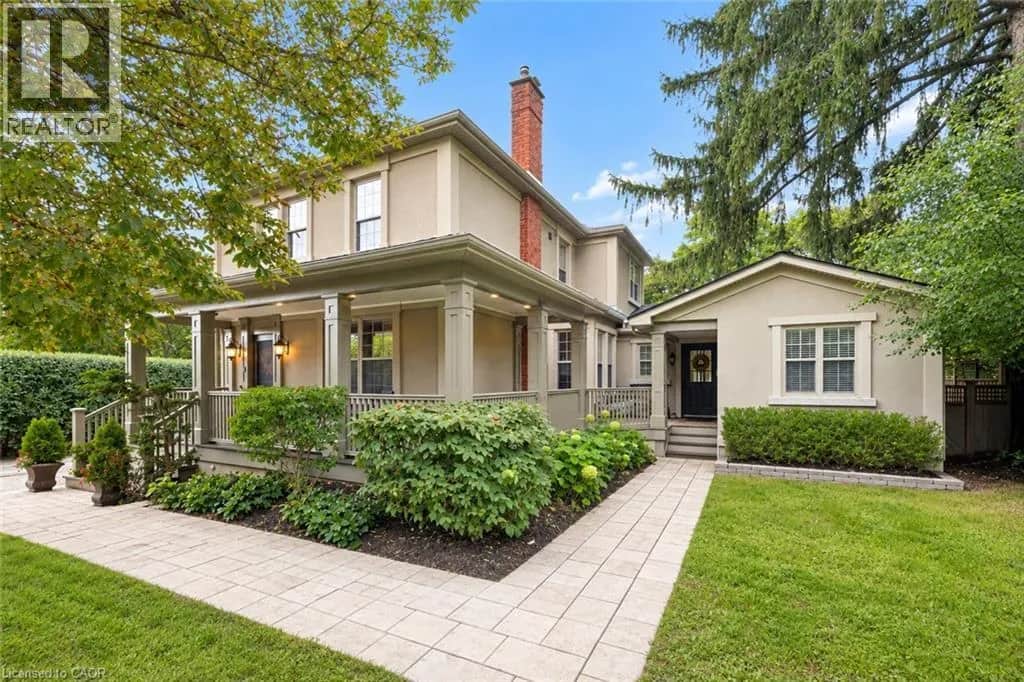
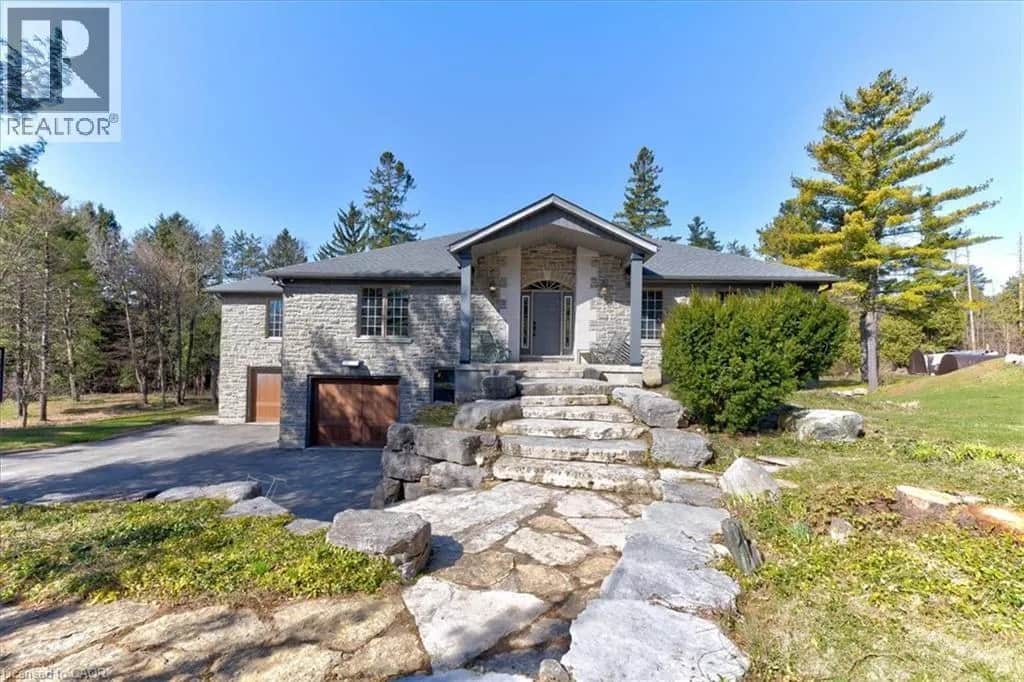
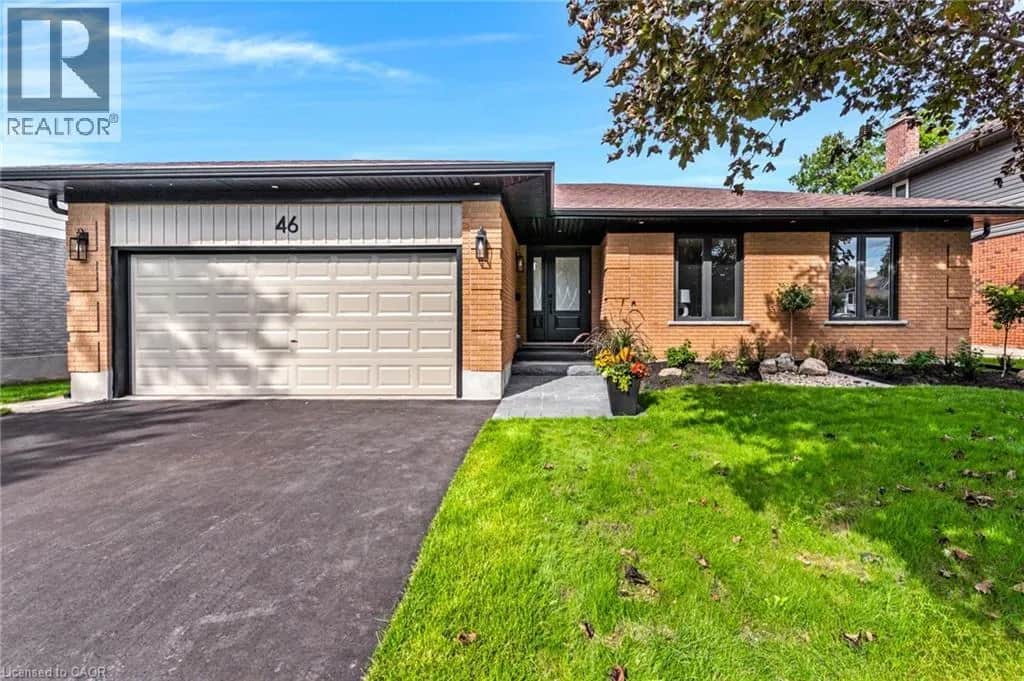
Similar active properties nearby based on property type, price, and size.
Mortgage & Ownership Cost Calculator
Minimum required: 8.3% ($124,900) — 5% under $500K, 10% up to $1.5M, 20% at/above $1.5M.
Financial Ledger
Net mortgage (loan + CMHC insurance)$1,199,200.00
Periodic payment — Principal & Interest (monthly)$7,736.83
Additional monthly expenses (condo fees, tax, utilities, etc.)$810.96
Total monthly cost$8,547.79
Interest paid over 5-yr term$343,694.17
Balance at end of term$1,078,684.28
Rates based on Bank of Canada benchmark data.
Financial Summary
Minimum down payment$124,900
Stress test qualifying rate8.19%
Payment you must qualify for$10,654.42
Cash Needed at Closing
Minimum down payment$124,900
Estimated Land Transfer Tax (LTT)$26,455
Legal / closing costs (typical estimate)$1,500
Total cash needed$152,855
Minimum down payment: 5% on the first $500,000, 10% on the portion up to $1.5M, 20% at/above $1.5M. Stress test: OSFI's minimum qualifying rate, the greater of contract rate + 2% or 5.25% — this is what lenders require you to qualify at, not what you'll actually pay. Closing costs are a typical-range estimate, not a quote — actual legal fees vary. Land Transfer Tax is the Ontario provincial schedule, before any first-time buyer refund; only the City of Toronto charges a municipal land transfer tax on top, so none applies in the areas this site covers (Ontario Ministry of Finance, ontario.ca/document/land-transfer-tax, as of October 28, 2026). Verify all figures with a mortgage broker and lawyer before relying on them.