Loading…
Property Type: Condo / ApartmentOwnership: Condominium
155 WATER Street S Unit# 503
Cambridge, ON N1R3E3
MLS® 40807074
$449,000
2 bed2 bath1 parking837 sqftBuilt 2015
Property Details
Property & Lot
- Sub-type
- Apartment
- Stories
- 1
C1RM1
Ownership & Fees
- Property type
- Condo / Apartment
- Ownership
- Condominium
- Condo / maintenance fee
- $602/mo
- Annual property tax
- $3,316
Maintenance Fee Includes
Also included: Landscaping, Insurance, Parking
Interior
- Basement
- None
- Heating
- Forced air
Room Dimensions
| Room | Level | Dimensions |
|---|---|---|
| Other | Main level | 14'1'' x 8'11'' |
| Foyer | Main level | 5'10'' x 8'8'' |
| Laundry room | Main level | — |
| Primary Bedroom | Main level | 14'1'' x 8'11'' |
| Bedroom | Main level | 9'1'' x 8'10'' |
| Living room | Main level | 10'8'' x 10'4'' |
| Kitchen | Main level | 9'1'' x 11'0'' |
| 4pc Ensuite bath | Main level | 4'11'' x 8'10'' |
| 4pc Bathroom | Main level | 4'11'' x 8'10'' |
Description
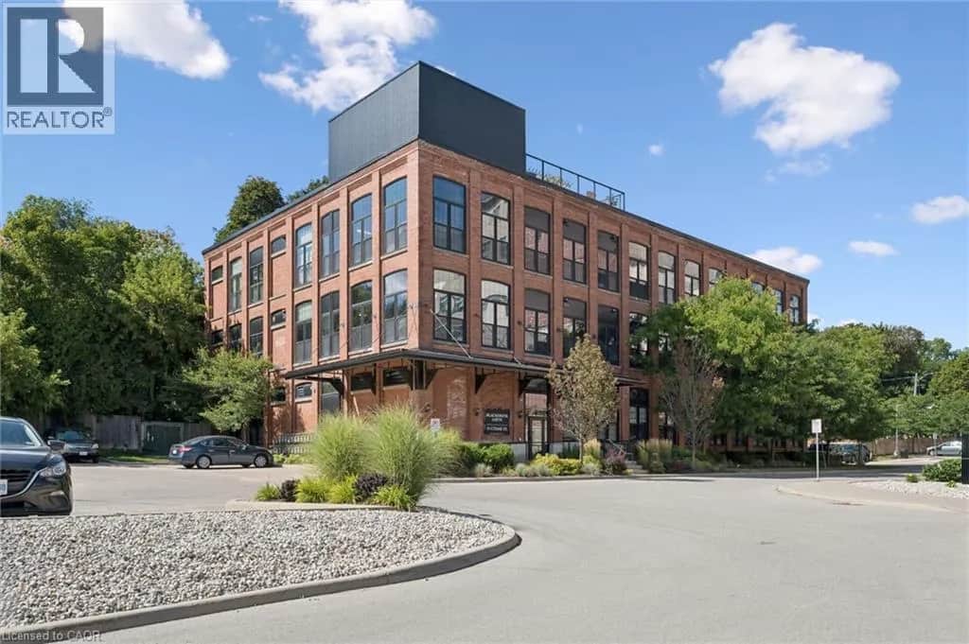
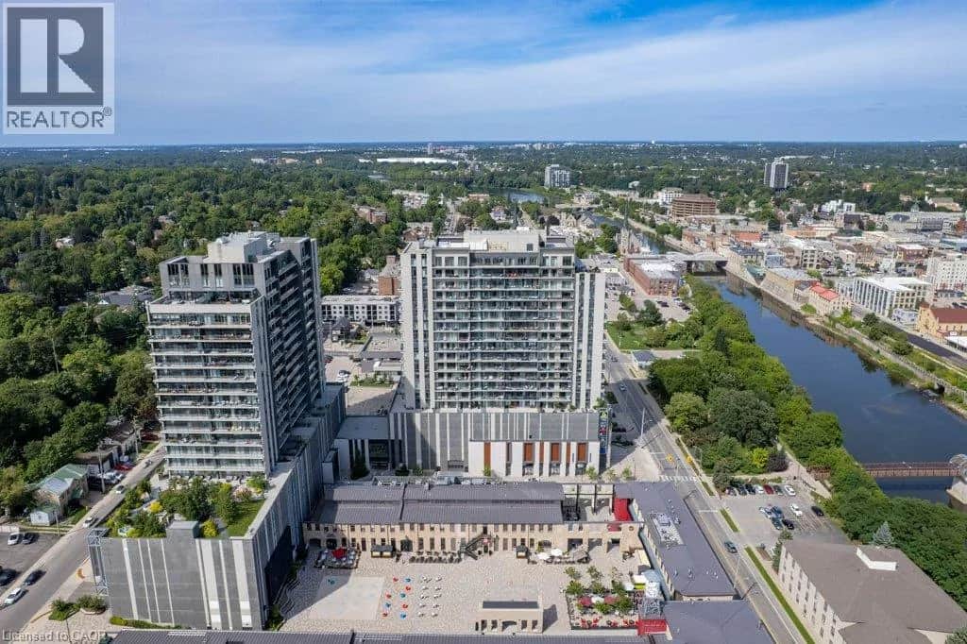
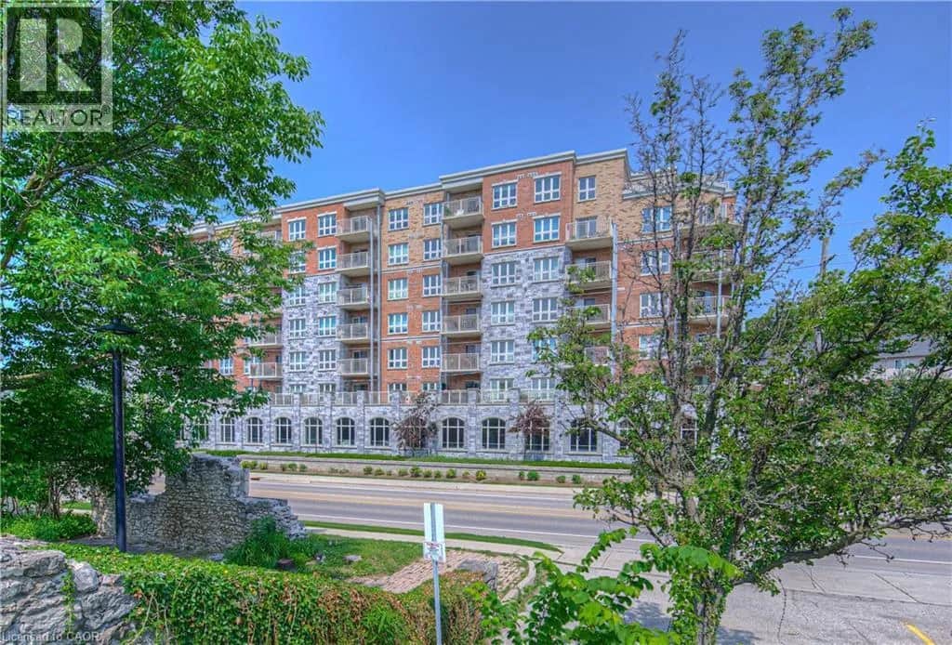
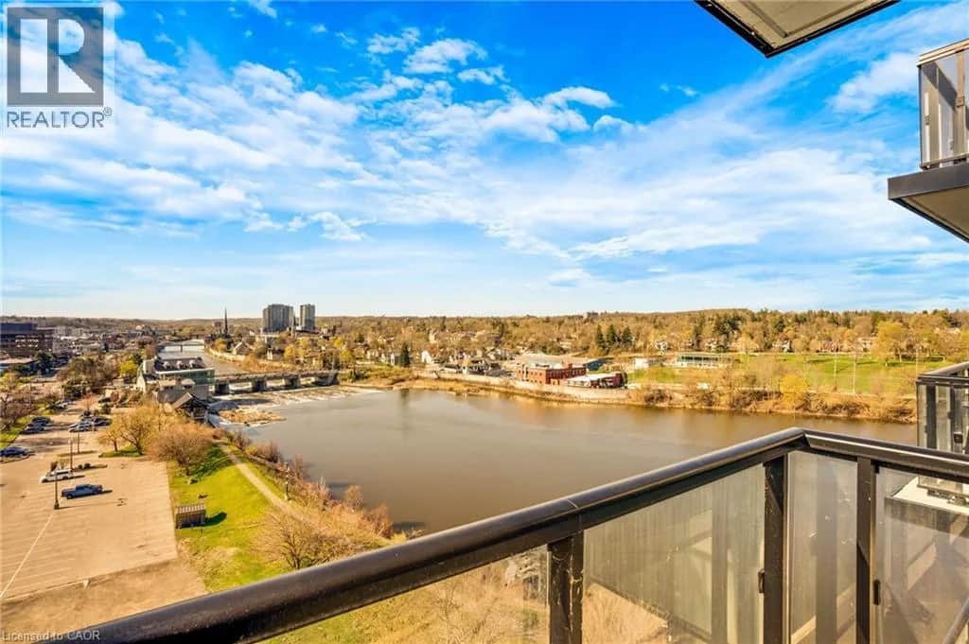
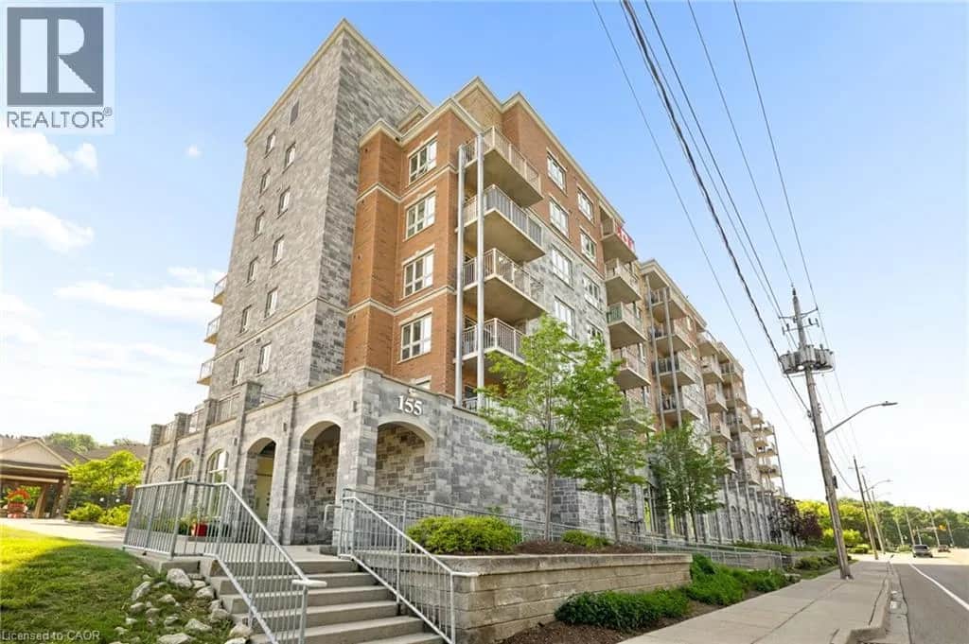
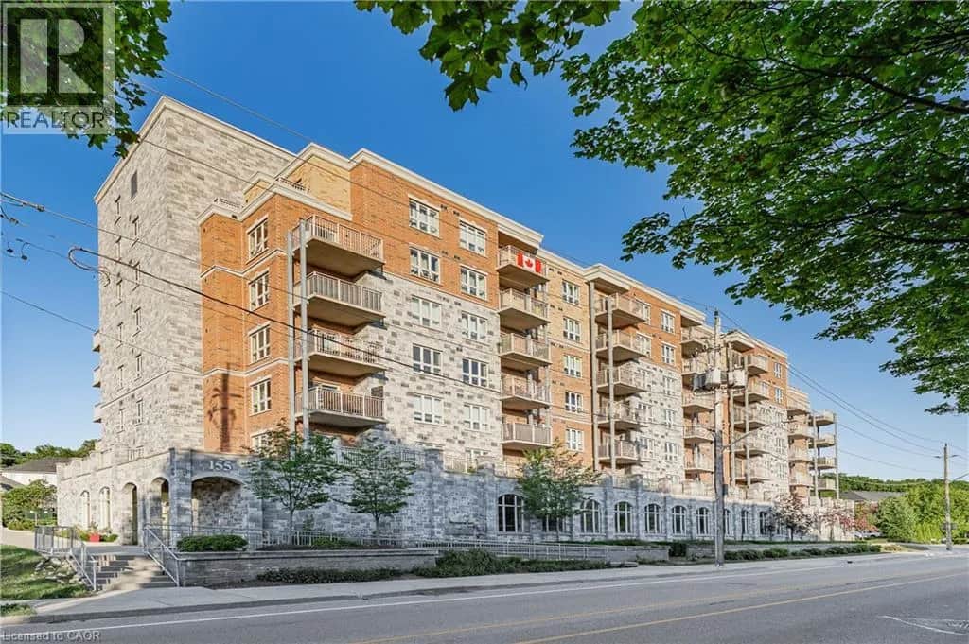
Exceptional Condo in Stunning, Historic Downtown Galt Seize the opportunity to own a pristine, move-in ready condo overlooking the picturesque historic downtown Galt. Built in 2016, the prestigious Riverfront Condos are renowned for their superior design and quality craftsmanship. This solid concrete mid-rise, featuring a striking brick and stone exterior, stands seven stories tall and offers something for everyone. Unit 503 boasts a spacious, open-concept floor plan with 2 bedrooms and 2 full bathrooms—highlighted by a luxurious walk-in closet and ensuite in the primary bedroom. The upgraded kitchen shines with elegant countertops and black appliances, perfect for both everyday living and entertaining. With just under 900 square feet of thoughtfully designed interior space, step out onto your private balcony to savour breathtaking sunrises and western views of the Grand River from the shared rooftop patio and charming downtown Galt. Convenience is key — this unit includes one owned parking spot along with ample visitor parking. Enjoy being just minutes from all your favourite amenities: the vibrant new Gaslight District, upscale coffee shops, fine dining, scenic hiking trails, water activities, boutique shopping, theatres, and bustling local markets. Galt is a community that beautifully blends its historic charm with a modern, forward-thinking spirit. Exciting developments are underway, including the upcoming second phase of the Light Rail Transit connecting Galt to KW, as well as new condos and the entertaining gaslight district just steps away, expanding residential and commercial spaces along the Grand River. With quick access to Highway 401 (just 15 minutes away) and Highway 8 towards Hamilton, this location offers incredible connectivity without sacrificing tranquility. Discover why Galt Cambridge is quickly becoming one of the most sought-after places to live — embrace this exceptional lifestyle today! (id:63159)
Listing Information
- MLS®
- 40807074
- Data last synced
- September 15, 2026
RE/MAX TWIN CITY REALTY INC.
Data source: CREA DDF.
 CREA DDF® Listing
Listing Brokerage: RE/MAX TWIN CITY REALTY INC.
MLS® Number: 40807074
Listing data is sourced from CREA DDF®, the Canadian Real Estate Association (CREA) Data Distribution Facility. Listing information is deemed reliable but is not guaranteed accurate by CREA or the listing brokerage. Data provided courtesy of Cornerstone Association of REALTORS®.
Values & Trends
This listing
$536/sqft
Building average
—
No other active listings in this building
20 - City Core/Wellington average
$484/sqft
15 active listing(s)
Parking: 1 stall(s) includedStorage locker: Not indicated
Per-stall/locker dollar values aren't itemized in our data source — shown as included/not indicated only, not a fabricated estimate. $/sqft averages are computed live from other active listings, not a third-party model.
Location Insights
Weather
Nearest station: Guelph
5°C
—
Humidity 95%
Wind NNE calm km/h
Tonight

6°
Thursday

19°
Thursday night

6°
Friday

12°
Friday night
-2°
Saturday
14°
Source: Environment and Climate Change Canada.
Population
139,163
(2021 Census)
+6.6% since 2016
Density:
Similar Listings Nearby
Similar active properties nearby based on property type, price, and size.
Mortgage & Ownership Cost Calculator
Minimum required: 5.0% ($22,450) — 5% under $500K, 10% up to $1.5M, 20% at/above $1.5M.
Financial Ledger
Net mortgage (loan + CMHC insurance)$359,200.00
Periodic payment — Principal & Interest (monthly)$2,317.44
Additional monthly expenses (condo fees, tax, utilities, etc.)$920.15
Total monthly cost$3,237.59
Interest paid over 5-yr term$102,947.75
Balance at end of term$323,101.56
Rates based on Bank of Canada benchmark data.
Financial Summary
Minimum down payment$22,450
Stress test qualifying rate8.19%
Payment you must qualify for$3,307.36
Cash Needed at Closing
Minimum down payment$22,450
Estimated Land Transfer Tax (LTT)$5,455
Legal / closing costs (typical estimate)$1,500
Total cash needed$29,405
Minimum down payment: 5% on the first $500,000, 10% on the portion up to $1.5M, 20% at/above $1.5M. Stress test: OSFI's minimum qualifying rate, the greater of contract rate + 2% or 5.25% — this is what lenders require you to qualify at, not what you'll actually pay. Closing costs are a typical-range estimate, not a quote — actual legal fees vary. Land Transfer Tax is the Ontario provincial schedule, before any first-time buyer refund; only the City of Toronto charges a municipal land transfer tax on top, so none applies in the areas this site covers (Ontario Ministry of Finance, ontario.ca/document/land-transfer-tax, as of October 28, 2026). Verify all figures with a mortgage broker and lawyer before relying on them.