Loading…
Property Type: Detached HouseOwnership: Freehold
48 HARPIN WAY E
Centre Wellington (Fergus), ON N1M0E9
MLS® X13765634
$1,075,900
5 bed5.5 bath2 parking
Open House
Sunday, November 1
1:00 PM – 3:00 PM
Amenities
Also listed: Fireplace(s)
Property Details
Property & Lot
- Sub-type
- House
- Stories
- 1.5
- Lot size
- 49.9 x 124.9 FT
- Frontage
- 49.1 feet
R1B.66.3
Ownership & Fees
- Property type
- Detached House
- Ownership
- Freehold
- Annual property tax
- $7,246 (2026)
Interior
- Basement
- Finished, Full
- Heating
- Forced air, Natural gas
- Cooling / A/C
Room Dimensions
| Room | Level | Dimensions |
|---|---|---|
| Foyer | Main level | — |
| Recreational, Games room | Basement | — |
| Bathroom | Basement | — |
| Bedroom 4 | Basement | — |
| Office | Basement | — |
| Bedroom 5 | Basement | — |
| Utility room | Basement | — |
| Furnace | Basement | — |
| Dining room | Main level | — |
| Kitchen | Main level | — |
| Eating area | Main level | — |
| Living room | Main level | — |
| Primary Bedroom | Main level | — |
| Laundry room | Main level | — |
Description
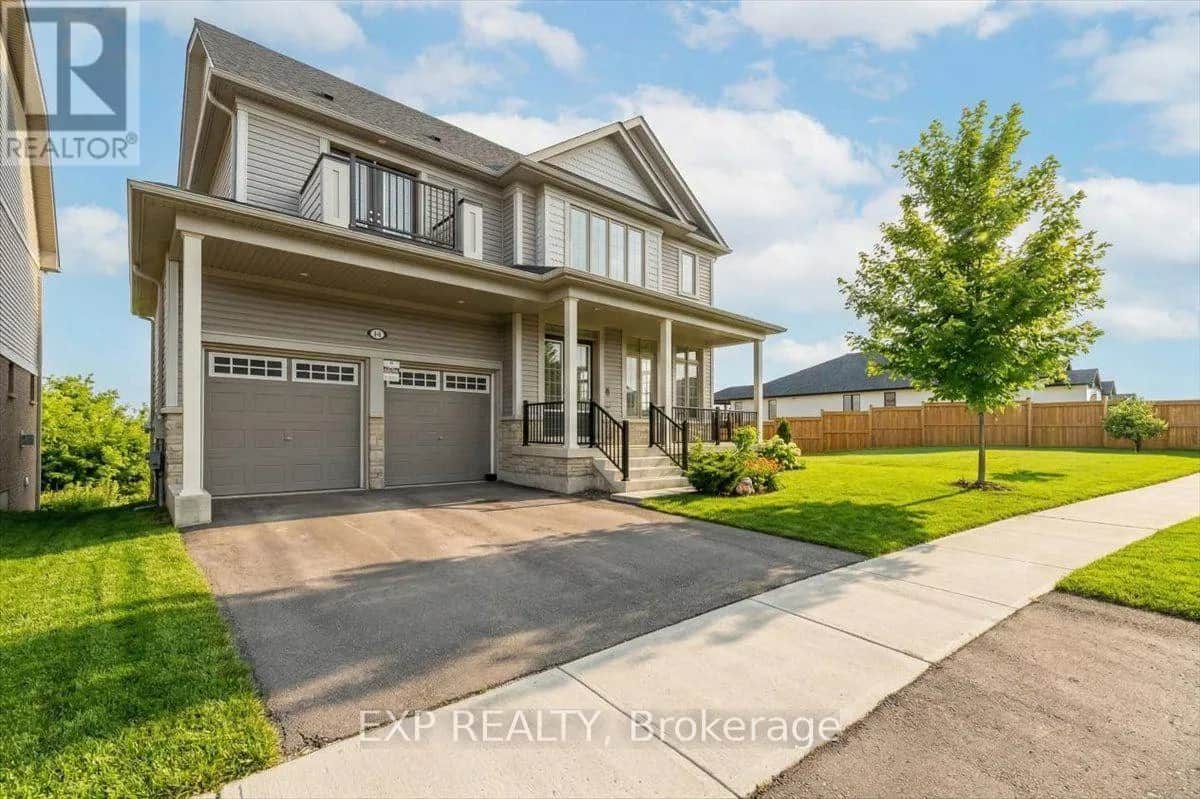
Welcome to 48 Harpin Way East, nestled in one of Wellington's most sought-after neighbourhoods. This beautifully maintained bungaloft showcases a bright and spacious open-concept design, featuring hardwood flooring throughout the main floor and loft, complemented by elegant marble tile in the foyer and bathrooms. The impressive living room is highlighted by soaring vaulted ceilings and expansive windows that fill the space with natural light, creating a warm and inviting atmosphere for both everyday living and entertaining. The open-concept kitchen and breakfast area feature a stunning waterfall quartz island, ample cabinetry, and stainless steel appliances, making it the perfect gathering space for family and friends. The spacious primary suite offers a luxurious 5-piece ensuite, providing comfort and privacy. The main floor also includes a convenient mudroom and laundry area, direct access to the garage, and an additional bedroom ideal for guests, extended family, or a home office. Upstairs, the versatile loft features another generously sized bedroom with its own 4-piece ensuite, along with a cozy family room or office space overlooking the main living area. The fully finished lower level expands the home's living space with a large recreation room, two additional bedrooms, each with ensuite access, a dedicated office area, and plenty of storage. Step outside to enjoy the fully fenced backyard, complete with a beautifully manicured lawn, and a storage shed, offering the perfect setting for outdoor relaxation and entertaining. Ideally located near the Grand River, Elora Gorge, scenic walking trails, parks, and a variety of local amenities, this exceptional home offers the perfect balance of comfort, style, and convenience. (id:63161)
Listing Information
- MLS®
- X13765634
- Tax assessment year
- 2026
- Data last synced
- October 27, 2026
Royal LePage Real Estate Associates
Data source: CREA DDF.
 CREA DDF® Listing
Listing Brokerage: Royal LePage Real Estate Associates
MLS® Number: X13765634
Listing data is sourced from CREA DDF®, the Canadian Real Estate Association (CREA) Data Distribution Facility. Listing information is deemed reliable but is not guaranteed accurate by CREA or the listing brokerage. Data provided courtesy of Toronto Regional Real Estate Board.
Location Insights
Weather
Nearest station: Kitchener-Waterloo

4°C
Mist
Humidity 97%
Wind N 4 km/h
Tonight

6°
Thursday

19°
Thursday night

6°
Friday

12°
Friday night
-2°
Saturday
14°
Source: Environment and Climate Change Canada.
Nearby Places
Parks (5+)
Similar Listings Nearby
Similar active properties nearby based on property type, price, and size.
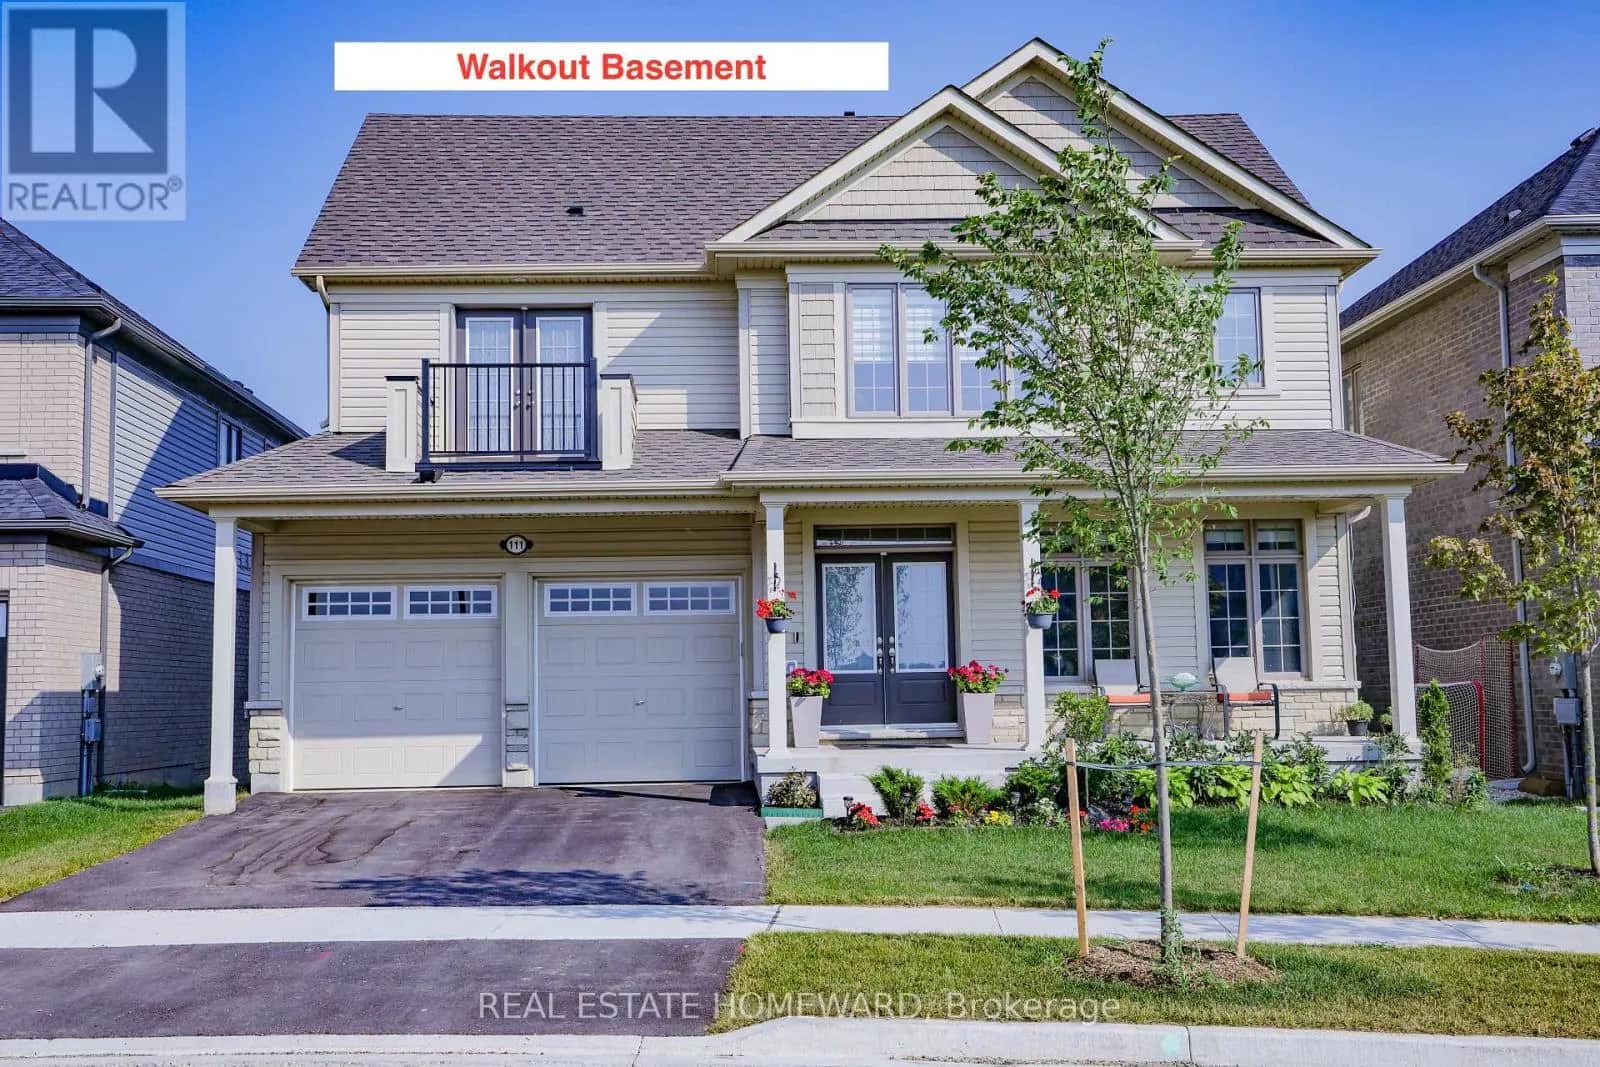
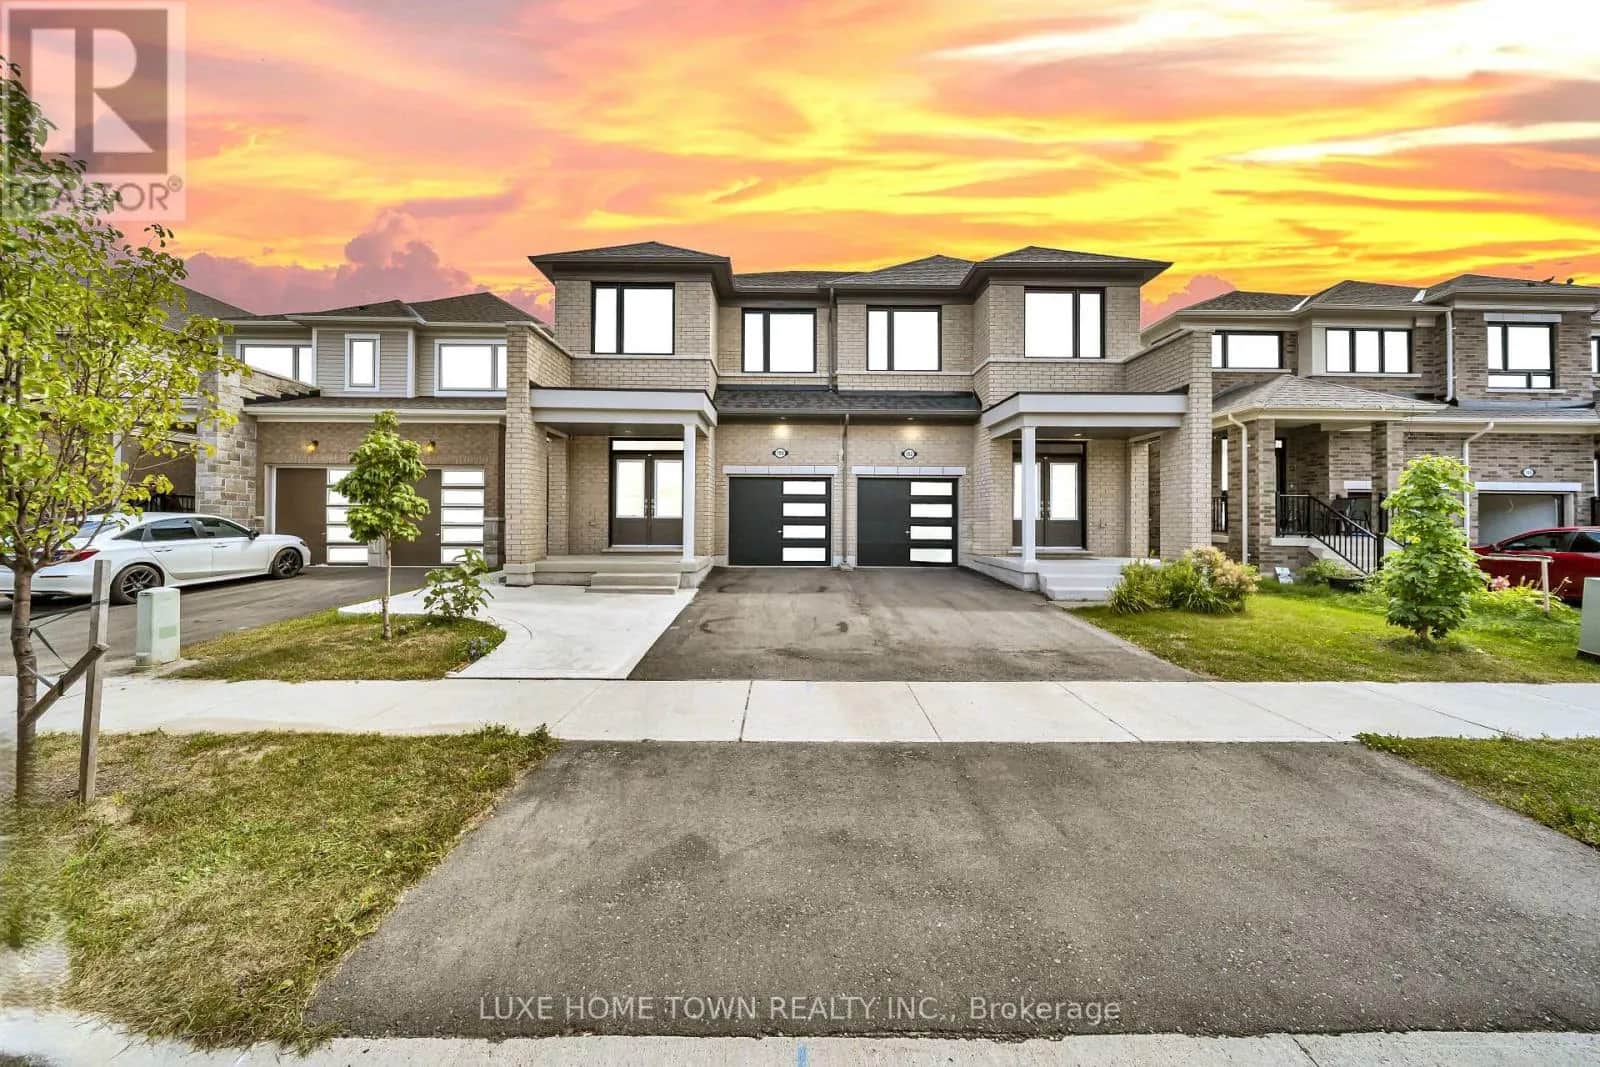
Mortgage & Ownership Cost Calculator
Minimum required: 7.7% ($82,590) — 5% under $500K, 10% up to $1.5M, 20% at/above $1.5M.
Financial Ledger
Net mortgage (loan + CMHC insurance)$860,720.00
Periodic payment — Principal & Interest (monthly)$5,553.07
Additional monthly expenses (condo fees, tax, utilities, etc.)$603.83
Total monthly cost$6,156.91
Interest paid over 5-yr term$246,684.83
Balance at end of term$774,220.42
Rates based on Bank of Canada benchmark data.
Financial Summary
Minimum down payment$82,590
Stress test qualifying rate8.19%
Payment you must qualify for$7,701.87
Cash Needed at Closing
Minimum down payment$82,590
Estimated Land Transfer Tax (LTT)$17,993
Legal / closing costs (typical estimate)$1,500
Total cash needed$102,083
Minimum down payment: 5% on the first $500,000, 10% on the portion up to $1.5M, 20% at/above $1.5M. Stress test: OSFI's minimum qualifying rate, the greater of contract rate + 2% or 5.25% — this is what lenders require you to qualify at, not what you'll actually pay. Closing costs are a typical-range estimate, not a quote — actual legal fees vary. Land Transfer Tax is the Ontario provincial schedule, before any first-time buyer refund; only the City of Toronto charges a municipal land transfer tax on top, so none applies in the areas this site covers (Ontario Ministry of Finance, ontario.ca/document/land-transfer-tax, as of October 28, 2026). Verify all figures with a mortgage broker and lawyer before relying on them.