Loading…
Property Type: Detached HouseOwnership: Freehold
497 FORFAR STREET E
Centre Wellington (Fergus), ON N1M3H6
MLS® X13855238
$775,000
4 bed2 bath5 parking
Open House
Saturday, October 31
12:00 PM – 1:00 PM
Property Details
Property & Lot
- Sub-type
- House
- Style
- Raised bungalow
- Stories
- 1
- Lot size
- 51 x 130 FT
- Frontage
- 51 feet
R1B
Ownership & Fees
- Property type
- Detached House
- Ownership
- Freehold
- Annual property tax
- $4,068.8 (2026)
Interior
- Basement
- Finished, Full, Separate entrance, Walk out, N/A, N/A
- Heating
Room Dimensions
| Room | Level | Dimensions |
|---|---|---|
| Bathroom | Main level | — |
| Recreational, Games room | Basement | — |
| Utility room | Basement | — |
| Bedroom | Main level | — |
| Bedroom | Main level | — |
| Bedroom | Main level | — |
| Kitchen | Main level | — |
| Living room | Main level | — |
| Bathroom | Basement | — |
| Bedroom | Basement | — |
| Kitchen | Basement | — |
| Laundry room | Basement | — |
Description
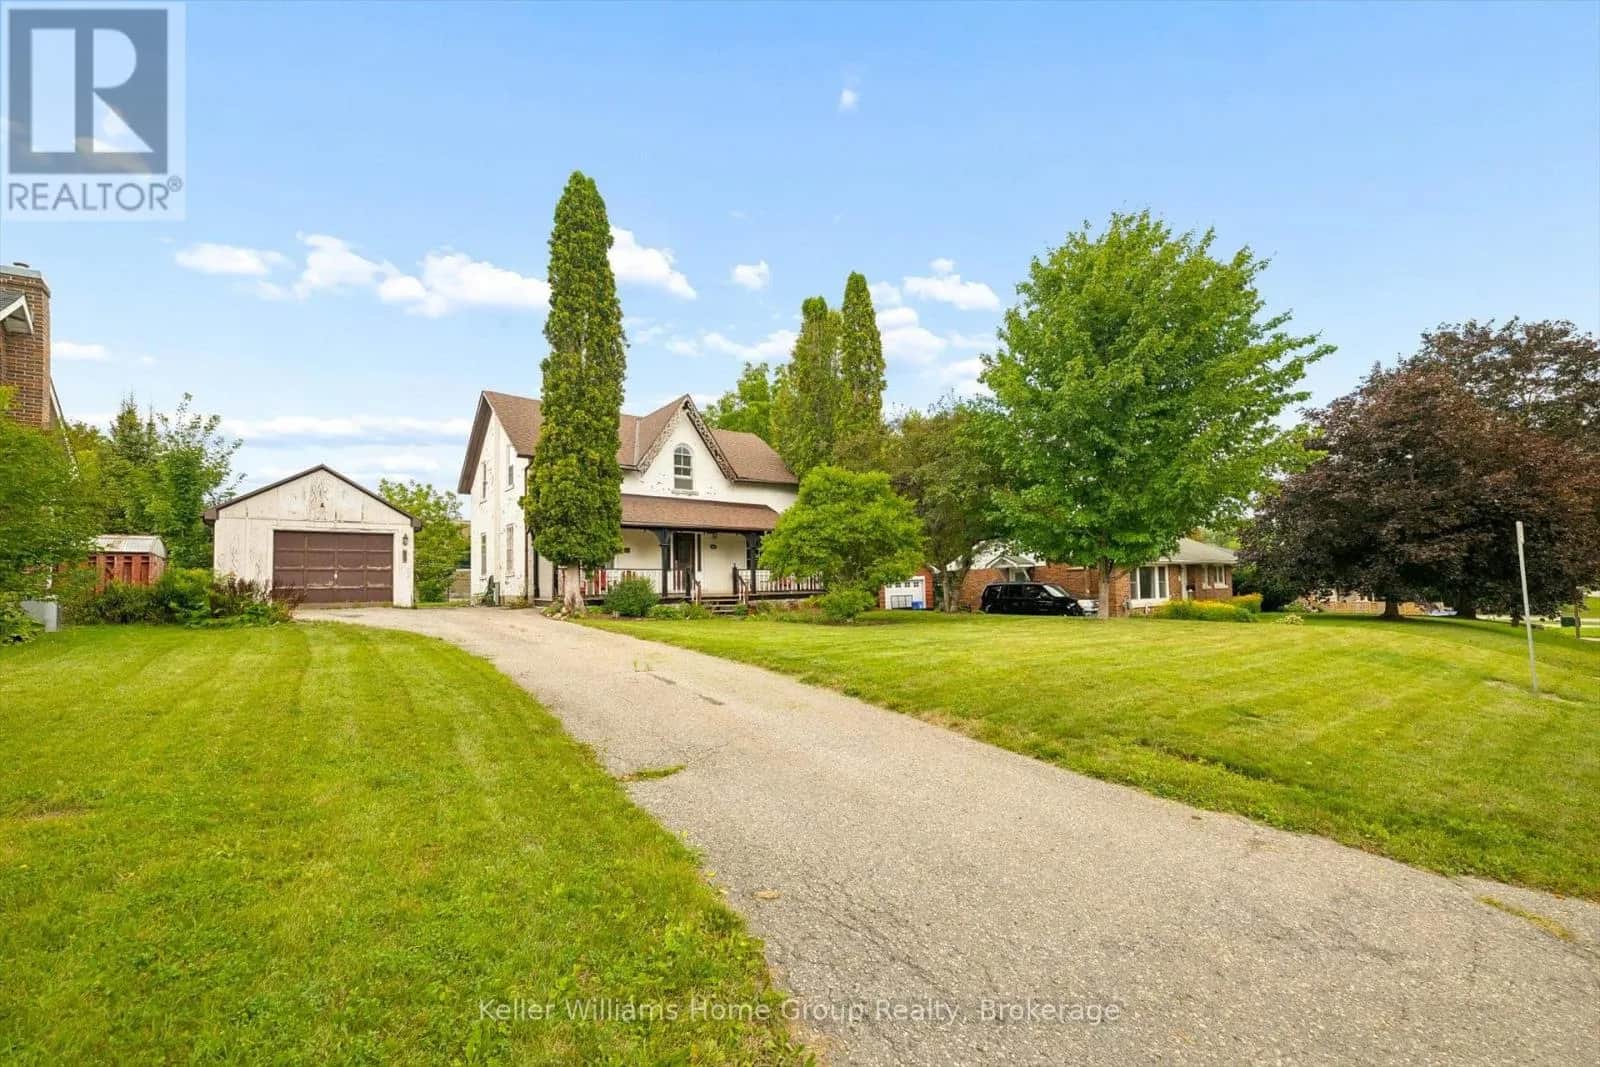
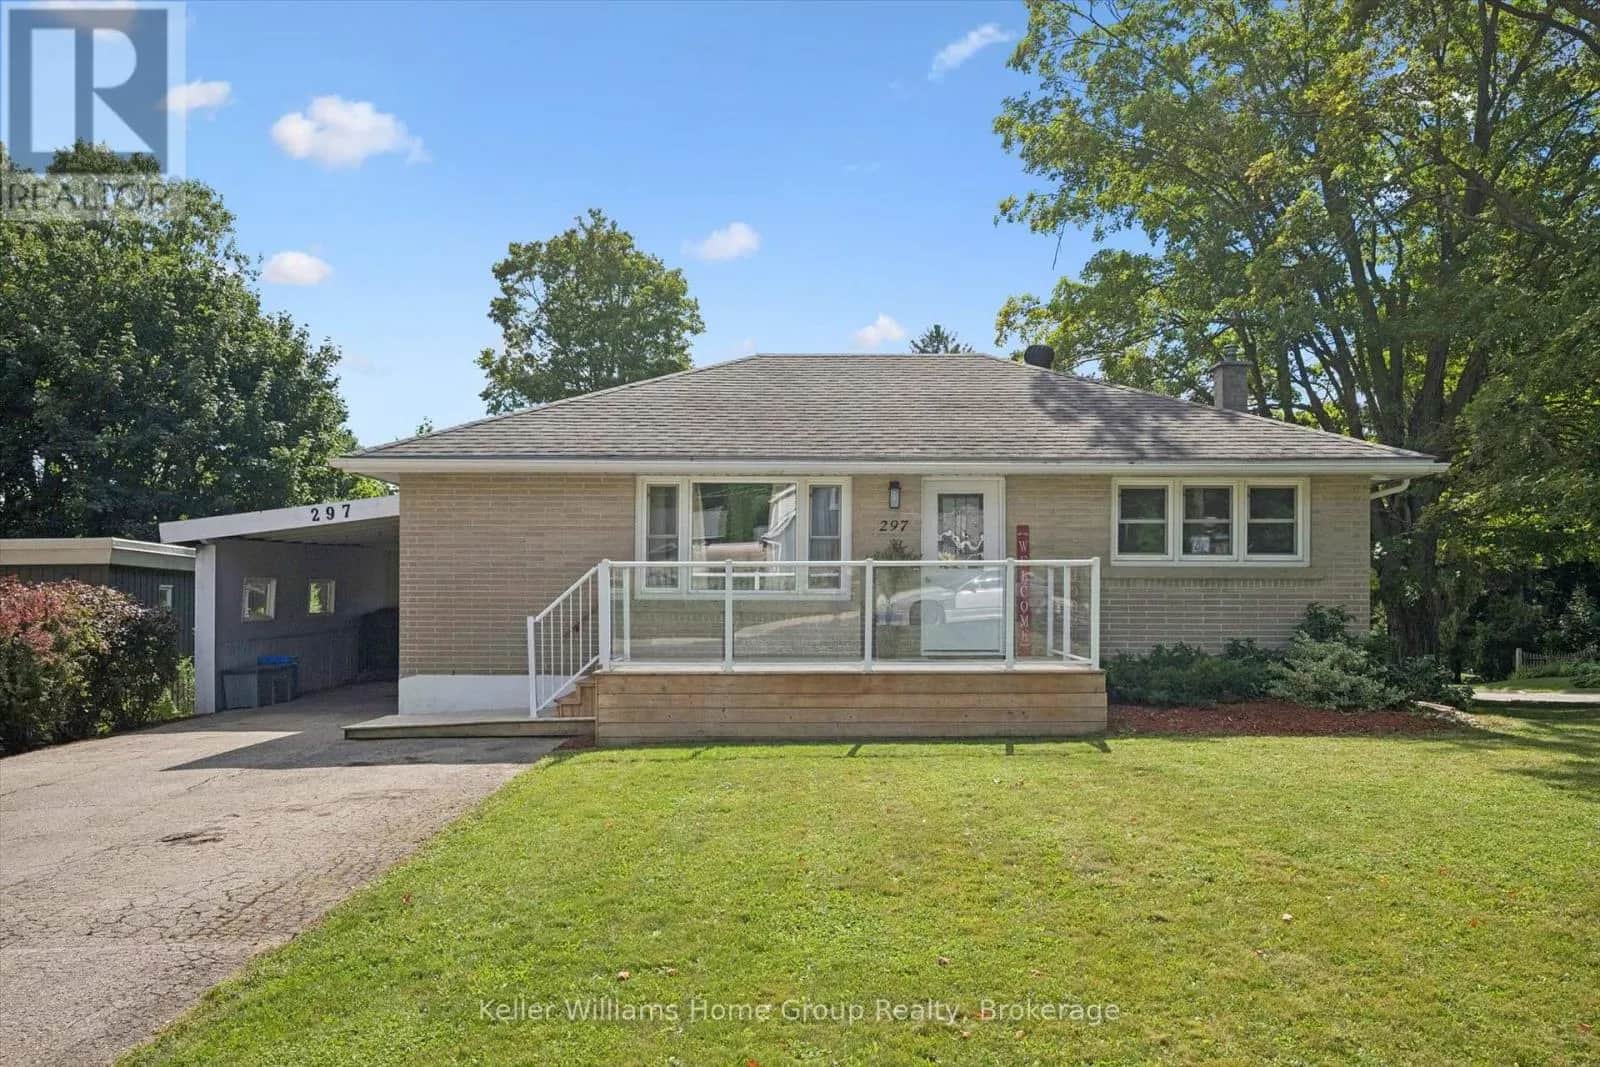
Welcome to 497 Forfar Street East, a well-cared-for raised bungalow offering a total of 2,113 sq ft of flexible living space, thoughtful updates and a mature corner setting in Fergus. The main level offers approximately 1,096 sq. ft. with three bedrooms and a bright, comfortable layout. An updated kitchen and bathroom, hardwood flooring and fresh paint give the home a welcoming, move-in-ready feel while still leaving opportunities for a new owner to make it their own. What really sets this home apart is the versatility of the lower level. Fully above grade kitchen with direct access to back yard, engineered flooring, additional bedroom and bathroom, this space is ideally suited to extended family, multigenerational living, older children or simply creating more room for everyday life. Outside, the mature corner lot offers established landscaping and a sense of privacy that can be difficult to replicate in newer neighbourhoods. The park behind and access the the Elora/Cataract trail are a bonus. An attached single-car garage, driveway parking for approximately four vehicles and a storage shed add everyday convenience. With three bedrooms on the main level, flexible lower-level living space, an attached garage and a mature setting, 497 Forfar Street East offers a combination of features that can appeal to buyers looking for both comfortable everyday living and room to adapt as their needs change. A wonderful opportunity to make your next move in Fergus. (id:63161)
Listing Information
- MLS®
- X13855238
- Tax assessment year
- 2026
- Data last synced
- October 29, 2026
Keller Williams Home Group Realty
Data source: CREA DDF.
 CREA DDF® Listing
Listing Brokerage: Keller Williams Home Group Realty
MLS® Number: X13855238
Listing data is sourced from CREA DDF®, the Canadian Real Estate Association (CREA) Data Distribution Facility. Listing information is deemed reliable but is not guaranteed accurate by CREA or the listing brokerage. Data provided courtesy of OnePoint Association of REALTORS®.
Location Insights
Weather
Nearest station: Kitchener-Waterloo

4°C
Mist
Humidity 97%
Wind N 4 km/h
Tonight

6°
Thursday

19°
Thursday night

6°
Friday

12°
Friday night
-2°
Saturday
14°
Source: Environment and Climate Change Canada.
Nearby Places
Parks (5+)
Similar Listings Nearby
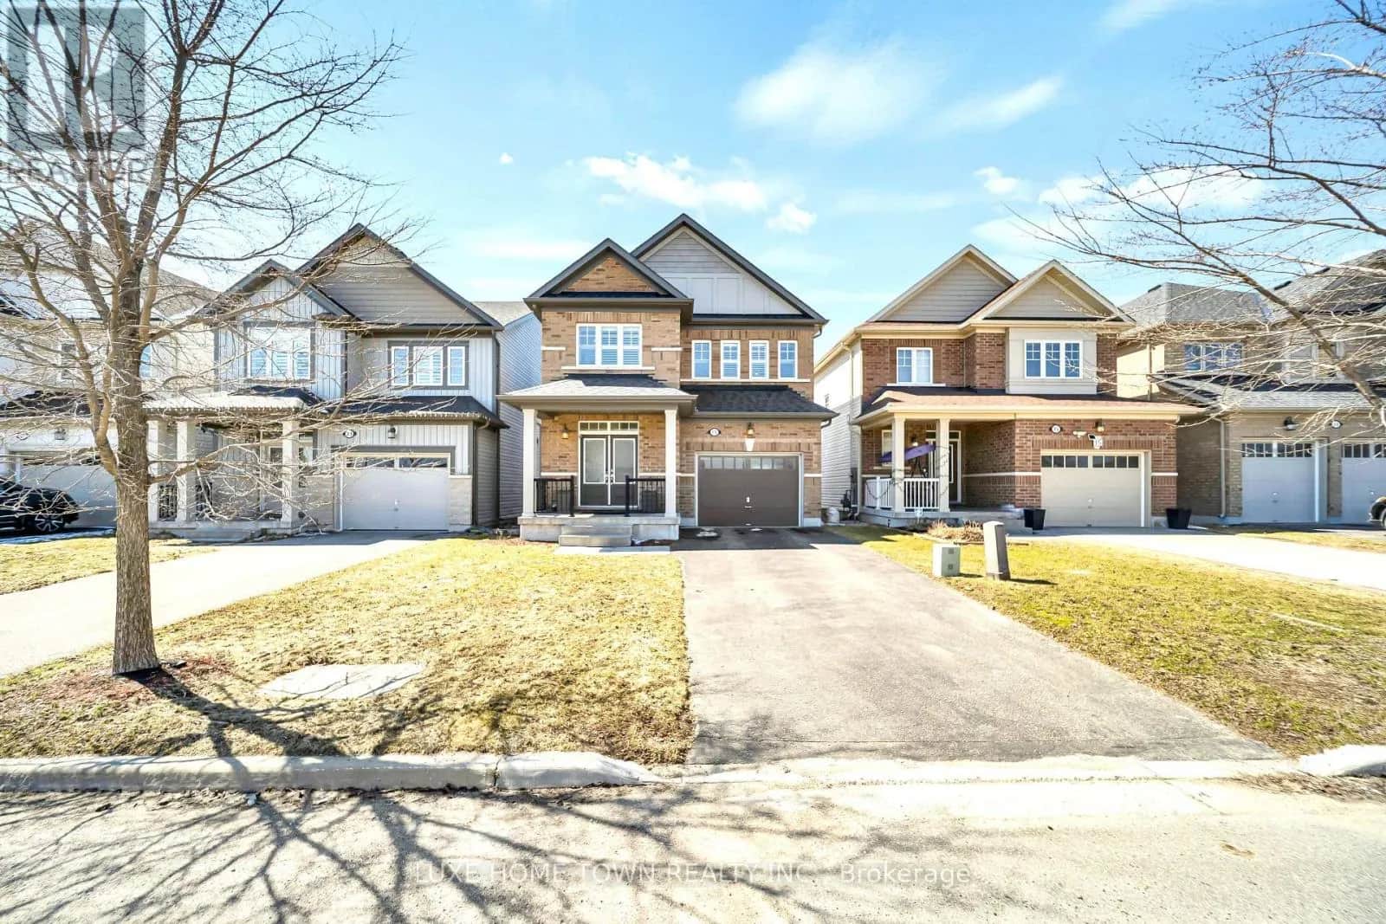
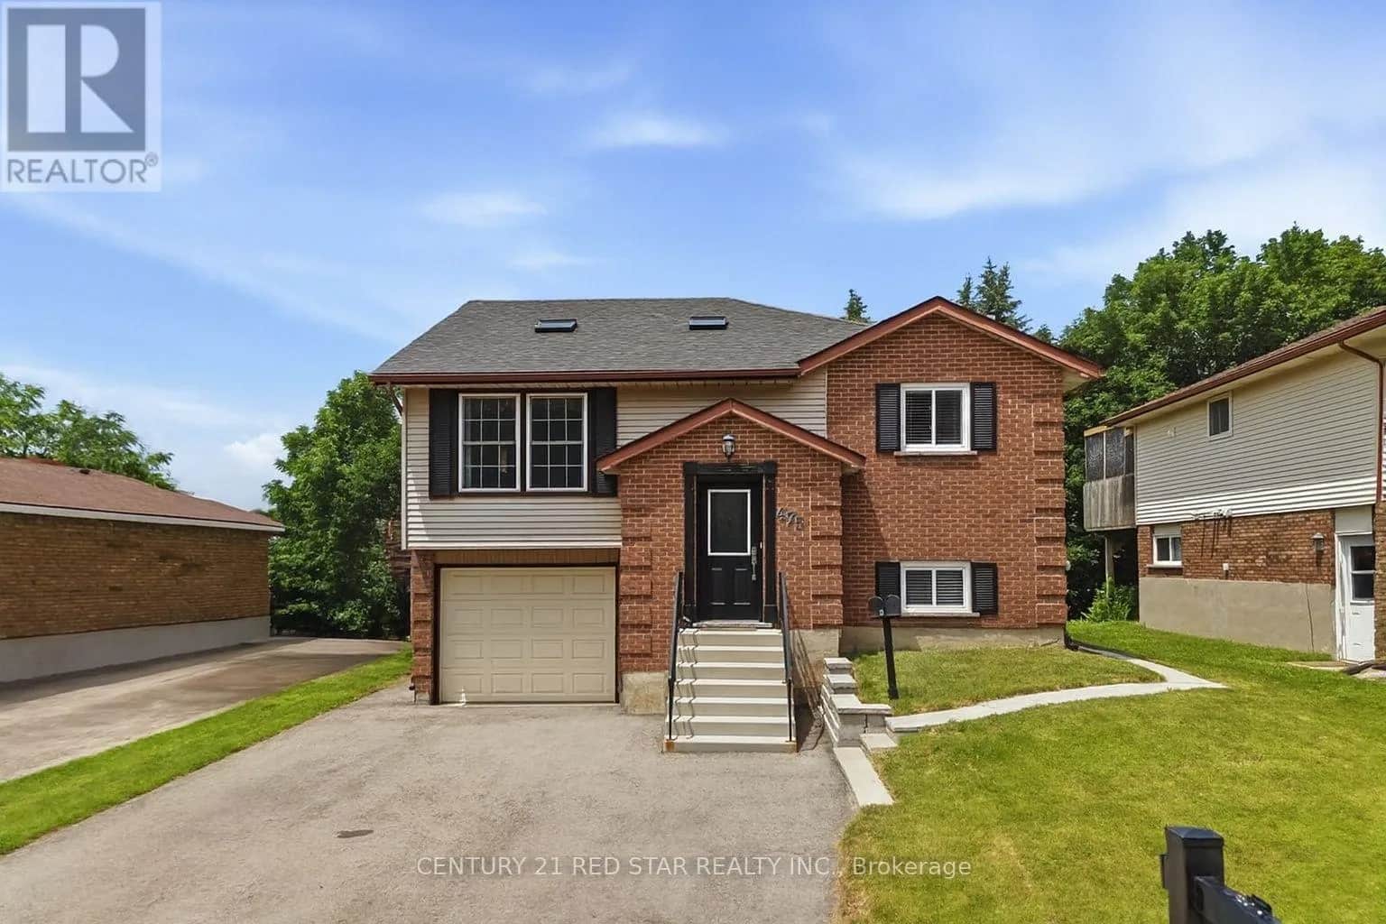
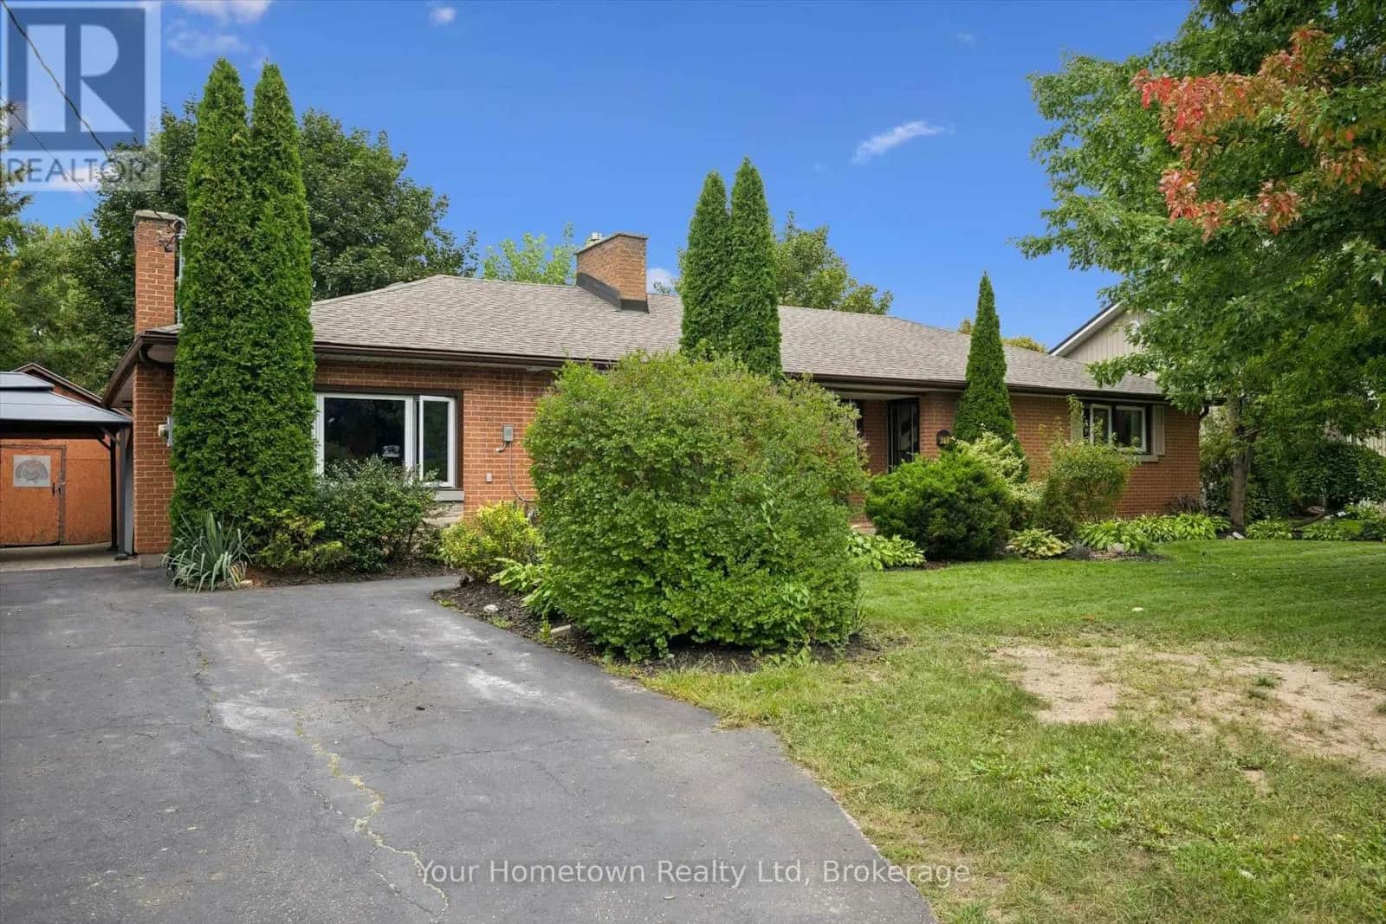
Similar active properties nearby based on property type, price, and size.
Mortgage & Ownership Cost Calculator
Minimum required: 6.8% ($52,500) — 5% under $500K, 10% up to $1.5M, 20% at/above $1.5M.
Financial Ledger
Net mortgage (loan + CMHC insurance)$620,000.00
Periodic payment — Principal & Interest (monthly)$4,000.03
Additional monthly expenses (condo fees, tax, utilities, etc.)$339.07
Total monthly cost$4,339.10
Interest paid over 5-yr term$177,693.78
Balance at end of term$557,692.01
Rates based on Bank of Canada benchmark data.
Financial Summary
Minimum down payment$52,500
Stress test qualifying rate8.19%
Payment you must qualify for$5,602.08
Cash Needed at Closing
Minimum down payment$52,500
Estimated Land Transfer Tax (LTT)$11,975
Legal / closing costs (typical estimate)$1,500
Total cash needed$65,975
Minimum down payment: 5% on the first $500,000, 10% on the portion up to $1.5M, 20% at/above $1.5M. Stress test: OSFI's minimum qualifying rate, the greater of contract rate + 2% or 5.25% — this is what lenders require you to qualify at, not what you'll actually pay. Closing costs are a typical-range estimate, not a quote — actual legal fees vary. Land Transfer Tax is the Ontario provincial schedule, before any first-time buyer refund; only the City of Toronto charges a municipal land transfer tax on top, so none applies in the areas this site covers (Ontario Ministry of Finance, ontario.ca/document/land-transfer-tax, as of October 28, 2026). Verify all figures with a mortgage broker and lawyer before relying on them.