Loading…
Property Type: Detached HouseOwnership: Freehold
33 WATERLOO Street
Elora, ON N0B1S0
MLS® 40843607
$1,575,000
5 bed4 bath4 parking3,644 sqftBuilt 2021
Property Details
Property & Lot
- Sub-type
- House
- Style
- Bungalow
- Stories
- 1
- Frontage
- 70 feet
R1B
Ownership & Fees
- Property type
- Detached House
- Ownership
- Freehold
- Annual property tax
- $7,334.19
Interior
- Basement
- Finished, Full
- Heating
- Forced air, Natural gas
- Cooling / A/C
- Central air conditioning
Room Dimensions
| Room | Level | Dimensions |
|---|---|---|
| Recreation room | Basement | 17'2'' x 28'2'' |
| 3pc Bathroom | Basement | — |
| Bedroom | Basement | 11'8'' x 13'9'' |
| Bedroom | Basement | 11'6'' x 12'6'' |
| 3pc Bathroom | Basement | — |
| Kitchen | Basement | 12'9'' x 13'0'' |
| Living room | Basement | 13'0'' x 15'9'' |
| 5pc Ensuite bath | Main level | — |
| Primary Bedroom | Main level | 13'3'' x 14'8'' |
| Dining room | Main level | 10'1'' x 13'4'' |
| Great room | Main level | 14'0'' x 15'9'' |
| Kitchen | Main level | 10'8'' x 14'9'' |
| 4pc Bathroom | Main level | — |
| Bedroom |
Description
Exceptional net-zero custom-built 3+2 bdrm bungalow W/legal accessory apt & high-end finishes, just a short stroll from downtown Elora! Built as a model home, no expense was spared in showcasing the builder’s craftsmanship & attention to detail. You'll be immediately impressed by stone exterior, rich blue siding, covered front porch, 2-car garage, cedar soffit accents, interlocking walkways & landscaping. Inside the main floor offers open-concept layout W/soaring ceilings, white oak hardwood & upgraded trim. Gorgeous kitchen W/white cabinetry, contrasting dark island, quartz counters, S/S appliances & W/I pantry. It flows seamlessly into dining area & great room W/expansive windows, vaulted ceilings, designer lighting & fireplace W/slat-style accent wall. Dining area offers access to covered rear porch. Main floor primary bdrm W/feature wall, W/I closet with B/I organizers & ensuite W/freestanding tub, dbl vanity & glass shower. 2 add'l bdrms, 5pc main bath & laundry room complete this level. Lower level offers rare & flex setup. Principal residence incl. rec room, add'l bdrm & 3pc bath. Separate from this area is the legal apt W/private entrance, kitchen, living/dining area, bdrm with W/I closet, 3pc bath & laundry. Built to Net Zero standards the home is designed to produce as much energy as it consumes over the course of a yr through superior insulation, airtight construction & 10kW solar pkg. The result is exceptional energy efficiency, yr-round comfort, dramatically reduced utility cost & smaller environmental footprint. Outside enjoy covered porch, patio area, greenspace, manicured gardens & landscaping. Located in prestigious neighbourhood just down the street from Marston Park. Only 10-min walk to downtown offering dining, live music, shops, Elora Mill Hotel & Spa & some of Ontario’s stunning natural attractions incl. Elora Quarry & Gorge.W/continued growth in the area this is not only a beautiful place to call home but also an excellent long-term investment (id:63161)
Listing Information
- MLS®
- 40843607
- Data last synced
- October 29, 2026
Re/Max Real Estate Centre Inc.
Data source: CREA DDF.
 CREA DDF® Listing
Listing Brokerage: Re/Max Real Estate Centre Inc.
MLS® Number: 40843607
Listing data is sourced from CREA DDF®, the Canadian Real Estate Association (CREA) Data Distribution Facility. Listing information is deemed reliable but is not guaranteed accurate by CREA or the listing brokerage. Data provided courtesy of Cornerstone Association of REALTORS®.
Values & Trends
This listing
$432/sqft
Building average
—
No other active listings in this building
54 - Elora/Salem average
$414/sqft
8 active listing(s)
Parking: 4 stall(s) includedStorage locker: Not indicated
Per-stall/locker dollar values aren't itemized in our data source — shown as included/not indicated only, not a fabricated estimate. $/sqft averages are computed live from other active listings, not a third-party model.
Location Insights
Weather
Nearest station: Guelph
5°C
—
Humidity 95%
Wind NNE calm km/h
Tonight

6°
Thursday

19°
Thursday night

6°
Friday

12°
Friday night
-2°
Saturday
14°
Source: Environment and Climate Change Canada.
Nearby Places
Restaurants (5+)
Similar Listings Nearby
Similar active properties nearby based on property type, price, and size.
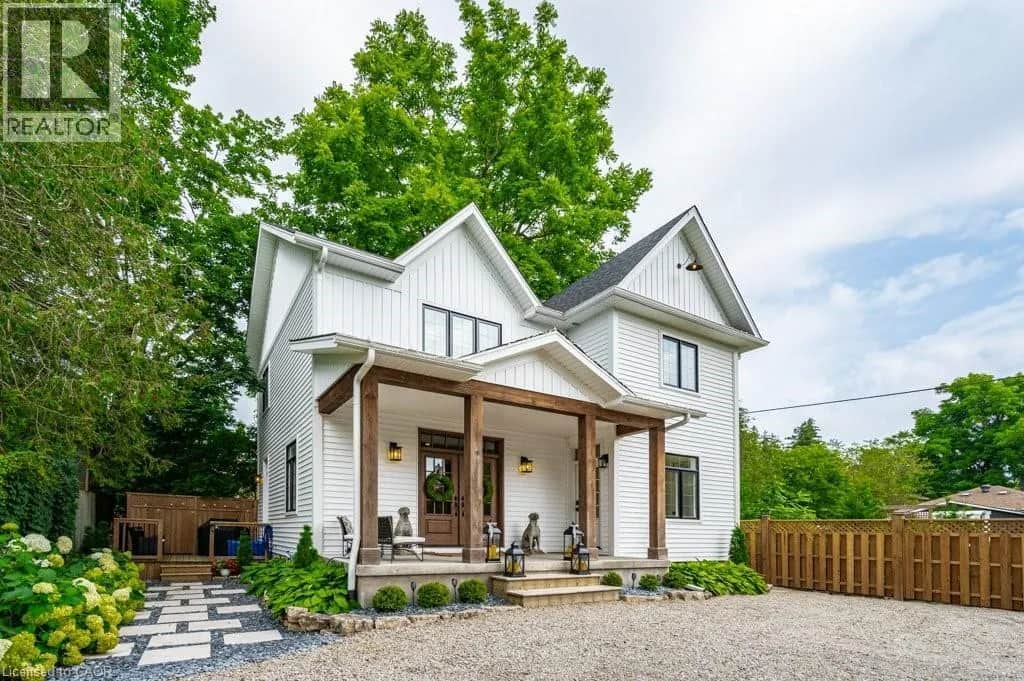
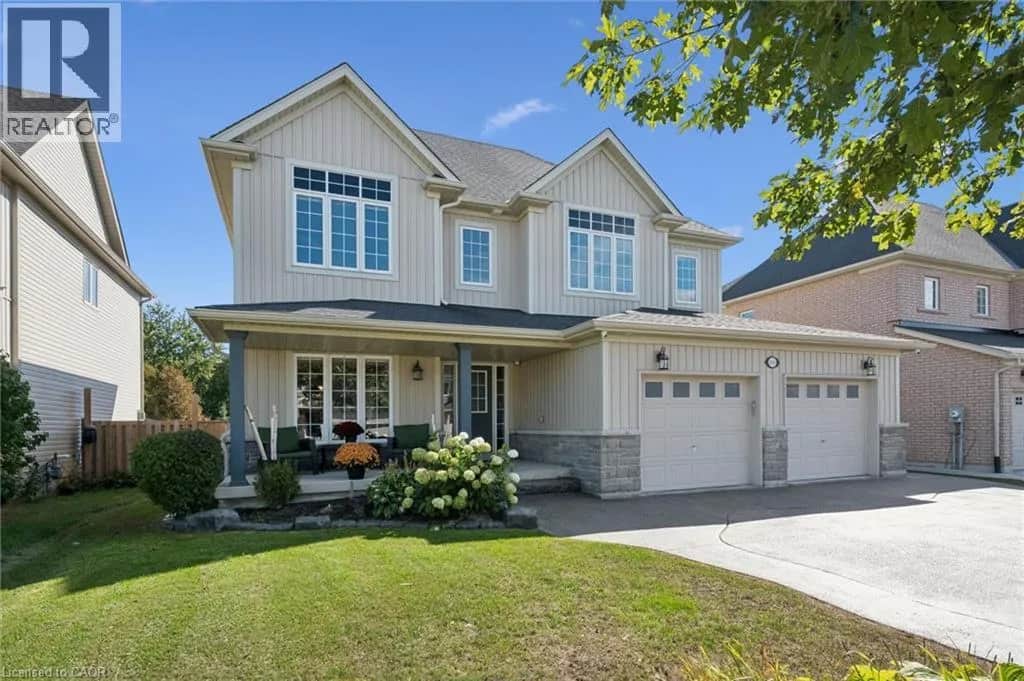
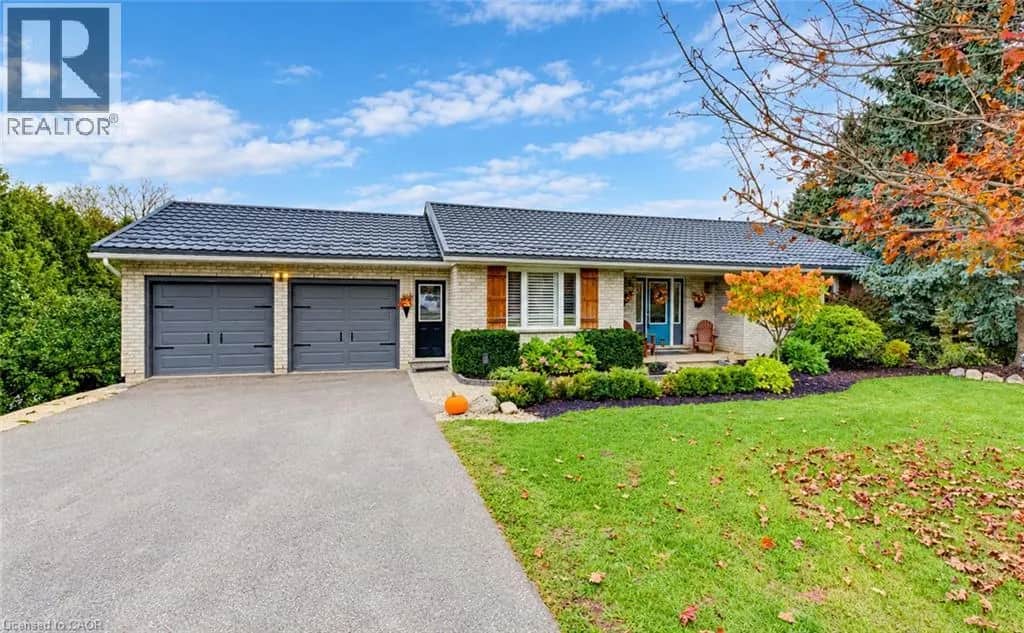
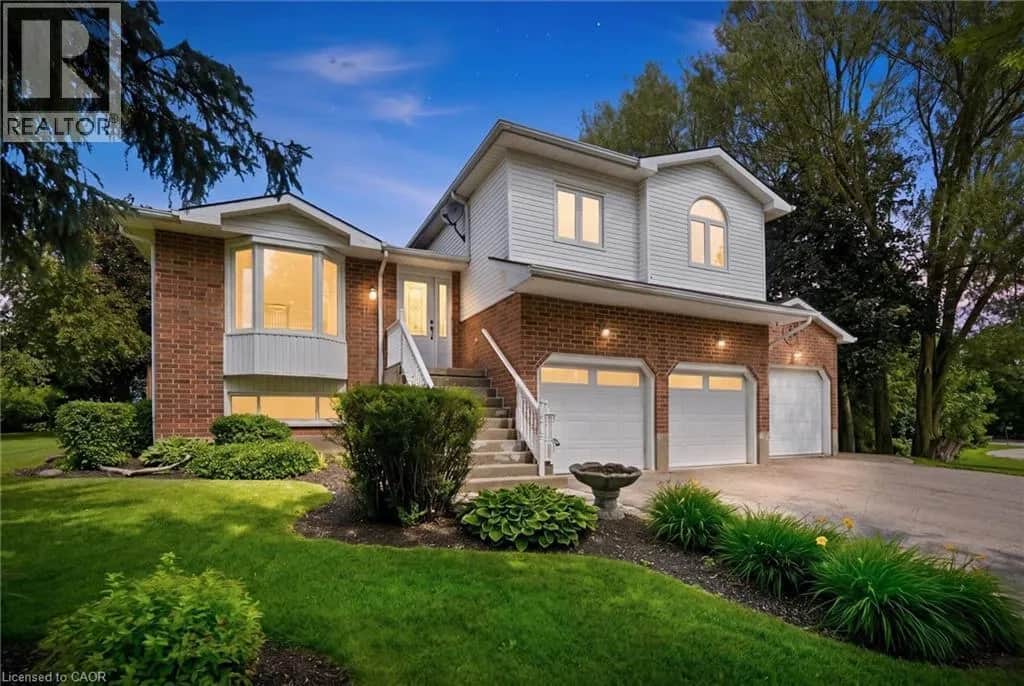
Mortgage & Ownership Cost Calculator
Minimum required: 20.0% ($315,000) — 5% under $500K, 10% up to $1.5M, 20% at/above $1.5M.
Financial Ledger
Net mortgage (loan + CMHC insurance)$1,260,000.00
Periodic payment — Principal & Interest (monthly)$8,129.09
Additional monthly expenses (condo fees, tax, utilities, etc.)$793.18
Total monthly cost$8,922.27
Interest paid over 5-yr term$361,119.62
Balance at end of term$1,133,374.08
Rates based on Bank of Canada benchmark data.
Financial Summary
Minimum down payment$315,000
Stress test qualifying rate8.19%
Payment you must qualify for$9,769.71
Cash Needed at Closing
Minimum down payment$315,000
Estimated Land Transfer Tax (LTT)$27,975
Legal / closing costs (typical estimate)$1,500
Total cash needed$344,475
Minimum down payment: 5% on the first $500,000, 10% on the portion up to $1.5M, 20% at/above $1.5M. Stress test: OSFI's minimum qualifying rate, the greater of contract rate + 2% or 5.25% — this is what lenders require you to qualify at, not what you'll actually pay. Closing costs are a typical-range estimate, not a quote — actual legal fees vary. Land Transfer Tax is the Ontario provincial schedule, before any first-time buyer refund; only the City of Toronto charges a municipal land transfer tax on top, so none applies in the areas this site covers (Ontario Ministry of Finance, ontario.ca/document/land-transfer-tax, as of October 28, 2026). Verify all figures with a mortgage broker and lawyer before relying on them.