Loading…
Property Type: Detached HouseOwnership: Freehold
117 EVERGREEN PLACE
Guelph/Eramosa, ON N0B1B0
MLS® X13552276
$2,643,000
6 bed5.5 bath12 parking
Amenities
Also listed: Separate Heating Controls, Fireplace(s)
Property Details
Property & Lot
- Sub-type
- House
- Style
- Bungalow
- Stories
- 1
- Lot size
- 90 x 311 FT
- Frontage
- 90 feet
R1
Ownership & Fees
- Property type
- Detached House
- Ownership
- Freehold
- Annual property tax
- $9,028
Interior
- Basement
- Finished, N/A
- Heating
- Forced air, Natural gas
Description
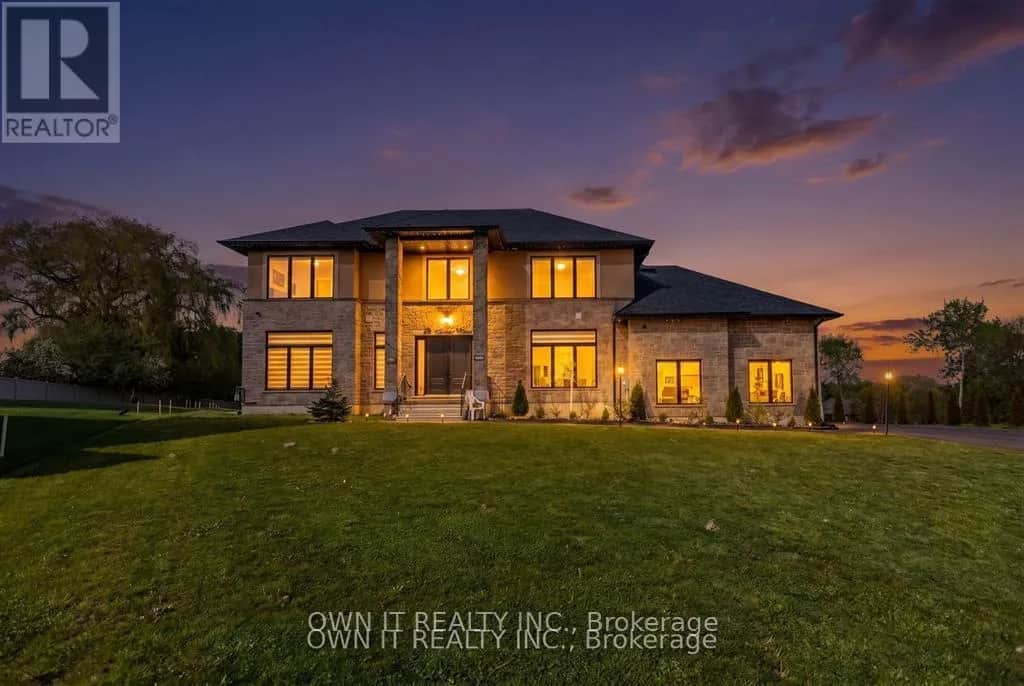
Visit the REALTOR website for further information about this Listing. A rare opportunity to own one of the region's finest custom-built estates. Offering 6,561 sq. ft. of finished living space (4,300 sq. ft. on the main level plus 2,261 sq. ft. in the professionally finished basement), this architectural bungalow blends timeless craftsmanship with sophisticated modern design. The striking stone exterior welcomes you into a home featuring soaring vaulted ceilings, expansive windows, skylights, wide-plank hardwood floors, and exceptional custom millwork. Every detail has been thoughtfully designed to maximize natural light and effortless living. At the heart of the home is a spectacular chef's kitchen with premium built-in appliances, an oversized waterfall island, four appliance garages, a walk-in pantry, and custom cabinetry. The open-concept design flows seamlessly into the dining area and dramatic great room, anchored by a floor-to-ceiling tiled gas fireplace. The luxurious primary suite offers vaulted ceilings, a see-through electric fireplace, sitting area, dual walk-in closets, and a spa-inspired ensuite with heated floors, a custom double vanity, oversized dual-head shower, freestanding soaker tub, and private water closet. A second bedroom features its own vaulted ceiling, walk-in closet, and ensuite, while two additional bedrooms, a private office, designer main bath, powder room, 17-foot laundry room, and oversized mudroom complete the main floor. The finished lower level includes two additional bedrooms, a full bathroom, and a spacious recreation room, offering exceptional flexibility for entertaining, guests, or family living. Outside, covered outdoor living overlooks the beautifully landscaped estate lot, while an oversized three-car garage and premium finishes throughout complete this exceptional residence. An extraordinary home where timeless design, superior craftsmanship, and luxury come together. (id:63159)
Listing Information
- MLS®
- X13552276
- Data last synced
- September 15, 2026
EASY LIST REALTY LTD.
Data source: CREA DDF.
 CREA DDF® Listing
Listing Brokerage: EASY LIST REALTY LTD.
MLS® Number: X13552276
Listing data is sourced from CREA DDF®, the Canadian Real Estate Association (CREA) Data Distribution Facility. Listing information is deemed reliable but is not guaranteed accurate by CREA or the listing brokerage. Data provided courtesy of Toronto Regional Real Estate Board.
Location Insights
Weather
Nearest station: Guelph
4°C
—
Humidity 95%
Wind E calm km/h
Today

20°
Tonight

5°
Friday

12°
Friday night

-2°
Saturday

14°
Saturday night

3°
Source: Environment and Climate Change Canada.
Population
13,904
(2021 Census)
+8.2% since 2016
Density: 47.5/km²
Similar Listings Nearby
Similar active properties nearby based on property type, price, and size.
Mortgage & Ownership Cost Calculator
Minimum required: 20.0% ($528,600) — 5% under $500K, 10% up to $1.5M, 20% at/above $1.5M.
Financial Ledger
Net mortgage (loan + CMHC insurance)$2,114,400.00
Periodic payment — Principal & Interest (monthly)$13,641.39
Additional monthly expenses (condo fees, tax, utilities, etc.)$752.33
Total monthly cost$14,393.72
Interest paid over 5-yr term$605,993.12
Balance at end of term$1,901,909.64
Rates based on Bank of Canada benchmark data.
Financial Summary
Minimum down payment$528,600
Stress test qualifying rate8.19%
Payment you must qualify for$16,394.51
Cash Needed at Closing
Minimum down payment$528,600
Estimated Land Transfer Tax (LTT)$52,550
Legal / closing costs (typical estimate)$1,500
Total cash needed$582,650
Minimum down payment: 5% on the first $500,000, 10% on the portion up to $1.5M, 20% at/above $1.5M. Stress test: OSFI's minimum qualifying rate, the greater of contract rate + 2% or 5.25% — this is what lenders require you to qualify at, not what you'll actually pay. Closing costs are a typical-range estimate, not a quote — actual legal fees vary. Land Transfer Tax is the Ontario provincial schedule, before any first-time buyer refund; only the City of Toronto charges a municipal land transfer tax on top, so none applies in the areas this site covers (Ontario Ministry of Finance, ontario.ca/document/land-transfer-tax, as of October 28, 2026). Verify all figures with a mortgage broker and lawyer before relying on them.