Loading…
Property Type: Detached HouseOwnership: Freehold
4923 WELLINGTON 44 ROAD
Guelph/Eramosa, ON N0B2K0
MLS® X14090108
0
Walk Score
25
Bike
$1,199,900
4 bed3 bath10 parking
0
Walk Score
25
Bike
Amenities
Also listed: Fireplace(s)
Property Details
Property & Lot
- Sub-type
- House
- Style
- Bungalow
- Stories
- 1
- Lot size
- 224.5 FT
- Frontage
- 224.6 feet
Z1
Ownership & Fees
- Property type
- Detached House
- Ownership
- Freehold
- Annual property tax
- $6,974.51
Interior
- Basement
- Unfinished, N/A
- Heating
- Forced air, Propane
Room Dimensions
| Room | Level | Dimensions |
|---|---|---|
| Kitchen | Ground level | — |
| Eating area | Ground level | — |
| Living room | Ground level | — |
| Office | Ground level | — |
| Primary Bedroom | Ground level | — |
| Bedroom 2 | Ground level | — |
| Bedroom 3 | Ground level | — |
| Bedroom 4 | Ground level | — |
| Laundry room | Ground level | — |
| Mud room | Ground level | — |
Description
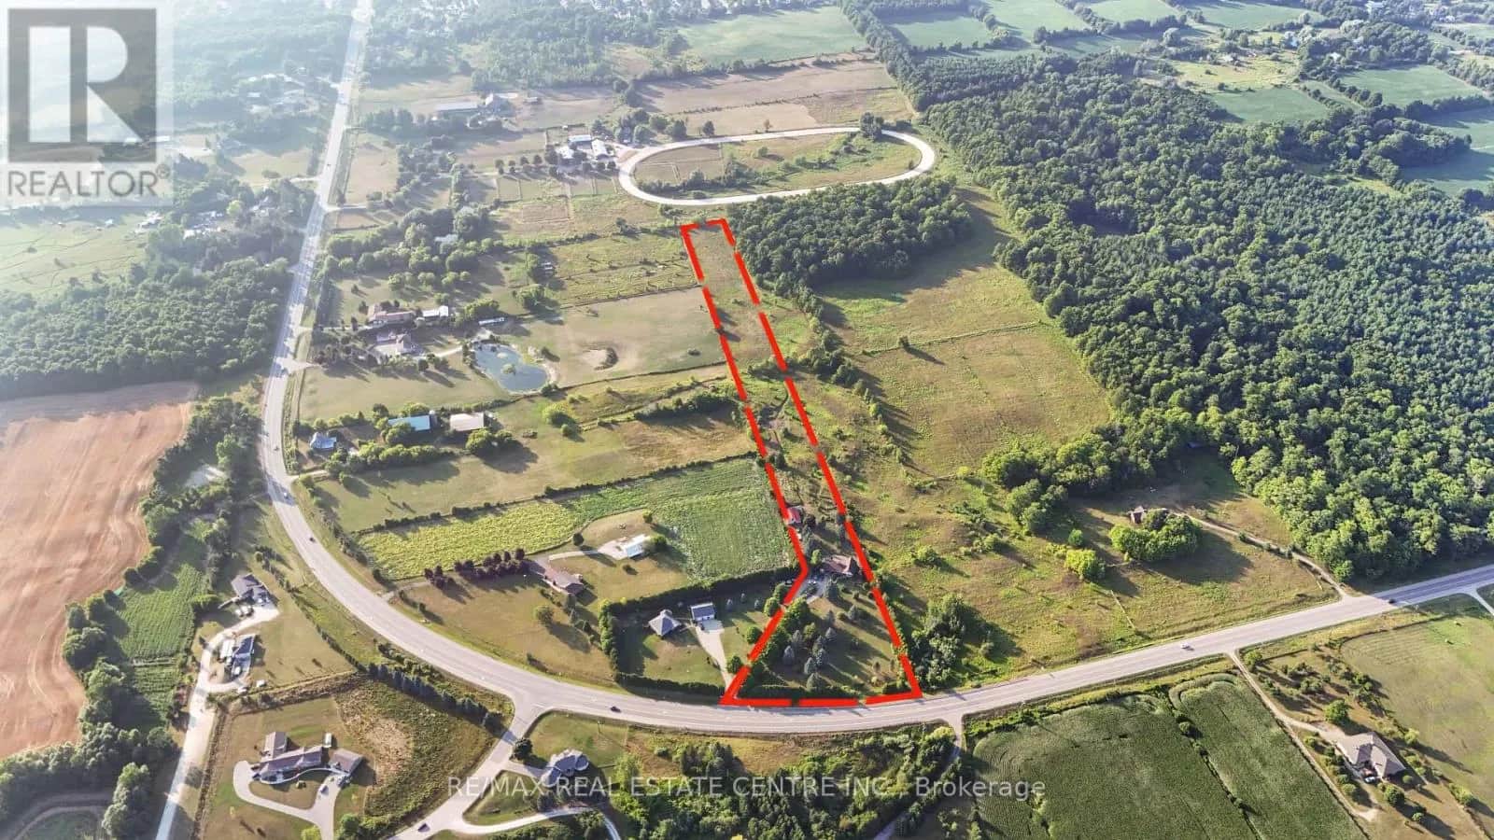
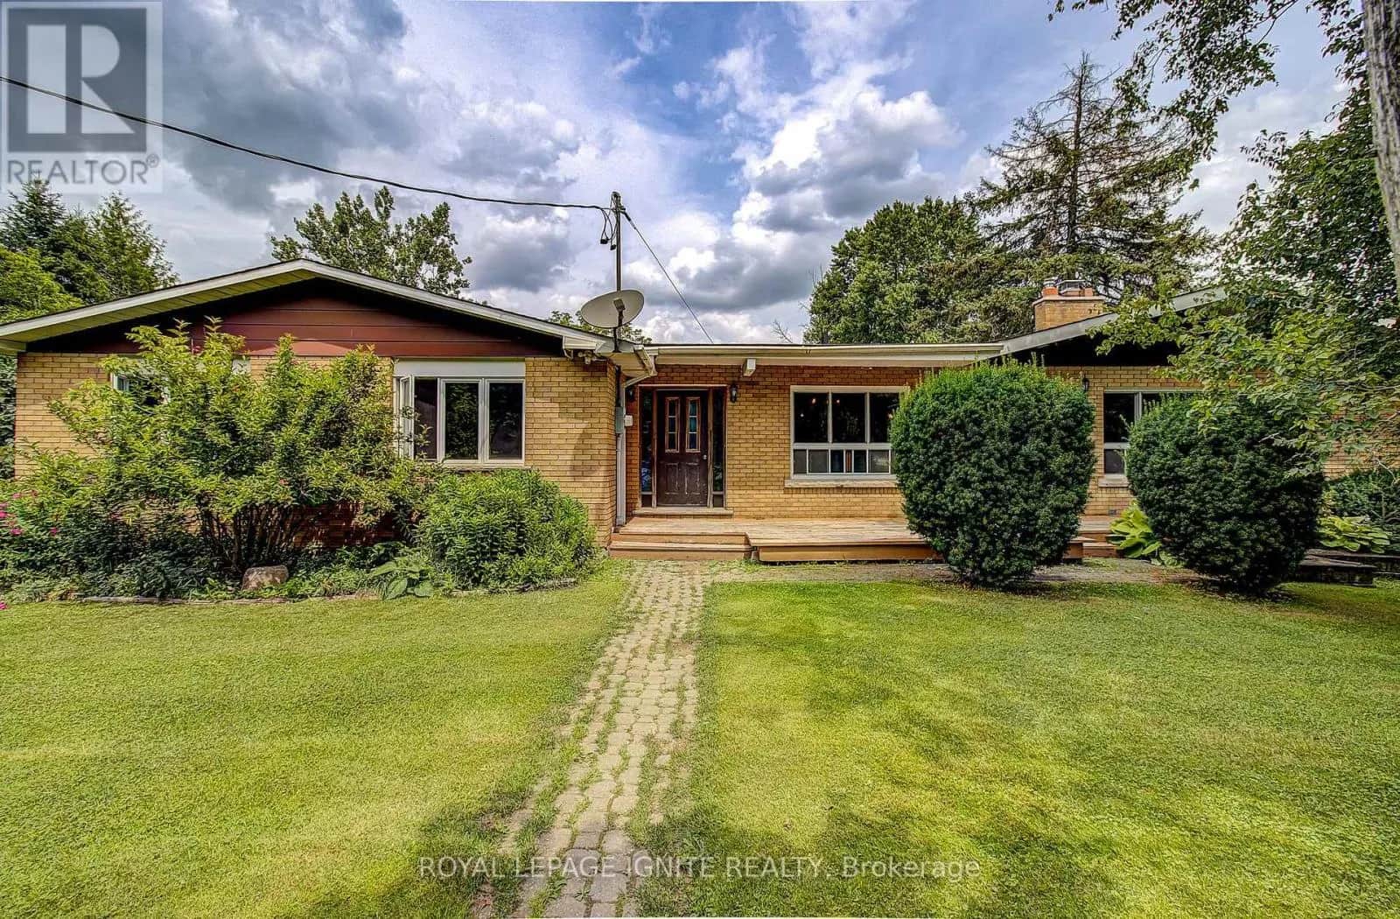
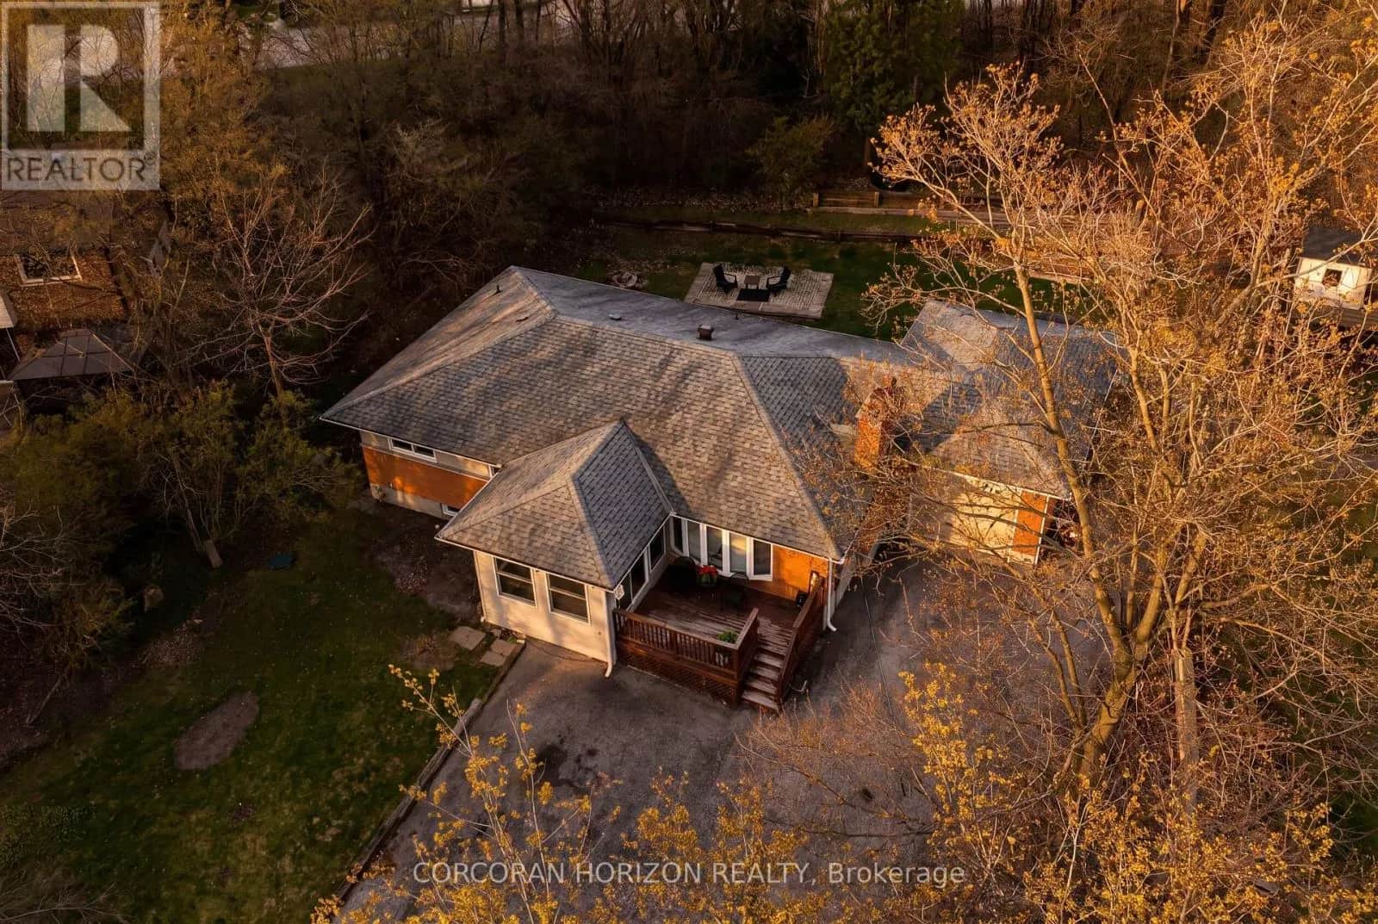
Welcome home to 4923 Wellington Rd. 44- a 4-bedroom, 3-bathroom bungalow located in the country- but only minutes from town! You'll enjoy quiet living, fresh air & expansive views of fields & trees from every window. Impressive looking from the road w/ stone exterior, landscaping & large, covered front porch. With 2,167 sq ft set on 0.7 acres- your family can spread out. Well thought out floor plans w/ 2 bedrooms at each end of the house & open concept, communal living space in the middle. 9' ceilings. Attractive kitchen boasts wood cabinetry, glass front cupboards & lots of storage space w/ pantry closet. Dining area is sundrenched w/ a huge picture window & patio drs. Super cozy during winter w/ wood stove. Walk-out to partially covered deck (gazebo included) & enjoy views of your property & beyond. Sometimes horses wander up to the fence line! Family rm also features picture window & propane fireplace. Office near front door- great for working from home. Spacious Primary bedroom feat. hardwood flrs & windows along 3 sides of the room including walk-out to deck. Ensuite is huge w/ double sinks, lots of counter space, soaker tub w/ overhead window & separate shower. Walk-in closet w/ built-in organizers. Main floor laundry rm. Convenient side entrance beside garage leads to mudroom w/ low tub- great for rinsing off your dog's muddy paws or drying wet boots. Unfinished basement is pristine & huge! Leave as-is for all the storage you could ever dream of or finish to double your living space. Oversized 2.5 car garage is tucked into the side of the house. Room for many more cars in the driveway. Great location-just 4 minutes to in-town Rockwood w/ amenities & good schools. Also close to Guelph, Milton & within reach of the GTA. So close to the Rockwood Conservation Area- offering hiking & cycling trails, swimming at the sandy beach, canoeing, kayaking, camping & picnicking. If you've always wanted to move to the country, don't wait any longer- book your showing today!! (id:63161)
Listing Information
- MLS®
- X14090108
- Data last synced
- October 24, 2026
COLDWELL BANKER ESCARPMENT REALTY
Data source: CREA DDF.
 CREA DDF® Listing
Listing Brokerage: COLDWELL BANKER ESCARPMENT REALTY
MLS® Number: X14090108
Listing data is sourced from CREA DDF®, the Canadian Real Estate Association (CREA) Data Distribution Facility. Listing information is deemed reliable but is not guaranteed accurate by CREA or the listing brokerage. Data provided courtesy of Toronto Regional Real Estate Board.
Location Insights
Weather
Nearest station: Guelph
5°C
—
Humidity 95%
Wind NNE calm km/h
Tonight

6°
Thursday

19°
Thursday night

6°
Friday

12°
Friday night
-2°
Saturday
14°
Source: Environment and Climate Change Canada.
Population
13,904
(2021 Census)
+8.2% since 2016
Density: 47.5/km²
Similar Listings Nearby
Similar active properties nearby based on property type, price, and size.
Mortgage & Ownership Cost Calculator
Minimum required: 7.9% ($94,990) — 5% under $500K, 10% up to $1.5M, 20% at/above $1.5M.
Financial Ledger
Net mortgage (loan + CMHC insurance)$959,920.00
Periodic payment — Principal & Interest (monthly)$6,193.08
Additional monthly expenses (condo fees, tax, utilities, etc.)$581.21
Total monthly cost$6,774.29
Interest paid over 5-yr term$275,115.83
Balance at end of term$863,451.14
Rates based on Bank of Canada benchmark data.
Financial Summary
Minimum down payment$94,990
Stress test qualifying rate8.19%
Payment you must qualify for$8,567.19
Cash Needed at Closing
Minimum down payment$94,990
Estimated Land Transfer Tax (LTT)$20,473
Legal / closing costs (typical estimate)$1,500
Total cash needed$116,963
Minimum down payment: 5% on the first $500,000, 10% on the portion up to $1.5M, 20% at/above $1.5M. Stress test: OSFI's minimum qualifying rate, the greater of contract rate + 2% or 5.25% — this is what lenders require you to qualify at, not what you'll actually pay. Closing costs are a typical-range estimate, not a quote — actual legal fees vary. Land Transfer Tax is the Ontario provincial schedule, before any first-time buyer refund; only the City of Toronto charges a municipal land transfer tax on top, so none applies in the areas this site covers (Ontario Ministry of Finance, ontario.ca/document/land-transfer-tax, as of October 28, 2026). Verify all figures with a mortgage broker and lawyer before relying on them.