Loading…
Property Type: TownhouseOwnership: Condominium
160 RITTENHOUSE Road Unit# 20
Kitchener, ON N2E3G6
MLS® 40822713
$429,000
3 bed1 bath1 parking1,370 sqftBuilt 1987
Property Details
Property & Lot
- Sub-type
- Row / Townhouse
- Stories
- 2
R2
Ownership & Fees
- Property type
- Townhouse
- Ownership
- Condominium
- Condo / maintenance fee
- $402/mo
- Annual property tax
- $2,154
Maintenance Fee Includes
Also included: Landscaping, Insurance, Parking
Interior
- Basement
- Partially finished, Full
- Heating
- Forced air, Natural gas
Room Dimensions
| Room | Level | Dimensions |
|---|---|---|
| Dining room | Main level | 7'6'' x 7'10'' |
| Kitchen | Main level | 7'6'' x 10'0'' |
| Living room | Main level | 11'1'' x 16'3'' |
| 3pc Bathroom | Second level | — |
| Bedroom | Second level | 8'9'' x 9'1'' |
| Bedroom | Second level | 8'9'' x 9'10'' |
| Primary Bedroom | Second level | 11'1'' x 14'1'' |
Description
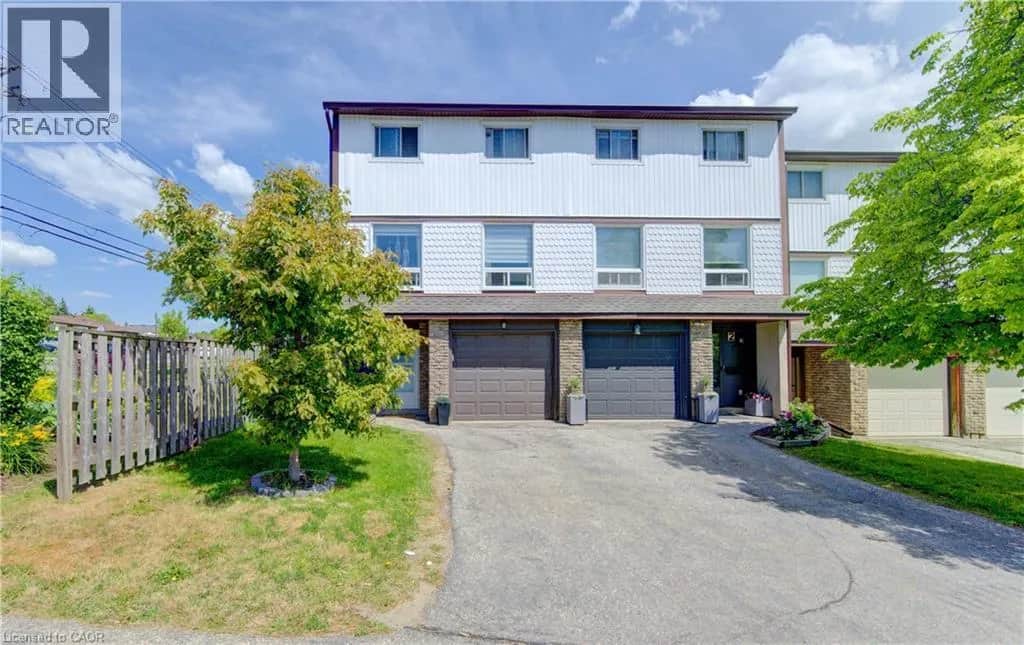
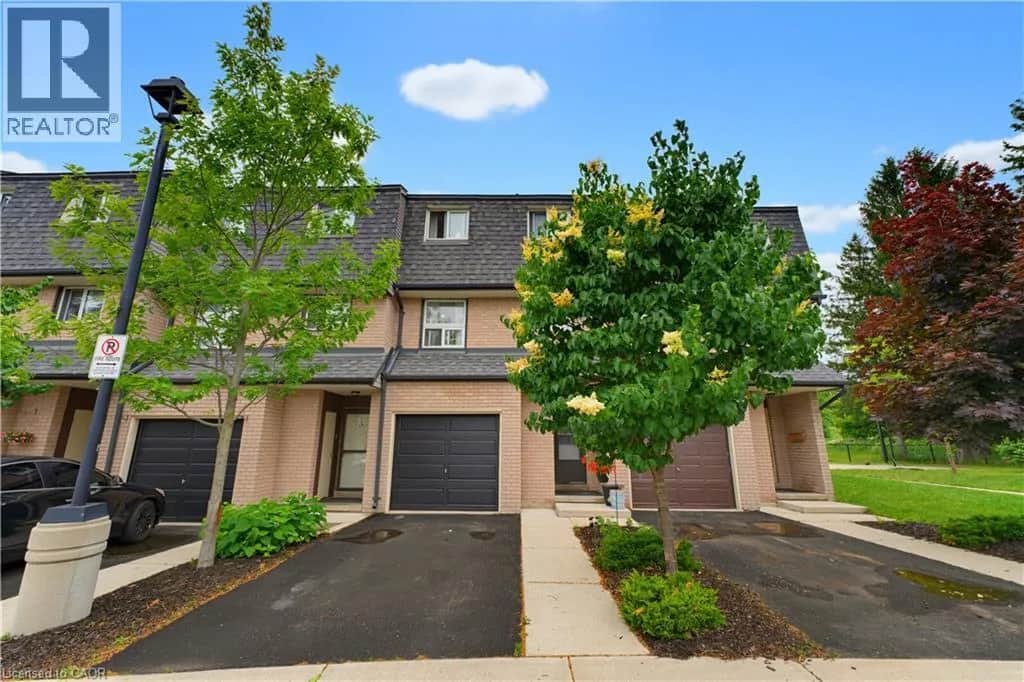
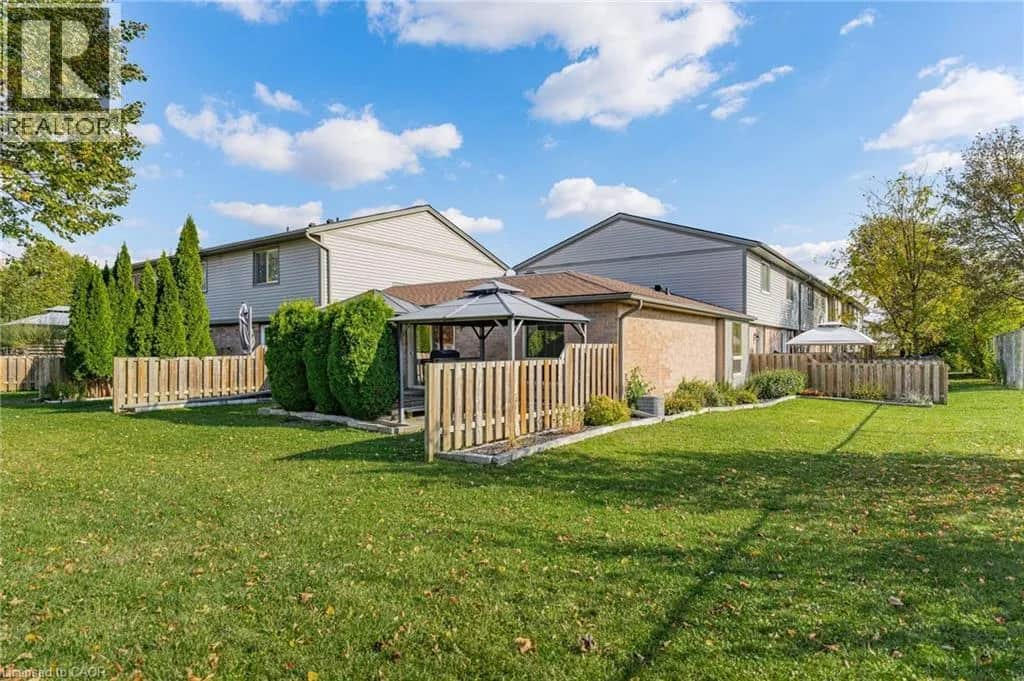
Country Hills, done right. This 3 bedroom condo townhome stands out for one simple reason: it gives you space, privacy, and functionality in a price point where that’s hard to find.Inside, you’re walking into a bright, updated home with a layout that actually works. The kitchen is clean and modern with stainless steel appliances, a sleek backsplash, and a practical setup that keeps everything accessible without crowding the space. It connects directly into the dining area with a large window bringing in natural light, and into a comfortable living room with a walkout to the backyard.And this is where it gets better. The backyard opens onto green space with no direct rear neighbours. That added depth and privacy changes how the home feels, whether you’re hosting, relaxing, or just enjoying a quieter setting. Upstairs offers three well proportioned bedrooms and a centrally located 4 piece bathroom, making it ideal for families, first time buyers, or anyone needing flexible space to live and work. The partially finished basement gives you options. Use it as a home office, gym, playroom. This home has been freshly painted and maintained with key updates already completed, including a newer HVAC system with furnace, along with improvements to the roof, siding, and windows. The important work is done. Location matters here. You’re surrounded by parks, walking trails, playgrounds, schools, and community amenities, all within a well established neighbourhood. Shopping, restaurants, transit, and major routes are all easily accessible, making day to day living simple and efficient.A smart, move in ready option with privacy, upgrades, and a location that continues to bring families together. The current owners have benefited from very minimal condo fee increases over 5 years of ownership - being one of the reasons they loved this unit so much. (id:63159)
Listing Information
- MLS®
- 40822713
- Data last synced
- September 21, 2026
KELLER WILLIAMS INNOVATION REALTY
Data source: CREA DDF.
 CREA DDF® Listing
Listing Brokerage: KELLER WILLIAMS INNOVATION REALTY
MLS® Number: 40822713
Listing data is sourced from CREA DDF®, the Canadian Real Estate Association (CREA) Data Distribution Facility. Listing information is deemed reliable but is not guaranteed accurate by CREA or the listing brokerage. Data provided courtesy of Cornerstone Association of REALTORS®.
Values & Trends
This listing
$313/sqft
Building average
—
No other active listings in this building
333 - Laurentian Hills/Country Hills W average
$358/sqft
37 active listing(s)
Parking: 1 stall(s) includedStorage locker: Not indicated
Per-stall/locker dollar values aren't itemized in our data source — shown as included/not indicated only, not a fabricated estimate. $/sqft averages are computed live from other active listings, not a third-party model.
Location Insights
Weather
Nearest station: Kitchener-Waterloo

4°C
Mist
Humidity 97%
Wind N 4 km/h
Tonight

6°
Thursday

19°
Thursday night

6°
Friday

12°
Friday night
-2°
Saturday
14°
Source: Environment and Climate Change Canada.
Population
256,885
(2021 Census)
+10.1% since 2016
Similar Listings Nearby
Similar active properties nearby based on property type, price, and size.
Mortgage & Ownership Cost Calculator
Minimum required: 5.0% ($21,450) — 5% under $500K, 10% up to $1.5M, 20% at/above $1.5M.
Financial Ledger
Net mortgage (loan + CMHC insurance)$343,200.00
Periodic payment — Principal & Interest (monthly)$2,214.21
Additional monthly expenses (condo fees, tax, utilities, etc.)$650.50
Total monthly cost$2,864.71
Interest paid over 5-yr term$98,362.11
Balance at end of term$308,709.51
Rates based on Bank of Canada benchmark data.
Financial Summary
Minimum down payment$21,450
Stress test qualifying rate8.19%
Payment you must qualify for$3,160.04
Cash Needed at Closing
Minimum down payment$21,450
Estimated Land Transfer Tax (LTT)$5,055
Legal / closing costs (typical estimate)$1,500
Total cash needed$28,005
Minimum down payment: 5% on the first $500,000, 10% on the portion up to $1.5M, 20% at/above $1.5M. Stress test: OSFI's minimum qualifying rate, the greater of contract rate + 2% or 5.25% — this is what lenders require you to qualify at, not what you'll actually pay. Closing costs are a typical-range estimate, not a quote — actual legal fees vary. Land Transfer Tax is the Ontario provincial schedule, before any first-time buyer refund; only the City of Toronto charges a municipal land transfer tax on top, so none applies in the areas this site covers (Ontario Ministry of Finance, ontario.ca/document/land-transfer-tax, as of October 28, 2026). Verify all figures with a mortgage broker and lawyer before relying on them.