Loading…
Property Type: Condo / ApartmentOwnership: Condominium
410 KING Street W Unit# 614
Kitchener, ON N2G1C3
MLS® 40862886
$399,900
2 bed1 bath2 parking934 sqftBuilt 2007
Amenities
Also listed: Party Room
Property Details
Property & Lot
- Sub-type
- Apartment
- Style
- Other
- Stories
- 6
R2
Ownership & Fees
- Property type
- Condo / Apartment
- Ownership
- Condominium
- Condo / maintenance fee
- $1,207/mo
- Annual property tax
- $4,089
Maintenance Fee Includes
WaterHeat
Also included: Insurance, Parking
Interior
Room Dimensions
| Room | Level | Dimensions |
|---|---|---|
| 4pc Bathroom | Main level | — |
| Bedroom | Main level | 8'8'' x 10'2'' |
| Primary Bedroom | Main level | 16'5'' x 9'10'' |
| Living room | Main level | 14'5'' x 14'5'' |
| Kitchen | Main level | 11'1'' x 15'9'' |
Description
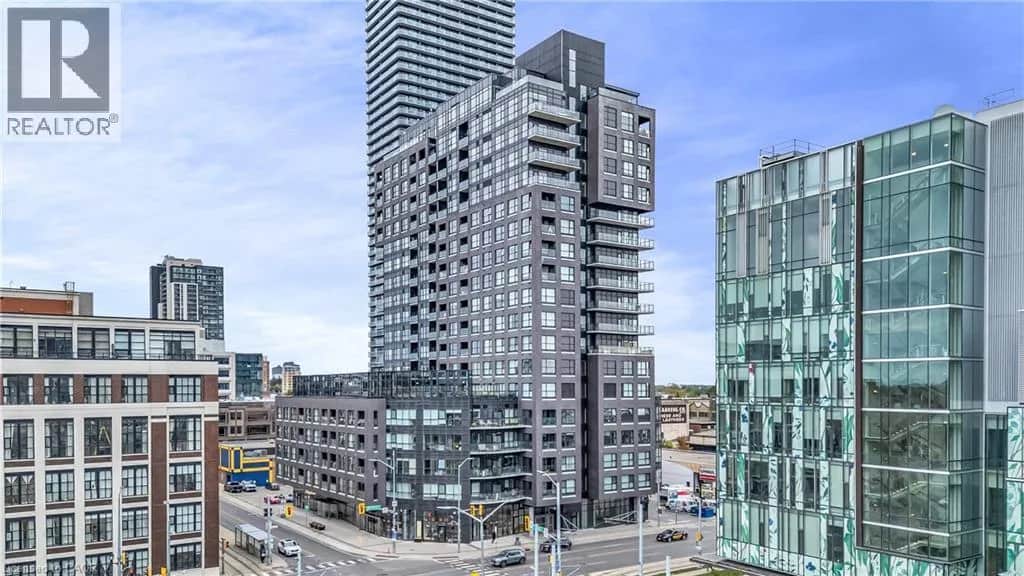
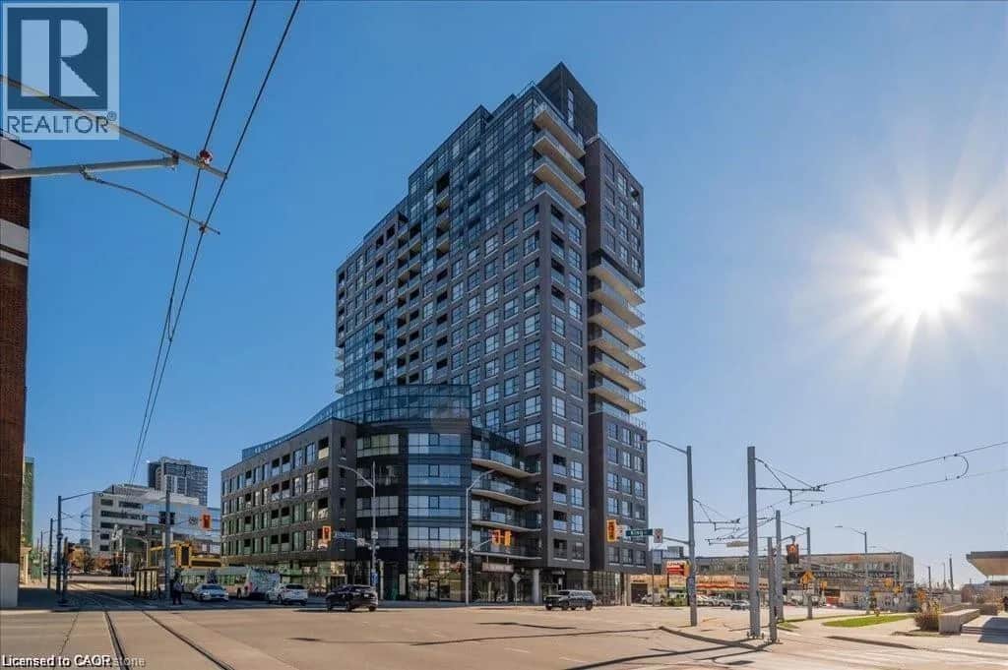
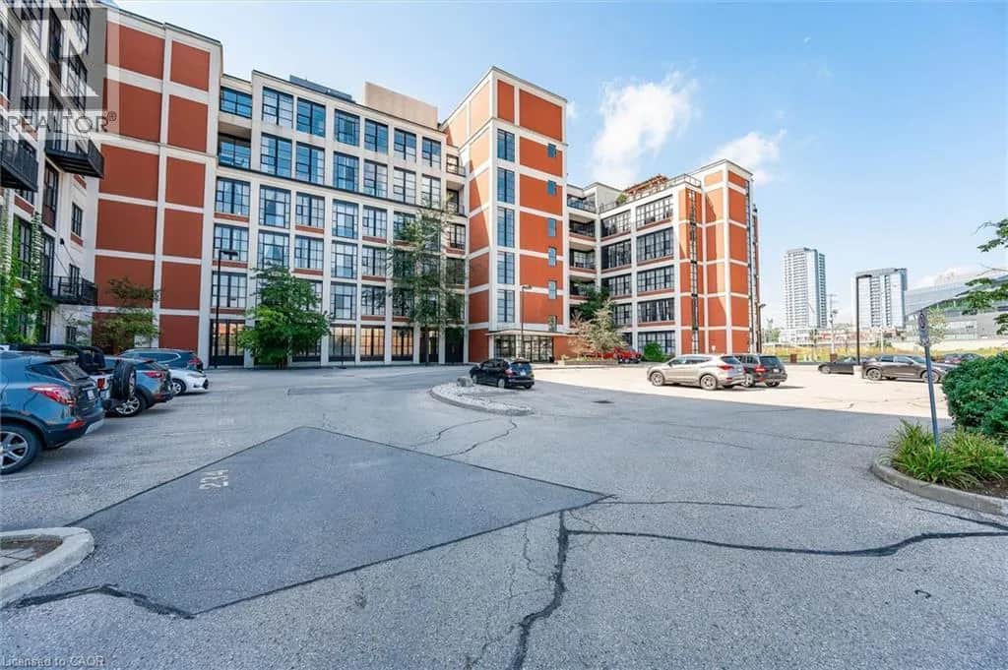
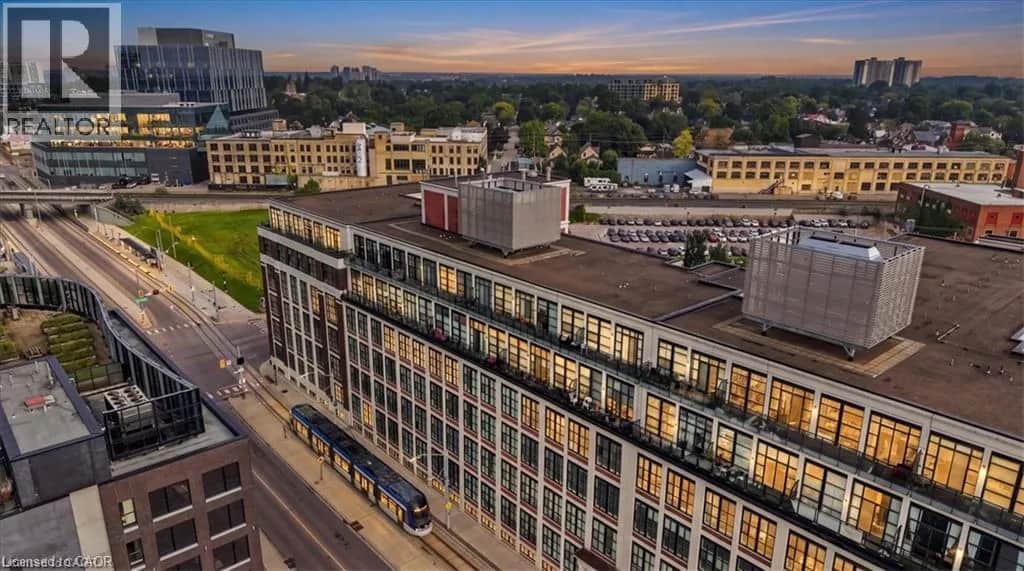
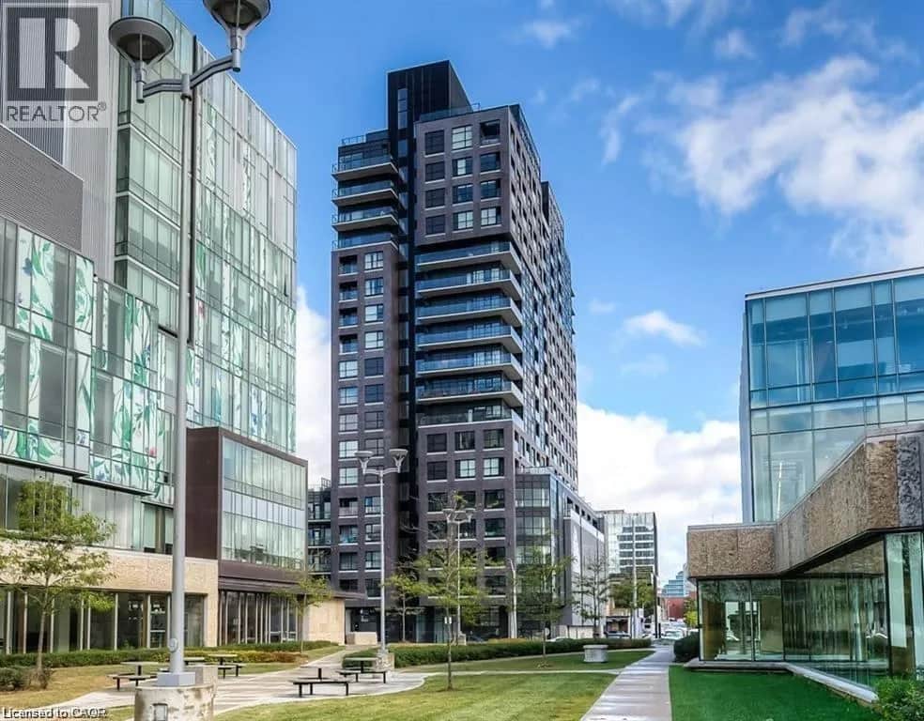
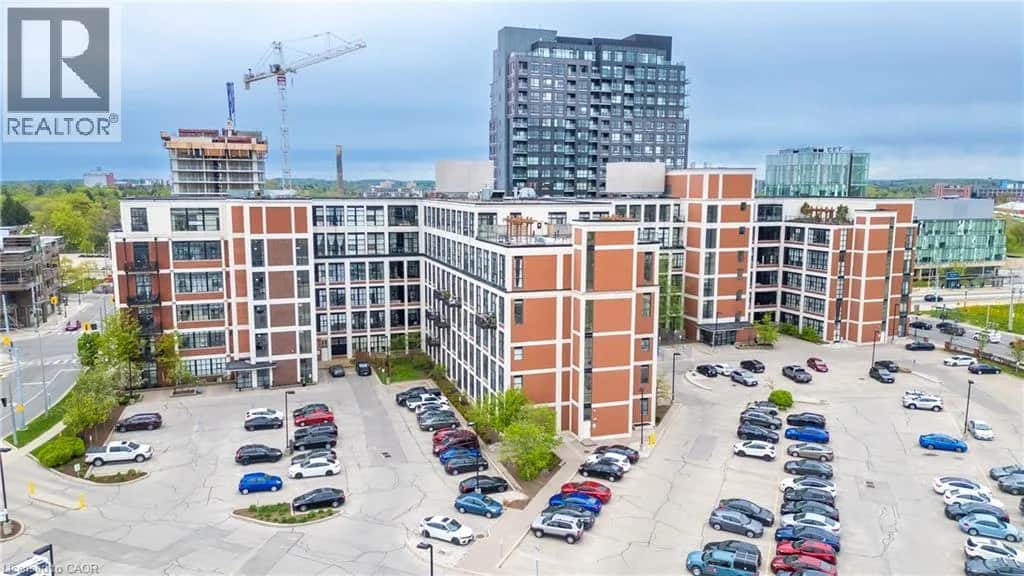
PRIME DTK PENTHOUSE Living with Exceptional Convenience! This stunning 2-BEDROOM corner penthouse suite at the Kaufman Lofts offers a rare combination of privacy, natural light, outdoor living, and unbeatable downtown location. With TWO PREMIUM PARKING SPACES positioned right at the front entrance to the building, everyday convenience is truly exceptional. Condo fees include heat, water and air conditioning, adding to the ease of condo living. Embrace the authentic loft aesthetic with its distinctive old-factory charm, soaring ceilings and industrial-inspired character. Thoughtfully designed, the bedrooms extend to the full ceiling height, creating a fully enclosed, private retreat while preserving the loft’s signature sense of space and architectural appeal. Floor-to-ceiling windows wrap the corner suite in abundant natural light, while remote-controlled window coverings on every window allow you to effortlessly adjust the privacy and ambiance. The primary bedroom also features blackout blinds for a restful retreat. A wraparound balcony extends along the full length of both sides of the condo, creating an incredible amount of outdoor living opportunity and offering the perfect setting for morning coffee or simply enjoying the fresh air. New screen doors provide easy access to the balcony while allowing for a wonderful flow of fresh air throughout the suite. The quiet of top-floor living is not to be underestimated, offering a peaceful retreat above the energy of downtown. Numerous updates have been completed, including newer appliances and new balcony screen doors. Location is everything, and this one delivers. The new transit hub, just steps from the Kaufman Lofts, provides access to GO Train service, making travel to and from Toronto remarkably convenient. Restaurants, shops, entertainment, amenities and transit all within easy reach. A sophisticated urban lifestyle with the added luxury of space, privacy, parking and spectacular natural light. (id:63161)
Listing Information
- MLS®
- 40862886
- Data last synced
- October 22, 2026
Royal LePage Wolle Realty
Data source: CREA DDF.
 CREA DDF® Listing
Listing Brokerage: Royal LePage Wolle Realty
MLS® Number: 40862886
Listing data is sourced from CREA DDF®, the Canadian Real Estate Association (CREA) Data Distribution Facility. Listing information is deemed reliable but is not guaranteed accurate by CREA or the listing brokerage. Data provided courtesy of Cornerstone Association of REALTORS®.
Values & Trends
This listing
$428/sqft
Building average
—
No other active listings in this building
313 - Downtown Kitchener/W. Ward average
$522/sqft
116 active listing(s)
Parking: 2 stall(s) includedStorage locker: Not indicated
Per-stall/locker dollar values aren't itemized in our data source — shown as included/not indicated only, not a fabricated estimate. $/sqft averages are computed live from other active listings, not a third-party model.
Location Insights
Weather
Nearest station: Cambridge

3°C
Fog
Humidity 98%
Wind NE calm km/h
Today

20°
Tonight

5°
Friday

12°
Friday night

-2°
Saturday

14°
Saturday night

3°
Source: Environment and Climate Change Canada.
Population
256,885
(2021 Census)
+10.1% since 2016
Similar Listings Nearby
Similar active properties nearby based on property type, price, and size.
Mortgage & Ownership Cost Calculator
Minimum required: 5.0% ($19,995) — 5% under $500K, 10% up to $1.5M, 20% at/above $1.5M.
Financial Ledger
Net mortgage (loan + CMHC insurance)$319,920.00
Periodic payment — Principal & Interest (monthly)$2,064.02
Additional monthly expenses (condo fees, tax, utilities, etc.)$1,594.48
Total monthly cost$3,658.50
Interest paid over 5-yr term$91,689.99
Balance at end of term$287,769.07
Rates based on Bank of Canada benchmark data.
Financial Summary
Minimum down payment$19,995
Stress test qualifying rate8.19%
Payment you must qualify for$2,945.68
Cash Needed at Closing
Minimum down payment$19,995
Estimated Land Transfer Tax (LTT)$4,474
Legal / closing costs (typical estimate)$1,500
Total cash needed$25,969
Minimum down payment: 5% on the first $500,000, 10% on the portion up to $1.5M, 20% at/above $1.5M. Stress test: OSFI's minimum qualifying rate, the greater of contract rate + 2% or 5.25% — this is what lenders require you to qualify at, not what you'll actually pay. Closing costs are a typical-range estimate, not a quote — actual legal fees vary. Land Transfer Tax is the Ontario provincial schedule, before any first-time buyer refund; only the City of Toronto charges a municipal land transfer tax on top, so none applies in the areas this site covers (Ontario Ministry of Finance, ontario.ca/document/land-transfer-tax, as of October 28, 2026). Verify all figures with a mortgage broker and lawyer before relying on them.