Loading…
Property Type: Detached HouseOwnership: Freehold
44 PIONEER RIDGE Drive
Kitchener, ON N2P0G6
MLS® 40860448
$2,495,000
5 bed3 bath4 parking5,380 sqftBuilt 2018
Property Details
Property & Lot
- Sub-type
- House
- Style
- Other
- Stories
- 1
- Lot size
- 0.51 acres
- Frontage
- 63 feet
R3
Ownership & Fees
- Property type
- Detached House
- Ownership
- Freehold
- Annual property tax
- $14,509.9
Interior
- Basement
- Finished, Full
- Heating
- Forced air, Natural gas
Room Dimensions
| Room | Level | Dimensions |
|---|---|---|
| Bedroom | Basement | 17'1'' x 9'4'' |
| Wine Cellar | Basement | 10'1'' x 12'10'' |
| Bedroom | Basement | 16'9'' x 11'10'' |
| 4pc Bathroom | Basement | — |
| Gym | Basement | 15'6'' x 11'9'' |
| Other | Basement | — |
| Recreation room | Basement | 31'10'' x 32'5'' |
| Laundry room | Main level | 8'10'' x 8'0'' |
| 5pc Ensuite bath | Main level | — |
| Primary Bedroom | Main level | 15'1'' x 22'0'' |
| Sunroom | Main level | 16'9'' x 11'5'' |
| Living room | Main level | 16'9'' x 25'2'' |
| Dining room | Main level | 15'11'' x 10'6'' |
| Kitchen |
Description
A LIFE UNCOMPROMISED. In the heart of Kitchener’s prestigious Deer Ridge community, this custom-built home stands apart. The experience begins in an entryway, set with patterned tile floors and architectural details. Starting with the chef’s kitchen, Dovetail soft-close cabinetry provides seamless storage, while thick quartz countertops & backsplashes catch the light. The Wolf gas range, centered under a striking wrought iron hood, is the culinary engine of this level. This environment flows effortlessly into the dining room. Adjacent to the dining space, a full-height custom stone fireplace anchors the great room. When you seek closer conversation, glass sliding doors lead you into the cozy sunroom, complete with a second fireplace and views of the private backyard. Beyond these entertaining spaces, the main floor thoughtfully integrates life’s logistics: a spacious laundry/mudroom, a office, and an second bedroom. When the day ends, you retire to a primary suite. It is a true private retreat, featuring deep coffered ceilings & large windows. Order is beautifully preserved by a custom walk-in closet, while the elegant ensuite invites pure relaxation. Descend to the lower level, and the story shifts from serenity to wellness and social connection. Fitness and health are integrated into daily life with a fully equipped fitness room and a bright indoor swimming pool. If your passion is collection and experience, you will find it in the Scotch Room—a dedicated, brick-lined space. Nearby is the true masterpiece: the award-winning wet bar, recognized with 1st place by the NKBA Ontario awards and 2nd place nationally by the Decorators & Designers Association of Canada. A built-in entertainment unit with Sonos sound completes this floor, serviced by a bathroom so luxurious it received an NKBA Ontario Honourable Mention. 44 Pioneer Ridge Drive, where luxury meets livability, and where every room supports the way you want to live, without compromise. (id:63159)
Listing Information
- MLS®
- 40860448
- Data last synced
- September 16, 2026
RE/MAX TWIN CITY FAISAL SUSIWALA REALTY
Data source: CREA DDF.
 CREA DDF® Listing
Listing Brokerage: RE/MAX TWIN CITY FAISAL SUSIWALA REALTY
MLS® Number: 40860448
Listing data is sourced from CREA DDF®, the Canadian Real Estate Association (CREA) Data Distribution Facility. Listing information is deemed reliable but is not guaranteed accurate by CREA or the listing brokerage. Data provided courtesy of Cornerstone Association of REALTORS®.
Values & Trends
This listing
$464/sqft
Building average
—
No other active listings in this building
329 - Hidden Valley/Pioneer Tower average
$515/sqft
18 active listing(s)
Parking: 4 stall(s) includedStorage locker: Not indicated
Per-stall/locker dollar values aren't itemized in our data source — shown as included/not indicated only, not a fabricated estimate. $/sqft averages are computed live from other active listings, not a third-party model.
Location Insights
Weather
Nearest station: Kitchener-Waterloo

4°C
Mist
Humidity 97%
Wind N 4 km/h
Tonight

6°
Thursday

19°
Thursday night

6°
Friday

12°
Friday night
-2°
Saturday
14°
Source: Environment and Climate Change Canada.
Population
256,885
(2021 Census)
+10.1% since 2016
Similar Listings Nearby
Similar active properties nearby based on property type, price, and size.
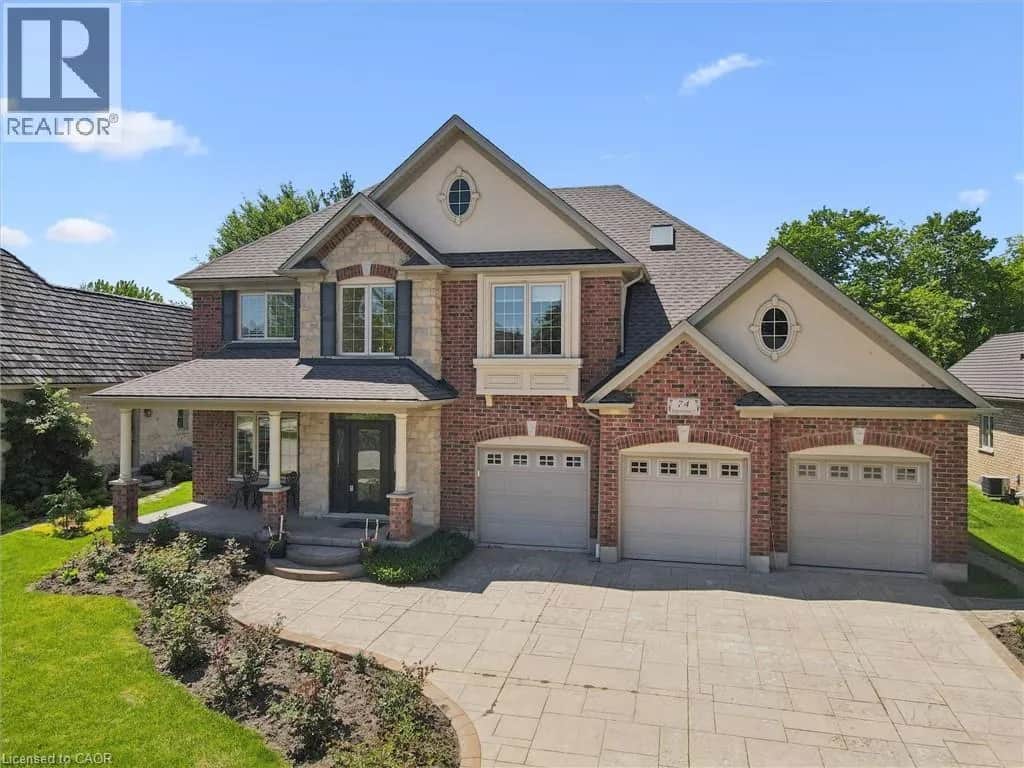
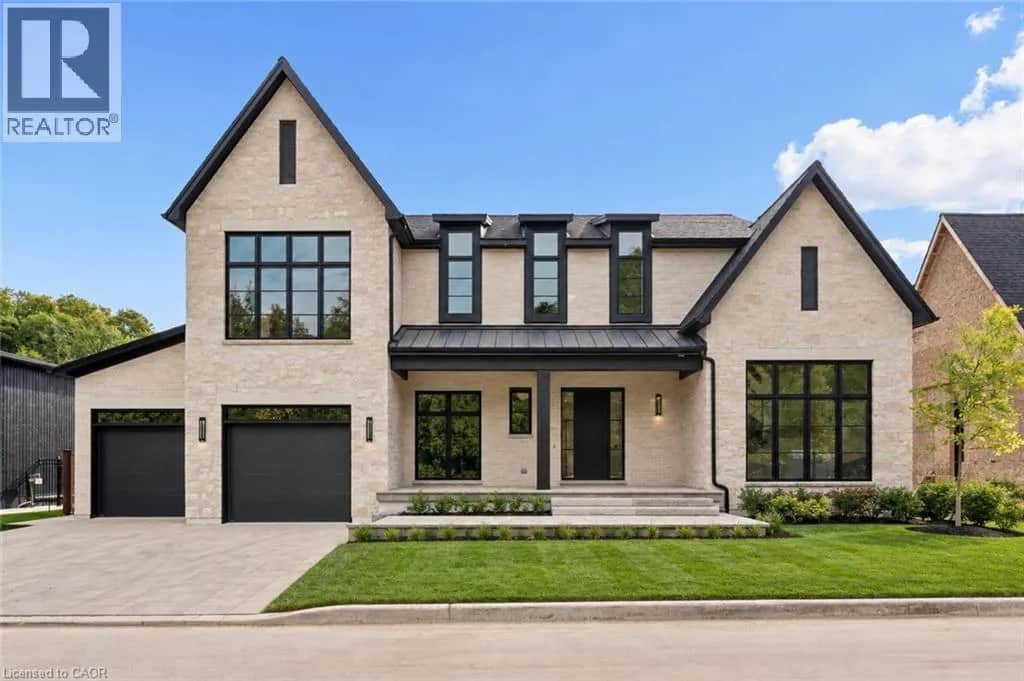
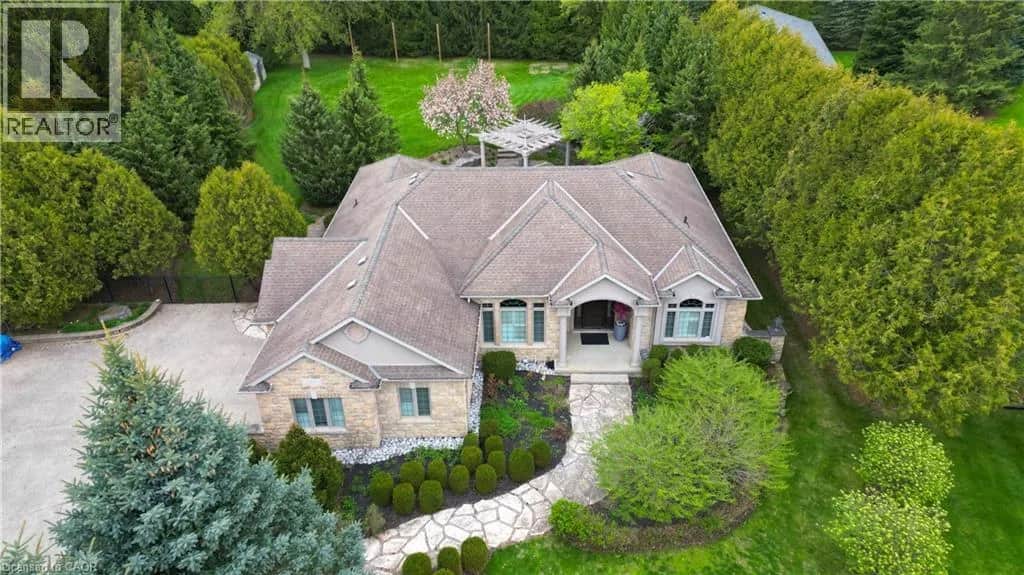
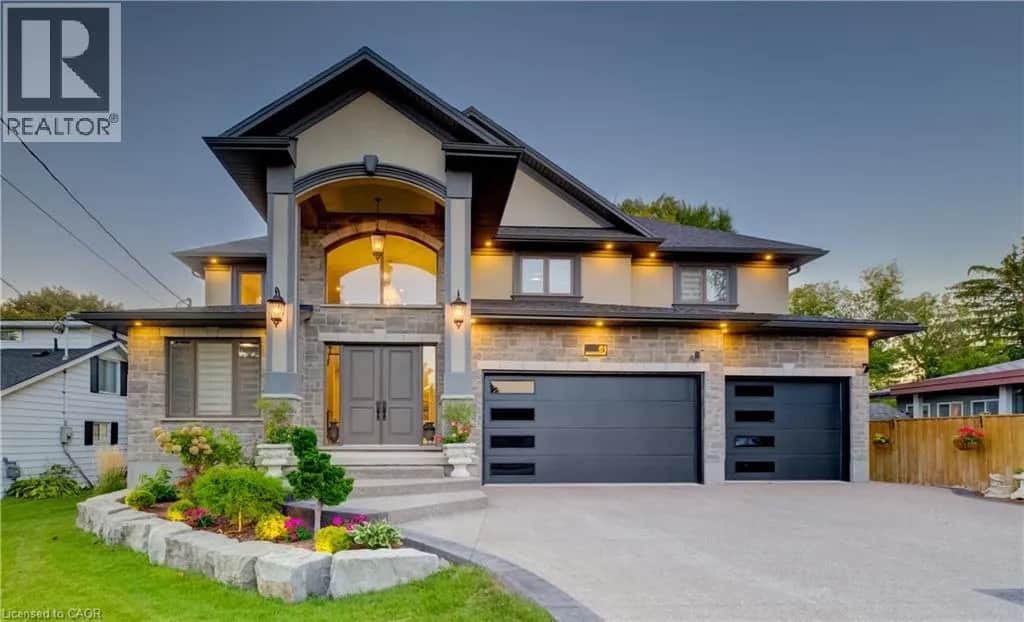
Mortgage & Ownership Cost Calculator
Minimum required: 20.0% ($499,000) — 5% under $500K, 10% up to $1.5M, 20% at/above $1.5M.
Financial Ledger
Net mortgage (loan + CMHC insurance)$1,996,000.00
Periodic payment — Principal & Interest (monthly)$12,877.51
Additional monthly expenses (condo fees, tax, utilities, etc.)$1,478.16
Total monthly cost$14,355.67
Interest paid over 5-yr term$572,059.34
Balance at end of term$1,795,408.46
Rates based on Bank of Canada benchmark data.
Financial Summary
Minimum down payment$499,000
Stress test qualifying rate8.19%
Payment you must qualify for$15,476.47
Cash Needed at Closing
Minimum down payment$499,000
Estimated Land Transfer Tax (LTT)$48,850
Legal / closing costs (typical estimate)$1,500
Total cash needed$549,350
Minimum down payment: 5% on the first $500,000, 10% on the portion up to $1.5M, 20% at/above $1.5M. Stress test: OSFI's minimum qualifying rate, the greater of contract rate + 2% or 5.25% — this is what lenders require you to qualify at, not what you'll actually pay. Closing costs are a typical-range estimate, not a quote — actual legal fees vary. Land Transfer Tax is the Ontario provincial schedule, before any first-time buyer refund; only the City of Toronto charges a municipal land transfer tax on top, so none applies in the areas this site covers (Ontario Ministry of Finance, ontario.ca/document/land-transfer-tax, as of October 28, 2026). Verify all figures with a mortgage broker and lawyer before relying on them.