Loading…
Property Type: Detached HouseOwnership: Freehold
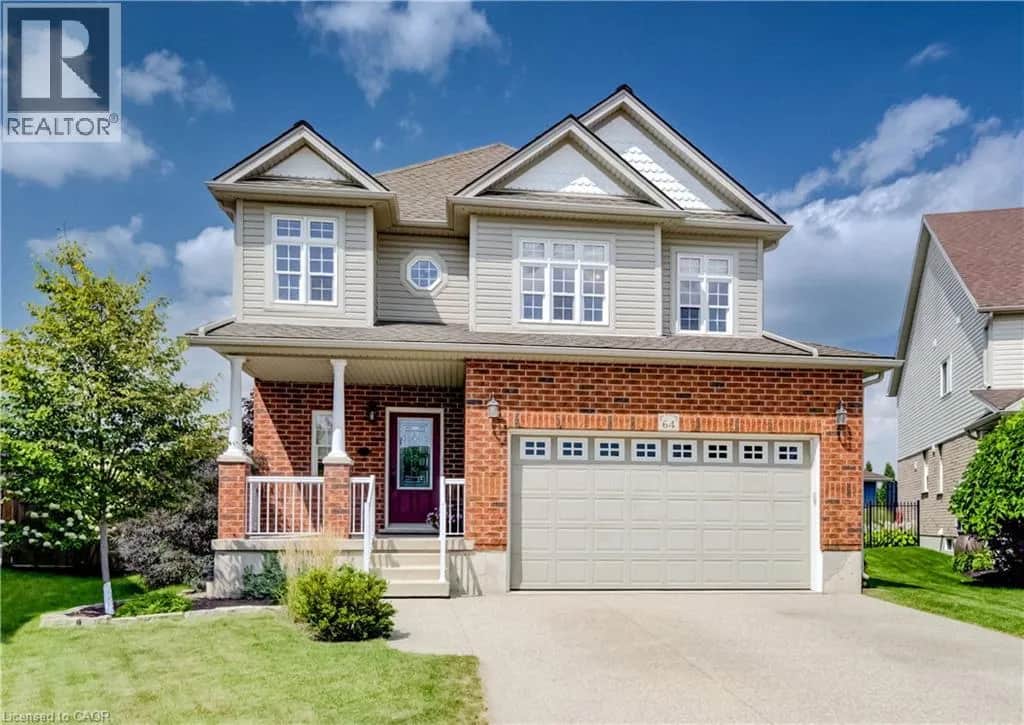
171 HOSTETLER Road
New Hamburg, ON N3A0B2
MLS® 40857907
$1,059,900
3 bed3.5 bath6 parking2,477 sqftBuilt 2012
Open House
Sunday, November 1
2:00 PM – 4:00 PM
Property Details
Property & Lot
- Sub-type
- House
- Style
- Bungalow
- Stories
- 1
- Frontage
- 50 feet
Waterloo Oxford (9-12), Resurrection (9-12)
Ownership & Fees
- Property type
- Detached House
- Ownership
- Freehold
- Annual property tax
- $6,415.85
Interior
- Basement
- Finished, Full
- Heating
- Forced air, Natural gas
- Cooling / A/C
Room Dimensions
| Room | Level | Dimensions |
|---|---|---|
| Other | Basement | 27'1'' x 23'3'' |
| 3pc Bathroom | Basement | 10'2'' x 6'4'' |
| Bedroom | Basement | 14'0'' x 12'0'' |
| Recreation room | Basement | 37'8'' x 19'7'' |
| 4pc Ensuite bath | Main level | 4'10'' x 12'9'' |
| 2pc Bathroom | Main level | 6'1'' x 5'2'' |
| Laundry room | Main level | 7'8'' x 6'11'' |
| Kitchen | Main level | 15'4'' x 11'10'' |
| Dining room | Main level | 10'3'' x 12'7'' |
| Great room | Main level | 14'4'' x 19'7'' |
| Primary Bedroom | Main level | 14'6'' x 16'0'' |
| Bedroom | Main level | 14'2'' x 13'2'' |
| Foyer | Main level | 5'11'' x 18'1'' |
Description
Welcome to this beautifully maintained Euro Homes bungalow, custom-built in 2012 and tucked into a quiet New Hamburg neighbourhood. Offering easy main-floor living with plenty of room to spread out, this home makes a great first impression. A large covered front porch leads into a spacious foyer and airy open-concept main floor. The vaulted great room is the showstopper, with massive windows framing peaceful views of the fields behind the home. Step outside to the fully-fenced backyard designed to enjoy the view. The large composite deck features a permanent vaulted roof, remote-controlled privacy/sun screens and clear glass railings. A second concrete patio, decorative fencing, shed with hydro and in-ground sprinkler system complete the outdoor space. The kitchen features solid wood cabinetry, under-cabinet lighting, a pantry with pull-out drawers and a peninsula with additional seating, flowing into the dining and great room. The nearby main-floor laundry is tucked neatly behind pocket doors. The primary suite features a walk-in closet with a space-saving pocket door and a generous ensuite with double sinks and heated floors. The second main-floor bedroom is currently used as a guest room and office, offering plenty of flexibility, with a powder room nearby. Downstairs, the bright walkout basement adds even more living space, with large windows, a spacious family room, gas fireplace, media area, games space, bedroom and full bathroom. The oversized storage room is currently used as a gym, while the existing layout and windows offer the potential for a second basement bedroom. Wide travertine tile, central vacuum and decorative concrete driveway and walkways add thoughtful touches throughout. Enjoy quiet small-town living close to downtown New Hamburg's shops, restaurants, amenities and trails, with easy access to Highway 7/8 and Kitchener-Waterloo. A home with the space you need, the privacy you want and a view you'll enjoy every day. (id:63161)
Listing Information
- MLS®
- 40857907
- Data last synced
- October 27, 2026
R W Dyer Realty Inc., Brokerage
Data source: CREA DDF.
 CREA DDF® Listing
Listing Brokerage: R W Dyer Realty Inc., Brokerage
MLS® Number: 40857907
Listing data is sourced from CREA DDF®, the Canadian Real Estate Association (CREA) Data Distribution Facility. Listing information is deemed reliable but is not guaranteed accurate by CREA or the listing brokerage. Data provided courtesy of Cornerstone Association of REALTORS®.
Values & Trends
This listing
$428/sqft
Building average
—
No other active listings in this building
660 - New Hamburg average
$426/sqft
20 active listing(s)
Parking: 6 stall(s) includedStorage locker: Not indicated
Per-stall/locker dollar values aren't itemized in our data source — shown as included/not indicated only, not a fabricated estimate. $/sqft averages are computed live from other active listings, not a third-party model.
Location Insights
Weather
Nearest station: Stratford

8°C
Fog
Humidity 100%
Wind ESE 4 km/h
Today

18°
Tonight

6°
Friday

11°
Friday night

0°
Saturday

15°
Saturday night

5°
Source: Environment and Climate Change Canada.
Nearby Places
Restaurants (2)
Similar Listings Nearby
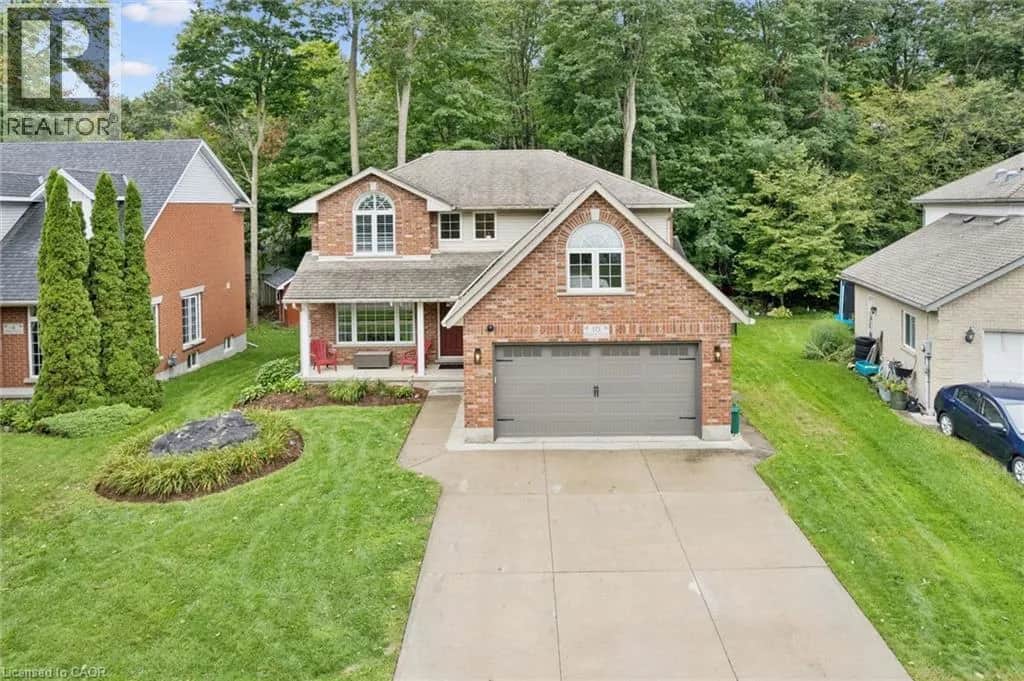
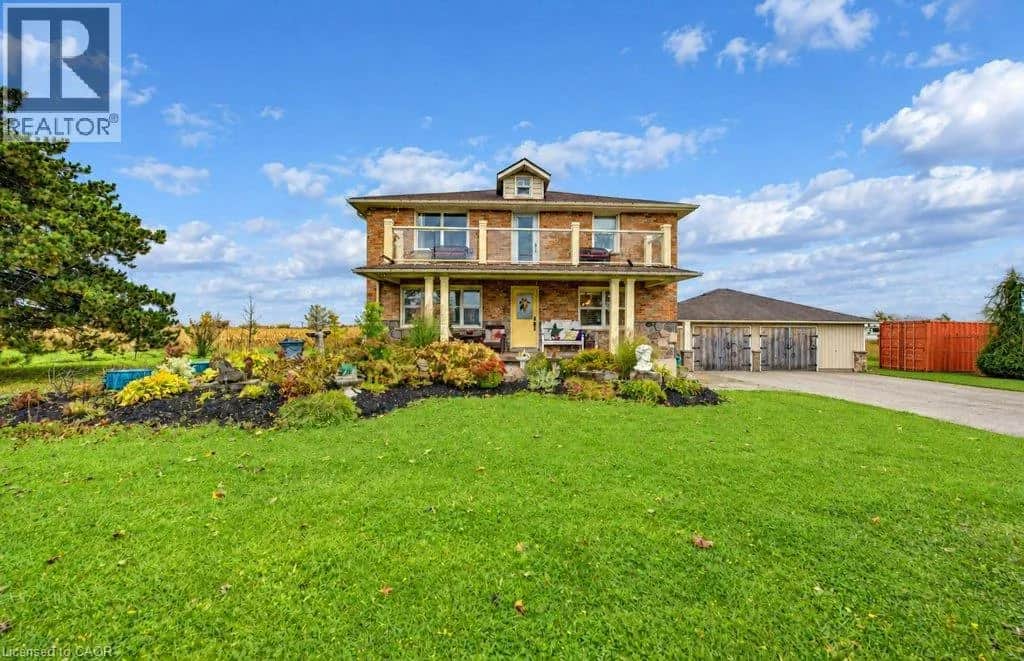
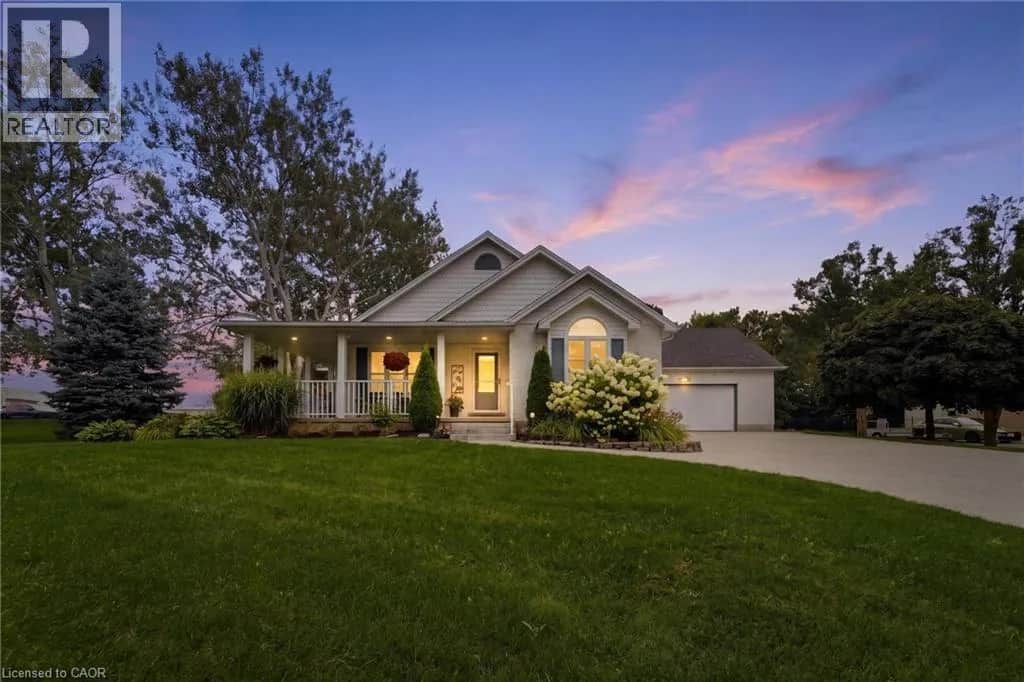
Similar active properties nearby based on property type, price, and size.
Mortgage & Ownership Cost Calculator
Minimum required: 7.6% ($80,990) — 5% under $500K, 10% up to $1.5M, 20% at/above $1.5M.
Financial Ledger
Net mortgage (loan + CMHC insurance)$847,920.00
Periodic payment — Principal & Interest (monthly)$5,470.49
Additional monthly expenses (condo fees, tax, utilities, etc.)$658.65
Total monthly cost$6,129.15
Interest paid over 5-yr term$243,016.31
Balance at end of term$762,706.78
Rates based on Bank of Canada benchmark data.
Financial Summary
Minimum down payment$80,990
Stress test qualifying rate8.19%
Payment you must qualify for$7,590.21
Cash Needed at Closing
Minimum down payment$80,990
Estimated Land Transfer Tax (LTT)$17,673
Legal / closing costs (typical estimate)$1,500
Total cash needed$100,163
Minimum down payment: 5% on the first $500,000, 10% on the portion up to $1.5M, 20% at/above $1.5M. Stress test: OSFI's minimum qualifying rate, the greater of contract rate + 2% or 5.25% — this is what lenders require you to qualify at, not what you'll actually pay. Closing costs are a typical-range estimate, not a quote — actual legal fees vary. Land Transfer Tax is the Ontario provincial schedule, before any first-time buyer refund; only the City of Toronto charges a municipal land transfer tax on top, so none applies in the areas this site covers (Ontario Ministry of Finance, ontario.ca/document/land-transfer-tax, as of October 28, 2026). Verify all figures with a mortgage broker and lawyer before relying on them.