Loading…
Property Type: Detached HouseOwnership: Freehold
34 HOWARD Boulevard
Waterdown, ON L8B0G3
MLS® 40864406
73
Walk Score
24
Transit
30
Bike
$1,229,900
4 bed4 full, 2 half bath4 parking2,815 sqftBuilt 1986
73
Walk Score
24
Transit
30
Bike
Property Details
Property & Lot
- Sub-type
- House
- Style
- Other
- Stories
- 2
- Frontage
- 79 feet
CM, R1
Ownership & Fees
- Property type
- Detached House
- Ownership
- Freehold
- Annual property tax
- $8,742
Interior
- Basement
- Finished, Full
- Heating
- Forced air, Natural gas
- Cooling / A/C
- Central air conditioning
Room Dimensions
| Room | Level | Dimensions |
|---|---|---|
| 2pc Bathroom | Lower level | 2'11'' x 8'7'' |
| Utility room | Lower level | 10'2'' x 11'0'' |
| Bedroom | Lower level | 8'6'' x 10'2'' |
| Other | Lower level | 12'2'' x 24'6'' |
| Family room | Lower level | 12'11'' x 22'8'' |
| Bedroom | Second level | 9'6'' x 9'11'' |
| Bedroom | Second level | 9'6'' x 9'11'' |
| 4pc Bathroom | Second level | 5'0'' x 8'2'' |
| 5pc Bathroom | Second level | 5'7'' x 10'4'' |
| Primary Bedroom | Second level | 13'5'' x 19'4'' |
| 2pc Bathroom | Main level | 5'1'' x 5'4'' |
| Pantry | Main level | 5'0'' x 5'0'' |
| Kitchen | Main level | 8'9'' x 25'7'' |
Description
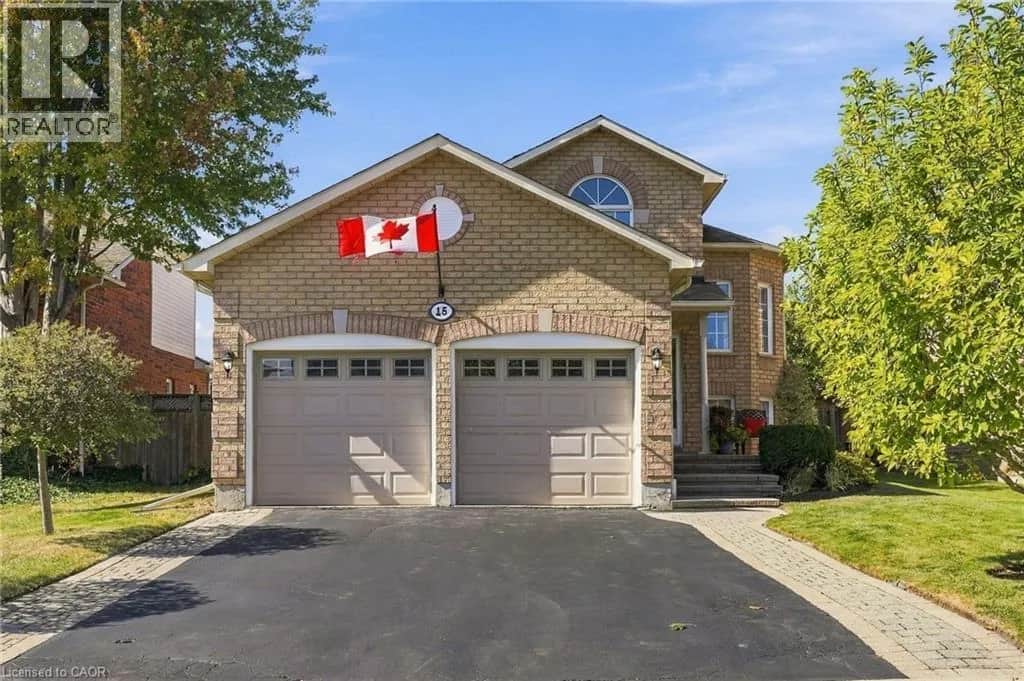
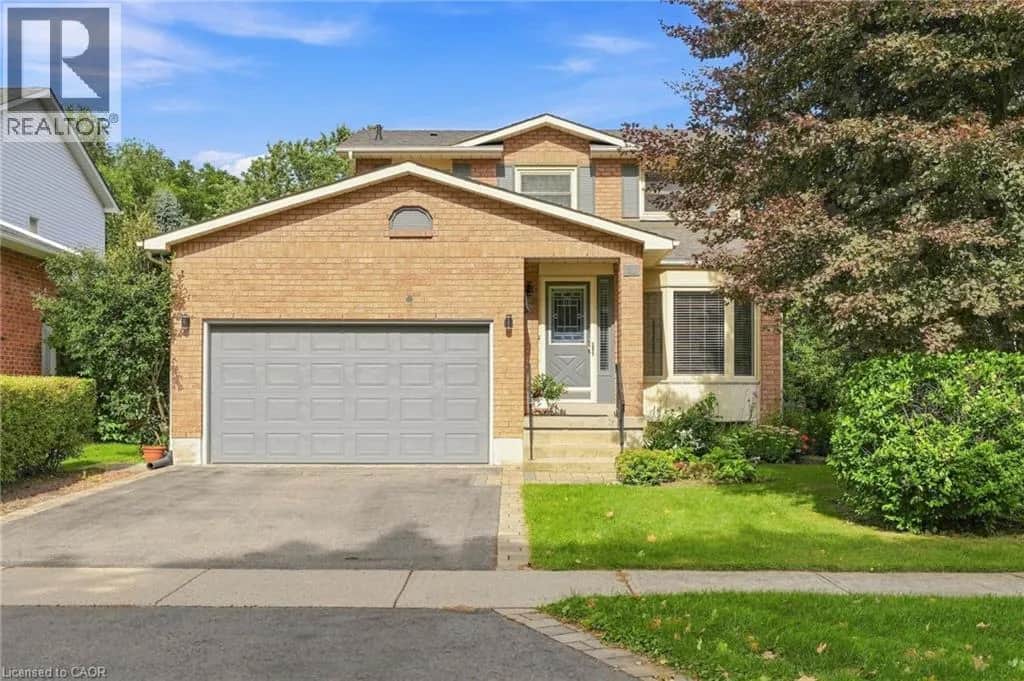
Welcome to this wonderful family home in one of Waterdown’s most sought-after neighborhoods! Beautifully landscaped gardens and an inviting flagstone staircase create exceptional curb appeal from the moment you arrive. Inside, you'll find gorgeous hardwood floors, a warm and welcoming family room with a gas fireplace, and a spacious kitchen offering abundant cabinetry, pantry storage and plenty of room for family gatherings. The beautifully updated bathrooms add a touch of modern elegance, while the versatile lower level features a separate exterior entrance—ideal for an in-law suite, teenage retreat, or home office. Backing onto a tranquil treed setting, there is a walk-out from the main level to the private backyard which boasts a newer two-tier deck, perfect for entertaining or simply enjoying the natural surroundings. Conveniently located close to shopping, cafes, restaurants, pubs, walking trails and the scenic Smokey Hollow Waterfall, this home also offers easy access to the Burlington GO Station, Highway 6, Highway 403 and Highway 407, making commuting a breeze. A perfect blend of comfort, convenience and lifestyle—this is a home you won’t want to miss! (id:63161)
Listing Information
- MLS®
- 40864406
- Data last synced
- October 30, 2026
Heritage Realty
Data source: CREA DDF.
 CREA DDF® Listing
Listing Brokerage: Heritage Realty
MLS® Number: 40864406
Listing data is sourced from CREA DDF®, the Canadian Real Estate Association (CREA) Data Distribution Facility. Listing information is deemed reliable but is not guaranteed accurate by CREA or the listing brokerage. Data provided courtesy of Cornerstone Association of REALTORS®.
Values & Trends
This listing
$437/sqft
Building average
—
No other active listings in this building
460 - Waterdown West average
$525/sqft
17 active listing(s)
Parking: 4 stall(s) includedStorage locker: Not indicated
Per-stall/locker dollar values aren't itemized in our data source — shown as included/not indicated only, not a fabricated estimate. $/sqft averages are computed live from other active listings, not a third-party model.
Location Insights
Weather
Nearest station: Halton Hills

15°C
Mainly Clear
Humidity 88%
Wind WNW 14 km/h
Tonight

7°
Friday

14°
Friday night
1°
Saturday

14°
Saturday night

4°
Sunday
16°
Source: Environment and Climate Change Canada.
Nearby Schools
| School |
|---|
Similar Listings Nearby
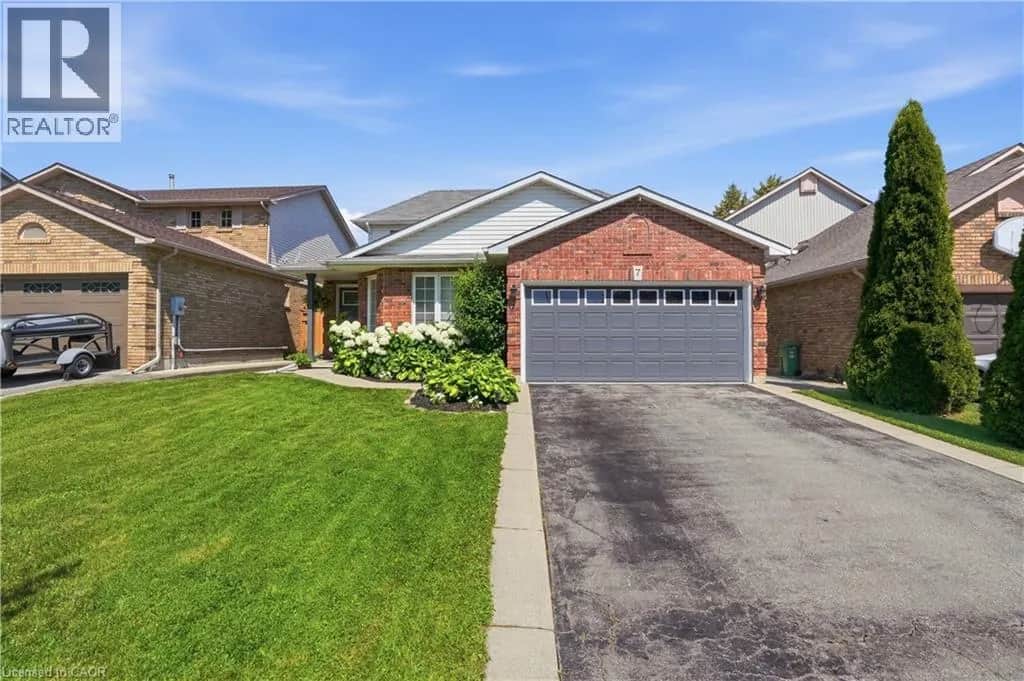
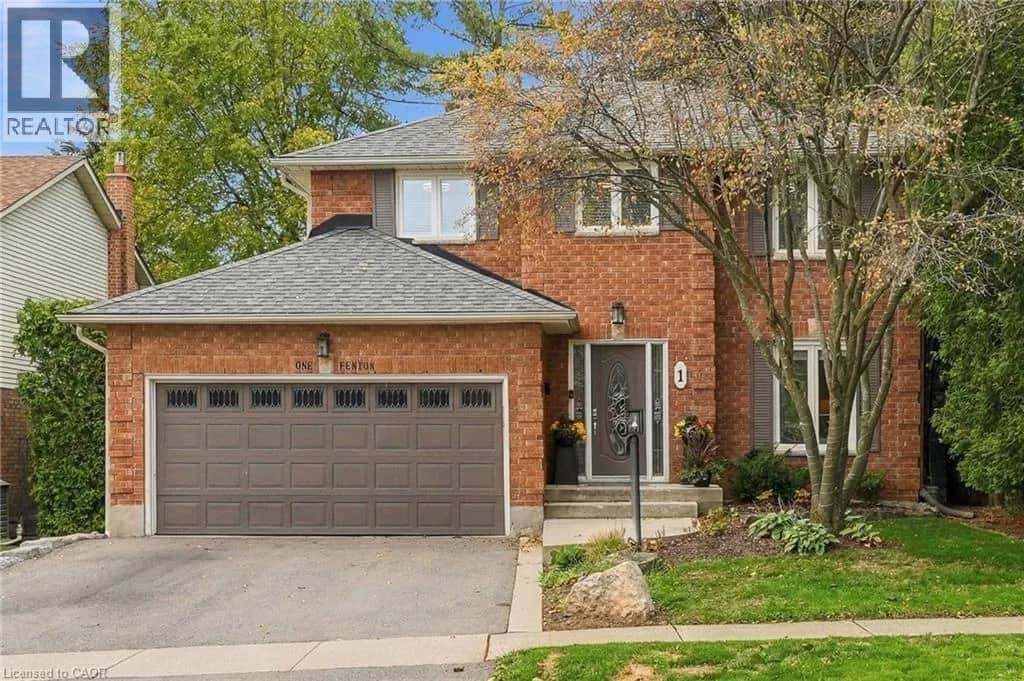
Similar active properties nearby based on property type, price, and size.
Mortgage & Ownership Cost Calculator
Minimum required: 8.0% ($97,990) — 5% under $500K, 10% up to $1.5M, 20% at/above $1.5M.
Financial Ledger
Net mortgage (loan + CMHC insurance)$983,920.00
Periodic payment — Principal & Interest (monthly)$6,347.92
Additional monthly expenses (condo fees, tax, utilities, etc.)$869.50
Total monthly cost$7,217.42
Interest paid over 5-yr term$281,994.30
Balance at end of term$885,039.22
Rates based on Bank of Canada benchmark data.
Financial Summary
Minimum down payment$97,990
Stress test qualifying rate8.19%
Payment you must qualify for$8,776.54
Cash Needed at Closing
Minimum down payment$97,990
Estimated Land Transfer Tax (LTT)$21,073
Legal / closing costs (typical estimate)$1,500
Total cash needed$120,563
Minimum down payment: 5% on the first $500,000, 10% on the portion up to $1.5M, 20% at/above $1.5M. Stress test: OSFI's minimum qualifying rate, the greater of contract rate + 2% or 5.25% — this is what lenders require you to qualify at, not what you'll actually pay. Closing costs are a typical-range estimate, not a quote — actual legal fees vary. Land Transfer Tax is the Ontario provincial schedule, before any first-time buyer refund; only the City of Toronto charges a municipal land transfer tax on top, so none applies in the areas this site covers (Ontario Ministry of Finance, ontario.ca/document/land-transfer-tax, as of October 28, 2026). Verify all figures with a mortgage broker and lawyer before relying on them.