Loading…
Property Type: TownhouseOwnership: Condominium
406 CRAIGLEITH Drive Unit# 3
Waterloo, ON N2L5T2
MLS® 40871470
$600,000
2 bed3.5 bath2 parking2,259 sqftBuilt 1985
Open House
Sunday, November 1
2:00 PM – 4:00 PM
Property Details
Property & Lot
- Sub-type
- Row / Townhouse
- Stories
- 2
R8
Ownership & Fees
- Property type
- Townhouse
- Ownership
- Condominium
- Condo / maintenance fee
- $982/mo
- Annual property tax
- $4,411.36
Maintenance Fee Includes
WaterManagement
Also included: Common Area Maintenance, Landscaping, Insurance, Parking
Interior
- Basement
- Finished, Full
Room Dimensions
| Room | Level | Dimensions |
|---|---|---|
| Laundry room | Basement | 19'4'' x 8'3'' |
| Recreation room | Basement | 29'7'' x 20'10'' |
| 4pc Bathroom | Second level | 4'11'' x 8'6'' |
| Bedroom | Second level | 14'11'' x 11'10'' |
| 3pc Bathroom | Second level | 5'4'' x 9'11'' |
| Primary Bedroom | Second level | 25'2'' x 13'1'' |
| 2pc Bathroom | Main level | 3'0'' x 6'5'' |
| Breakfast | Main level | 10'6'' x 8'0'' |
| Kitchen | Main level | 9'8'' x 8'0'' |
| Dining room | Main level | 12'2'' x 11'2'' |
| Living room | Main level | 12'3'' x 16'7'' |
Description
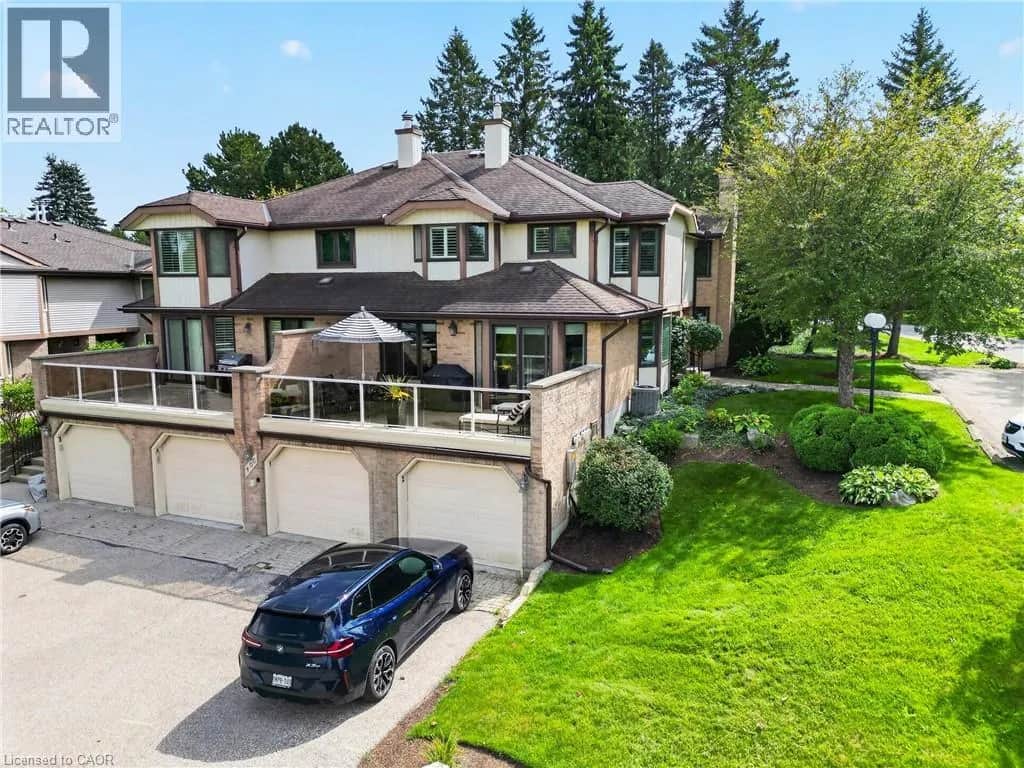
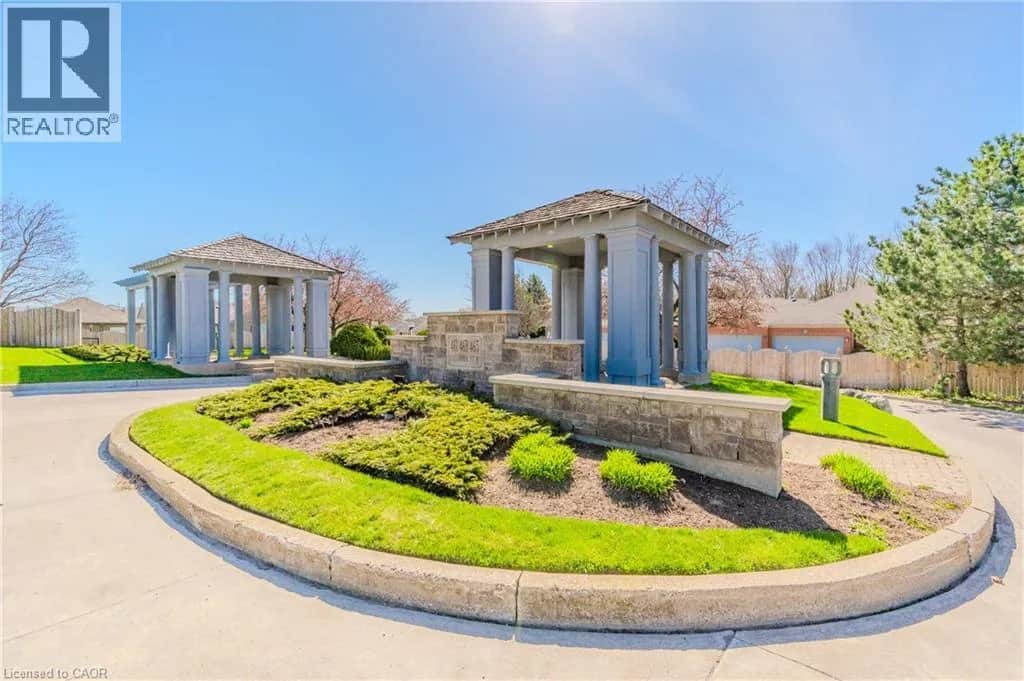
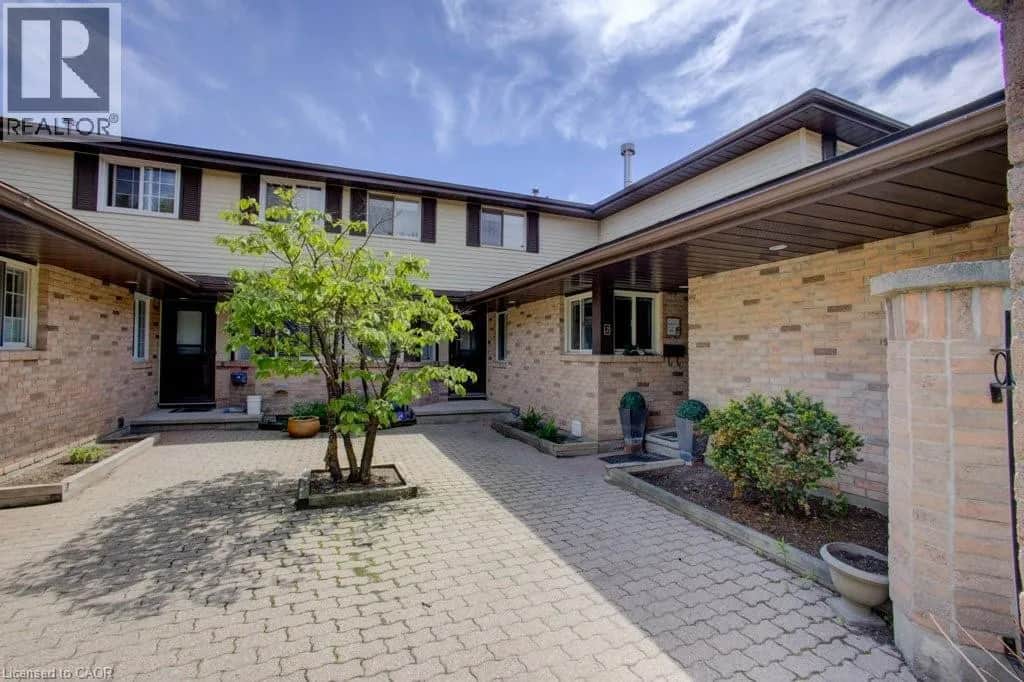
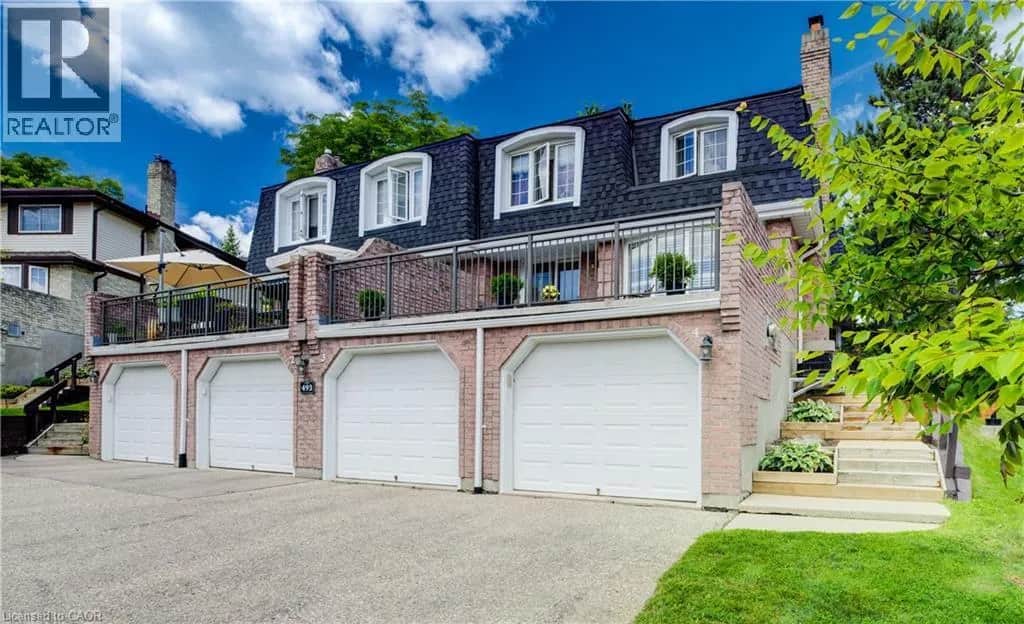
The Ultimate Right-Sizing Opportunity. Welcome to Clair Creek; an exclusive, quiet enclave of just 12 luxury condos, where your privacy, security, and lifestyle are paramount. Designed with generous square footage and an abundance of storage, this home allows you to free up your time without ever sacrificing the things you love. Say goodbye to outdoor chores—all groundskeeping and even window cleaning are completely taken care of for you. Inside, you are greeted by beautiful hardwood floors across the formal living room and dining room and an influx of natural sunlight from the abundance of windows. The main floor features a private deck right off the updated kitchen, perfect for your morning coffee or evening relaxation. Upstairs, the expansive primary bedroom is a true retreat, offering enough space to incorporate a private library, a home office, or a grand dressing room. Every room throughout the home is generously sized to accommodate your favorite furniture pieces and collections. The lower level offers a flexible recreation room ready to adapt to your needs—whether that’s a home gym, an executive office, or a private theatre room. Best of all, it features a secret tunnel providing direct garage access straight from the basement. When it comes to amenities, you get the best of both worlds. You are just blocks away from two major grocery stores and plaza conveniences, but you also hold an exclusive membership to the Craigleith Homes Association. Tucked just beyond the forest trees—accessible via a scenic footpath and bridge over Clair Creek—you'll find a community pool (complete with lifeguards, lessons, and events), tennis courts, and pickleball courts. Live maintenance-free without compromising on space, community, or convenience. (id:63161)
Listing Information
- MLS®
- 40871470
- Data last synced
- October 29, 2026
Re/Max Icon Realty
Data source: CREA DDF.
 CREA DDF® Listing
Listing Brokerage: Re/Max Icon Realty
MLS® Number: 40871470
Listing data is sourced from CREA DDF®, the Canadian Real Estate Association (CREA) Data Distribution Facility. Listing information is deemed reliable but is not guaranteed accurate by CREA or the listing brokerage. Data provided courtesy of Cornerstone Association of REALTORS®.
Values & Trends
This listing
$266/sqft
Building average
—
No other active listings in this building
417 - Beechwood/University average
$314/sqft
12 active listing(s)
Parking: 2 stall(s) includedStorage locker: Not indicated
Per-stall/locker dollar values aren't itemized in our data source — shown as included/not indicated only, not a fabricated estimate. $/sqft averages are computed live from other active listings, not a third-party model.
Location Insights
Weather
Nearest station: Guelph
5°C
—
Humidity 95%
Wind NNE calm km/h
Tonight

6°
Thursday

19°
Thursday night

6°
Friday

12°
Friday night
-2°
Saturday
14°
Source: Environment and Climate Change Canada.
Population
126,356
(2021 Census)
+15.5% since 2016
Density:
Similar Listings Nearby
Similar active properties nearby based on property type, price, and size.
Mortgage & Ownership Cost Calculator
Minimum required: 5.8% ($35,000) — 5% under $500K, 10% up to $1.5M, 20% at/above $1.5M.
Financial Ledger
Net mortgage (loan + CMHC insurance)$480,000.00
Periodic payment — Principal & Interest (monthly)$3,096.80
Additional monthly expenses (condo fees, tax, utilities, etc.)$1,462.24
Total monthly cost$4,559.04
Interest paid over 5-yr term$137,569.38
Balance at end of term$431,761.55
Rates based on Bank of Canada benchmark data.
Financial Summary
Minimum down payment$35,000
Stress test qualifying rate8.19%
Payment you must qualify for$4,380.86
Cash Needed at Closing
Minimum down payment$35,000
Estimated Land Transfer Tax (LTT)$8,475
Legal / closing costs (typical estimate)$1,500
Total cash needed$44,975
Minimum down payment: 5% on the first $500,000, 10% on the portion up to $1.5M, 20% at/above $1.5M. Stress test: OSFI's minimum qualifying rate, the greater of contract rate + 2% or 5.25% — this is what lenders require you to qualify at, not what you'll actually pay. Closing costs are a typical-range estimate, not a quote — actual legal fees vary. Land Transfer Tax is the Ontario provincial schedule, before any first-time buyer refund; only the City of Toronto charges a municipal land transfer tax on top, so none applies in the areas this site covers (Ontario Ministry of Finance, ontario.ca/document/land-transfer-tax, as of October 28, 2026). Verify all figures with a mortgage broker and lawyer before relying on them.