Loading…
Property Type: Detached HouseOwnership: Freehold
506 LONELM Court Unit# A
Waterloo, ON N2L5E1
MLS® 40866829
$599,900
5 bed3.5 bath3 parking1,725 sqftBuilt 1973
Property Details
Property & Lot
- Sub-type
- House
- Style
- Other
- Stories
- 2
- Frontage
- 29 feet
RMU-40
Ownership & Fees
- Property type
- Detached House
- Ownership
- Freehold
- Annual property tax
- $3,726
Interior
- Basement
- Finished, Full
- Heating
- Heat Pump, Forced air, Natural gas
- Cooling / A/C
- Central air conditioning
Room Dimensions
| Room | Level | Dimensions |
|---|---|---|
| Utility room | Basement | 8'9'' x 15' |
| 3pc Bathroom | Basement | 5'5'' x 8'9'' |
| Laundry room | Basement | 3'3'' x 8'3'' |
| Bedroom | Basement | 10'10'' x 27'4'' |
| 4pc Bathroom | Second level | 5'8'' x 6'9'' |
| Bedroom | Second level | 8'11'' x 9'2'' |
| Bedroom | Second level | 10'3'' x 12'8'' |
| Bedroom | Second level | 10'3'' x 13'9'' |
| 2pc Bathroom | Main level | 3'2'' x 8'1'' |
| Bedroom | Main level | 8'4'' x 10'11'' |
| Living room | Main level | 10'11'' x 11'7'' |
| Kitchen | Main level | 7'4'' x 15'3'' |
Description
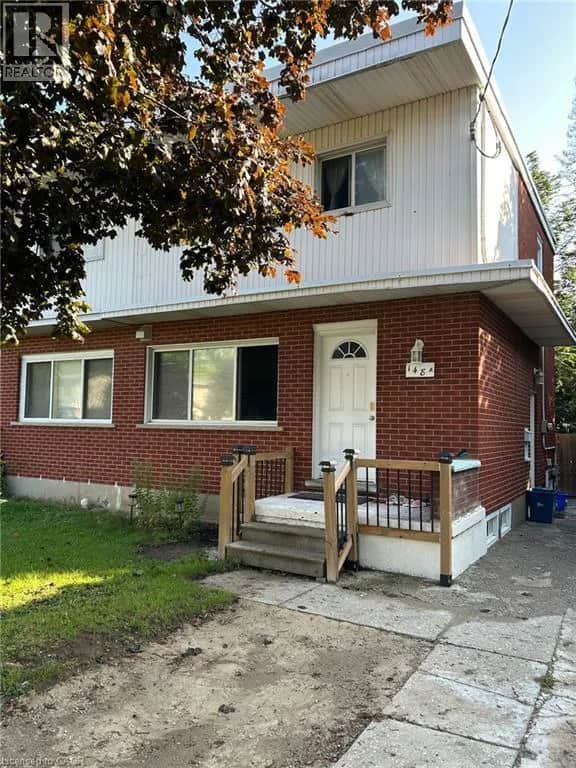
Rarely offered and fully renovated, this south-facing semi-link home captures maximum sunlight on a quiet, low-traffic cul-de-sac. With no shared walls in the primary living areas and a completely detached second floor, it looks and feels almost like a detached home. The home is 100% carpet-free, featuring waterproof vinyl flooring, modern baseboards, matching staircases, new LED lighting, and premium SW paint throughout (all 2026). The fully updated kitchen showcases new cabinets, countertops, a stylish sink and faucet, and a built-in pantry (all 2026). Three upgraded washrooms (one on each floor) offer new vanities, flooring, and faucets (all 2026). The home also includes smart thermostat and a heat pump (2023) for efficient heating and cooling. A separate back entrance leads to the professionally finished lower level, featuring higher-than-average ceilings, bright egress windows, and a versatile 27-foot space ideal as a family rec room, movie theatre, or oversized 5th bedroom. This flexible layout can maximize rental income and is eligible for a 5-bedroom licence. Exterior highlights include a freshly painted private deck and front siding (2026). The long carport provides useful shelter from snow, rain, and sun, while the newly sealed 53-foot driveway accommodates up to 3 cars (2026). Nestled in a mature community, this home is perfectly situated between the universities and Waterloo's business sector. Both UW and WLU are just 3–5 minutes by direct bus or a short bike trip away, and the home is surrounded by trails, parks, and local schools. It’s also close to Conestoga Mall, St. Jacobs Market, and the Albert McCormick CC, with seamless commuter access to the LRT, major bus routes (9, 19, 91), and Hwy 85. Beautifully finished across all 3 levels, this move-in ready home is an outstanding opportunity for growing families or savvy investors alike! (id:63161)
Listing Information
- MLS®
- 40866829
- Data last synced
- October 26, 2026
Peak Realty Ltd.
Data source: CREA DDF.
 CREA DDF® Listing
Listing Brokerage: Peak Realty Ltd.
MLS® Number: 40866829
Listing data is sourced from CREA DDF®, the Canadian Real Estate Association (CREA) Data Distribution Facility. Listing information is deemed reliable but is not guaranteed accurate by CREA or the listing brokerage. Data provided courtesy of Cornerstone Association of REALTORS®.
Values & Trends
This listing
$348/sqft
Building average
—
No other active listings in this building
421 - Lakeshore/Parkdale average
$352/sqft
17 active listing(s)
Parking: 3 stall(s) includedStorage locker: Not indicated
Per-stall/locker dollar values aren't itemized in our data source — shown as included/not indicated only, not a fabricated estimate. $/sqft averages are computed live from other active listings, not a third-party model.
Location Insights
Weather
Nearest station: Guelph
5°C
—
Humidity 95%
Wind NNE calm km/h
Tonight

6°
Thursday

19°
Thursday night

6°
Friday

12°
Friday night
-2°
Saturday
14°
Source: Environment and Climate Change Canada.
Population
126,356
(2021 Census)
+15.5% since 2016
Density:
Similar Listings Nearby
Similar active properties nearby based on property type, price, and size.
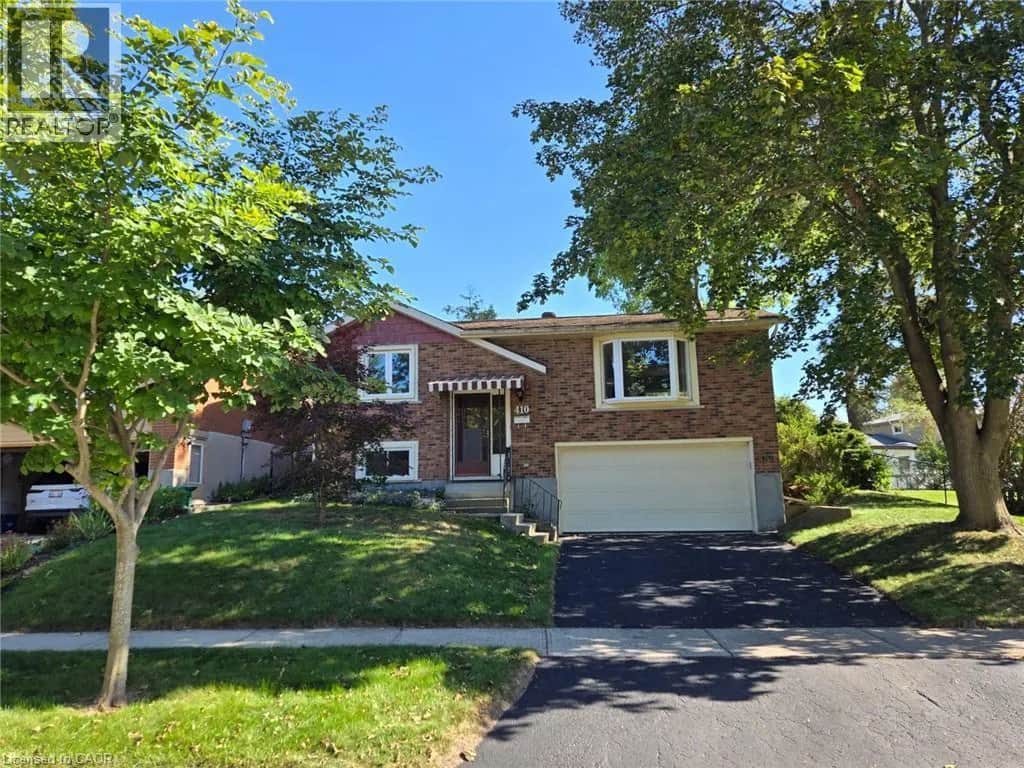
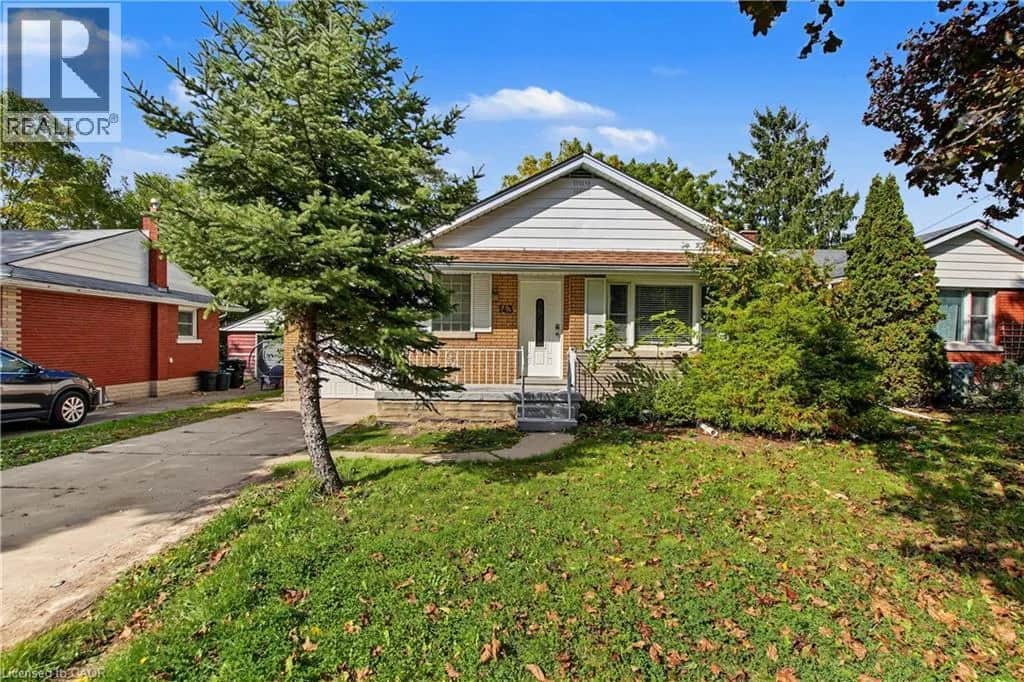
Mortgage & Ownership Cost Calculator
Minimum required: 5.8% ($34,990) — 5% under $500K, 10% up to $1.5M, 20% at/above $1.5M.
Financial Ledger
Net mortgage (loan + CMHC insurance)$479,920.00
Periodic payment — Principal & Interest (monthly)$3,096.28
Additional monthly expenses (condo fees, tax, utilities, etc.)$396.50
Total monthly cost$3,492.78
Interest paid over 5-yr term$137,546.45
Balance at end of term$431,689.59
Rates based on Bank of Canada benchmark data.
Financial Summary
Minimum down payment$34,990
Stress test qualifying rate8.19%
Payment you must qualify for$4,380.17
Cash Needed at Closing
Minimum down payment$34,990
Estimated Land Transfer Tax (LTT)$8,473
Legal / closing costs (typical estimate)$1,500
Total cash needed$44,963
Minimum down payment: 5% on the first $500,000, 10% on the portion up to $1.5M, 20% at/above $1.5M. Stress test: OSFI's minimum qualifying rate, the greater of contract rate + 2% or 5.25% — this is what lenders require you to qualify at, not what you'll actually pay. Closing costs are a typical-range estimate, not a quote — actual legal fees vary. Land Transfer Tax is the Ontario provincial schedule, before any first-time buyer refund; only the City of Toronto charges a municipal land transfer tax on top, so none applies in the areas this site covers (Ontario Ministry of Finance, ontario.ca/document/land-transfer-tax, as of October 28, 2026). Verify all figures with a mortgage broker and lawyer before relying on them.